SHOWINGS BEGIN SUNDAY OPEN HOUSE 11:00 - 1:00! Welcome to 2604 Pheasant Lane! Discover this unique Princeton Grand-SFR, set on a knoll in Oak Point’s popular 55+ active adult community. Built in 2004 and lovingly kept, this home offers a wonderful blend of comfort, style, and versatile living spaces. Step inside to an open-concept living and dining room, perfect for entertaining family and friends. Rooms have been virtually staged to illustrate furniture placement and design possibilities. The spacious primary suite comfortably accommodates a king-size bed and features two closets and a private full bath. The kitchen offers solid-surface countertops, recessed lighting, pantry, convenient laundry area, and enjoy coffee in the morning room. A standout feature is the 18’ x 11’ family room, highlighting a beautiful corner gas fireplace with wood mantel, tile hearth, dental moulding, heat blower, pod lighting and ceiling fan. This welcoming space flows from the kitchen and offers convenient access to the oversized two-car garage. You’ll especially love the bright, sun-filled sunroom, featuring skylights, ceiling fan, and two floor vents providing both heating and air conditioning for year-round comfort and enjoyment. Step outside onto the low-maintenance composite deck, complete with a SunSetter awning for added shade and comfort. A convenient locking gate provides a secure space for your furry friend, making this the perfect spot to relax and unwind. The popular split-bedroom floor plan provides privacy, with two other bedrooms and a full guest bath on the opposite side of the house. These versatile rooms offer endless possibilities for guests, a home office, craft room, or hobbies. The generous 22’ x 24’ insulated two-car garage features automatic door openers, a side entry door, and pull-down attic access for added storage. Parking for guests onsite. Updates include roof, furnace and central air conditioning (2016), water heater (2018) Available for a quick closing!
For sale
$449,000
2604 Pheasant Ln, Middleboro, MA 02346
3beds
2,084sqft
Single Family Residence
Built in 2004
0.31 Acres Lot
$-- Zestimate®
$215/sqft
$976/mo HOA
What's special
Oversized two-car garageMorning roomLow-maintenance composite deckSpacious primary suiteRecessed lightingParking for guests onsiteConvenient laundry area
- --
- on Zillow
- 46
- views
- 1
- save
Zillow last checked:
Listing updated:
Listed by:
Toni Manning 339-788-6311,
Conway - Hanover 781-826-3131,
Maureen Daniels 508-965-7704
Source: MLS PIN,MLS#: 73589293
Facts & features
Interior
Bedrooms & bathrooms
- Bedrooms: 3
- Bathrooms: 2
- Full bathrooms: 2
Primary bedroom
- Features: Bathroom - Full, Cathedral Ceiling(s), Ceiling Fan(s), Closet - Linen, Closet, Flooring - Laminate, Flooring - Vinyl
- Level: First
- Area: 224.79
- Dimensions: 17.7 x 12.7
Bedroom 2
- Features: Cathedral Ceiling(s), Ceiling Fan(s), Closet
- Level: First
- Area: 132.87
- Dimensions: 12.9 x 10.3
Bedroom 3
- Features: Cathedral Ceiling(s), Closet, Flooring - Laminate
- Level: First
- Area: 147.32
- Dimensions: 12.7 x 11.6
Primary bathroom
- Features: Yes
Dining room
- Features: Cathedral Ceiling(s), Flooring - Laminate
- Level: First
- Area: 148.59
- Dimensions: 12.7 x 11.7
Family room
- Features: Cathedral Ceiling(s), Ceiling Fan(s), Flooring - Laminate
- Level: First
- Area: 209.96
- Dimensions: 18.1 x 11.6
Kitchen
- Features: Skylight, Cathedral Ceiling(s), Flooring - Laminate, Dining Area, Pantry, Countertops - Stone/Granite/Solid, Exterior Access, Recessed Lighting, Slider, Lighting - Pendant
- Level: First
- Area: 230
- Dimensions: 23 x 10
Living room
- Features: Cathedral Ceiling(s), Closet, Flooring - Laminate, Exterior Access, Open Floorplan
- Level: First
- Area: 229.87
- Dimensions: 18.1 x 12.7
Heating
- Central, Forced Air, Natural Gas
Cooling
- Central Air
Appliances
- Included: Electric Water Heater, Range, Dishwasher, Disposal, Microwave, Refrigerator, Washer, Dryer
- Laundry: Dryer Hookup - Electric, Washer Hookup
Features
- Cathedral Ceiling(s), Ceiling Fan(s), Sun Room, Internet Available - Broadband, High Speed Internet
- Flooring: Vinyl, Laminate, Flooring - Wall to Wall Carpet
- Doors: Storm Door(s)
- Windows: Skylight
- Has basement: No
- Number of fireplaces: 1
- Fireplace features: Family Room
Interior area
- Total structure area: 2,084
- Total interior livable area: 2,084 sqft
- Finished area above ground: 2,084
Property
Parking
- Total spaces: 6
- Parking features: Attached, Garage Door Opener, Workshop in Garage, Garage Faces Side, Insulated, Oversized, Paved Drive, Off Street
- Attached garage spaces: 2
- Uncovered spaces: 4
Features
- Patio & porch: Deck - Exterior, Porch, Deck
- Exterior features: Porch, Deck, Rain Gutters, Sprinkler System
Lot
- Size: 0.31 Acres
Details
- Zoning: 00
Construction
Type & style
- Home type: SingleFamily
- Architectural style: Ranch
- Property subtype: Single Family Residence
Materials
- Modular
- Foundation: Other
- Roof: Shingle
Condition
- Year built: 2004
Utilities & green energy
- Electric: 220 Volts, Circuit Breakers
- Sewer: Other
- Water: Public
- Utilities for property: for Electric Range
Community & HOA
Community
- Features: Shopping, Pool, Tennis Court(s), Conservation Area, T-Station
- Senior community: Yes
HOA
- Has HOA: Yes
- HOA fee: $976 monthly
Location
- Region: Middleboro
Financial & listing details
- Price per square foot: $215/sqft
- Date on market: 10/11/2026
Estimated market value
Not available
Estimated sales range
Not available
Not available
Price history
| Date | Event | Price |
|---|---|---|
| 10/10/2026 | Listed for sale | $449,000$215/sqft |
Source: MLS PIN #73589293 Report a problem | ||
Public tax history
Tax history is unavailable.
Monthly payment
Est. payment
Payment breakdown
Explore the cost of this home by adjusting the details. Changes won't be saved.Climate risks
Neighborhood: 02346

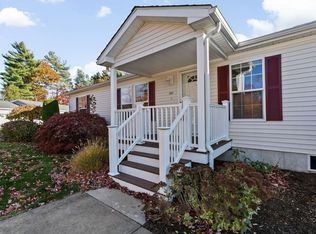

Similar homes
- $459,9003 bd2 ba1.7k sqft5006 Oak Point Dr, Middleboro, MA 02346For Sale
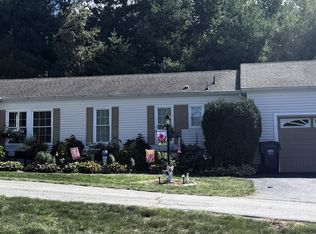 MLS ID #73587233, Derek Greene, The Greene Realty Group. MLS PIN
 - $450,0002 bd2 ba1.9k sqft7507 Oak Point Dr #7507OAK, Middleboro, MA 02346For Sale
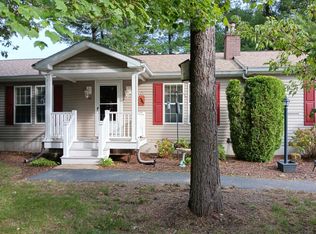 MLS ID #12021094, Patrick Crocetta, Hometown America, a Manufactured Home Dealer. My State MLS
 - $425,0002 bd2 ba1.5k sqft3103 Pheasant Ln #3103PHE, Middleboro, MA 02346For Sale
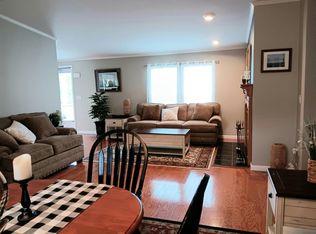 MLS ID #12021093, Patrick Crocetta, Hometown America, a Manufactured Home Dealer. My State MLS
 - $399,9003 bd2 ba1.3k sqft701 Oak Point Dr, Middleboro, MA 02346For Sale
 MLS ID #73584922, Diana Saunders Martin, Martin Real Estate. MLS PIN
