Great Central Location for this raised Ranch Home with 3 Bedrooms on the main floor. Master bath and second bath are full baths with granite counters, tile showers and heated floors. Half bath in the lower level. Large pantry off dining area. Large kitchen with hickory cabinets, granite countertops, gas stove and oversized refrigerator. Door in dining room leads to 19 x 22 deck with a fenced in backyard. Wood burning fireplace in the living room.
Don't miss out on this great home!!!
For sale
Price cut: $10K (8/12)
$305,000
2604 S Elmwood Ave, Sioux Falls, SD 57105
3beds
1,903sqft
:
Get pre-qualified$1,944/mo
Single Family Residence
Built in 1961
9,239 Square Feet Lot
$-- Zestimate®
$160/sqft
$-- HOA
What's special
- 10 days |
- 748 |
- 36 |
Likely to sell faster than
Zillow last checked:
Listing updated:
Listed by:
Wayne Schnabel,
RE/MAX Professionals Inc 605-334-8585
Source: Realtor Association of the Sioux Empire,MLS#: 22605834
Facts & features
Interior
Bedrooms & bathrooms
- Bedrooms: 3
- Bathrooms: 3
- Full bathrooms: 2
- 1/2 bathrooms: 1
- Main level bedrooms: 3
Primary bedroom
- Description: Master Bath, Granite, Lg Closet
- Level: Main
- Area: 144
- Dimensions: 12 x 12
Bedroom 2
- Description: Single Closet
- Level: Main
- Area: 120
- Dimensions: 10 x 12
Bedroom 3
- Description: Double Closet
- Level: Main
- Area: 120
- Dimensions: 10 x 12
Dining room
- Description: Pantry, Walkout to Lg Deck
- Level: Main
- Area: 143
- Dimensions: 11 x 13
Family room
- Description: Large and Open
- Level: Basement
- Area: 280
- Dimensions: 14 x 20
Kitchen
- Description: Lots of Hickory Cabs, Gas Stove
- Level: Main
- Area: 144
- Dimensions: 12 x 12
Living room
- Description: Spacious w/woodburning FP
- Level: Main
- Area: 300
- Dimensions: 15 x 20
Heating
- Natural Gas
Cooling
- Central Air
Appliances
- Included: Range, Dishwasher, Disposal, Refrigerator, Stove Hood, Washer, Dryer, Freezer
Features
- Master Bath, 3+ Bedrooms Same Level
- Flooring: Carpet, Tile, Wood, Ceramic Tile, Heated
- Basement: Partial
- Number of fireplaces: 1
- Fireplace features: Wood Burning
Interior area
- Total interior livable area: 1,903 sqft
- Finished area above ground: 1,288
- Finished area below ground: 615
Property
Parking
- Total spaces: 2
- Parking features: Concrete
- Garage spaces: 2
Features
- Patio & porch: Deck
- Fencing: Chain Link
Lot
- Size: 9,239 Square Feet
- Dimensions: 71 x 134
- Features: City Lot
Details
- Parcel number: 42642
Construction
Type & style
- Home type: SingleFamily
- Architectural style: Ranch
- Property subtype: Single Family Residence
Materials
- Brick, Hard Board
- Roof: Composition
Condition
- Year built: 1961
Utilities & green energy
- Sewer: Public Sewer
- Water: Public
Community & HOA
Community
- Subdivision: Pettigrew & Tates 7th
HOA
- Has HOA: No
Location
- Region: Sioux Falls
Financial & listing details
- Price per square foot: $160/sqft
- Tax assessed value: $240,500
- Annual tax amount: $3,285
- Date on market: 8/3/2026
- Road surface type: Asphalt, Curb and Gutter
Estimated market value
Not available
Estimated sales range
Not available
Not available
Price history
| Date | Event | Price |
|---|---|---|
| 8/12/2026 | Price change | $305,000-3.2%$160/sqft |
Source:  Realtor Association of the Sioux Empire #22605834 Report a problem Realtor Association of the Sioux Empire #22605834 Report a problem | ||
| 8/3/2026 | Listed for sale | $315,000+32.4%$166/sqft |
Source: Realtor Association of the Sioux Empire #22605834 Report a problem | ||
| 1/20/2021 | Listing removed | $237,900$125/sqft |
Source:  Keller Williams #22006709 Report a problem Keller Williams #22006709 Report a problem | ||
| 1/4/2021 | Listed for sale | $237,900+1.7%$125/sqft |
Source: Keller Williams #22006709 Report a problem | ||
| 12/31/2020 | Sold | $234,000-1.6%$123/sqft |
Source: Realtor Association of the Sioux Empire #22006709 Report a problem | ||
| 12/23/2020 | Contingent | $237,900$125/sqft |
Source:  Keller Williams via MLS #22006709 Report a problem Keller Williams via MLS #22006709 Report a problem | ||
| 10/29/2020 | Price change | $237,900-2.9%$125/sqft |
Source: Keller Williams Realty-SF #22006709 Report a problem | ||
| 10/13/2020 | Listed for sale | $245,000+26.9%$129/sqft |
Source: Keller Williams Realty-SF #22006440 Report a problem | ||
| 10/27/2017 | Sold | $193,000$101/sqft |
Source: Realtor Association of the Sioux Empire #21705656 Report a problem | ||
| 9/5/2017 | Listed for sale | $193,000+10.3%$101/sqft |
Source: RE/MAX Professionals Inc #21705656 Report a problem | ||
| 12/16/2015 | Sold | $174,900$92/sqft |
Source: Realtor Association of the Sioux Empire #21506040 Report a problem | ||
| 10/7/2015 | Listed for sale | $174,900+45.8%$92/sqft |
Source: AmeriStar Real Estate, Inc #21506040 Report a problem | ||
| 7/5/2006 | Sold | $120,000$63/sqft |
Source: Agent Provided Report a problem | ||
Public tax history
| Year | Property taxes | Tax assessment |
|---|---|---|
| 2025 | $3,130 -6.7% | $240,500 -6.1% |
| 2024 | $3,355 -1.3% | $256,000 +7.2% |
| 2023 | $3,399 +1.7% | $238,800 +7.8% |
| 2022 | $3,342 +18.7% | $221,600 +22.8% |
| 2021 | $2,817 -0.4% | $180,400 -1% |
| 2020 | $2,828 +9.4% | $182,300 +6.5% |
| 2018 | $2,584 -4.8% | $171,095 +6% |
| 2017 | $2,713 +5% | $161,406 +6.7% |
| 2016 | $2,584 +8.1% | $151,244 +5.5% |
| 2015 | $2,391 +3.2% | $143,416 |
| 2014 | $2,317 +5.3% | $143,416 +2.2% |
| 2013 | $2,201 | $140,379 +1.1% |
| 2012 | $2,201 | $138,860 -3.3% |
| 2011 | -- | $143,654 |
| 2010 | -- | $143,654 |
| 2009 | $2,158 | $143,654 |
| 2008 | -- | $143,654 +7.2% |
| 2007 | -- | $134,007 |
Find assessor info on the county website
Monthly payment
Est. payment
Payment breakdown
Explore the cost of this home by adjusting the details. Changes won't be saved.Climate risks
Neighborhood: 57105
Nearby schools
GreatSchools rating
- 3/10Laura Wilder Elementary - 31Grades: K-5Distance: 0.2 mi
- 6/10Edison Middle School - 06Grades: 6-8Distance: 0.6 mi
- 5/10Roosevelt High School - 03Grades: 9-12Distance: 2.6 mi
Schools provided by the listing agent
- Elementary: Laura Wilder ES
- Middle: Edison MS
- High: Roosevelt HS
- District: Sioux Falls
Source: Realtor Association of the Sioux Empire. This data may not be complete. We recommend contacting the local school district to confirm school assignments for this home.
- $410,4003 bd4 ba2.4k sqft2608 S Elmwood Ave, Sioux Falls, SD 57105Off Market
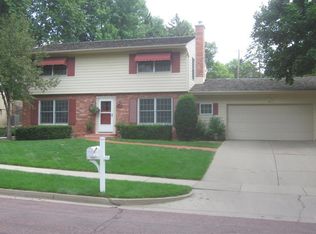
- $325,4003 bd2 ba1.8k sqft2600 S Elmwood Ave, Sioux Falls, SD 57105Off Market
- $368,3004 bd1 ba2.1k sqft2612 S Elmwood Ave, Sioux Falls, SD 57105Off Market

- $423,3004 bd3 ba1.6k sqft2605 S Holly Ave, Sioux Falls, SD 57105Off Market
- $406,1005 bd3 ba1.7k sqft2601 S Holly Ave, Sioux Falls, SD 57105Off Market
- $377,6001 bd2 ba1.1k sqft2605 S Elmwood Ave, Sioux Falls, SD 57105Off Market
- $379,9006 bd3 ba3k sqft2609 S Elmwood Ave, Sioux Falls, SD 57105Sold
- $299,3004 bd2 ba1.2k sqft2601 S Elmwood Ave, Sioux Falls, SD 57105Off Market
A local agent can set up tours, give advice and negotiate with sellers.
Similar homes
- $289,9003 bd2 ba1.9k sqft2800 S Western Ave, Sioux Falls, SD 57105For Sale
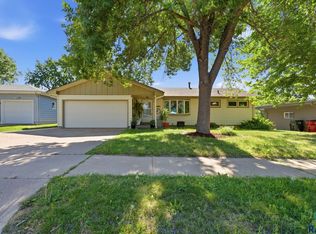
 MLS ID #22604752, Keisha I Tran. Realtor Association of the Sioux Empire
 - $365,0003 bd2 ba1.9k sqft1404 S Glendale Ave, Sioux Falls, SD 57105For Sale
 MLS ID #22605870, Brian Hines. Realtor Association of the Sioux Empire
 - $319,9004 bd2 ba1.5k sqft1405 S Bruce Rd, Sioux Falls, SD 57105For Sale
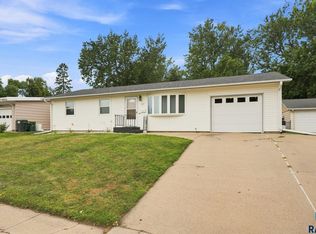 MLS ID #22605900, Laura T Wingert. Realtor Association of the Sioux Empire
 - $259,9003 bd2 ba1.8k sqft1408 S Summit Ave, Sioux Falls, SD 57105For Sale
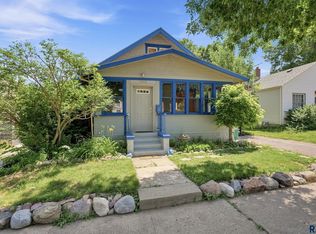 MLS ID #22605904, Joe A Johnson. Realtor Association of the Sioux Empire
 - $349,9903 bd2 ba1.7k sqft5609 S Cain Ave, Sioux Falls, SD 57106For SaleMLS ID #22606087, Larry Mullinix. Realtor Association of the Sioux Empire
- $299,9003 bd1 ba1.9k sqft1600 W 9th St, Sioux Falls, SD 57104For SaleMLS ID #22604691, Jeffrey J Stanton. Realtor Association of the Sioux Empire
- $280,0004 bd2 ba1.8k sqft1909 S Cardinal Dr, Sioux Falls, SD 57105For SaleMLS ID #22601857, Jim F Koch. Realtor Association of the Sioux Empire
- $319,5003 bd2 ba2k sqft5004 W 49th St, Sioux Falls, SD 57106Off Market
- $425,0004 bd3 ba1.9k sqft2813 W Costello Rd, Sioux Falls, SD 57105For SaleMLS ID #22604708, Jessica N Scott. Realtor Association of the Sioux Empire
- $375,0003 bd3 ba2.1k sqft2512 S Lancaster Dr, Sioux Falls, SD 57106For SaleMLS ID #22606197, Jeremy J Simon. Realtor Association of the Sioux Empire
- $295,5003 bd2 ba1.5k sqft5505 W 16th St, Sioux Falls, SD 57106For SaleMLS ID #22603132, Deena L Weber. Realtor Association of the Sioux Empire
- $314,9004 bd2 ba2.2k sqft821 N Spring Ave, Sioux Falls, SD 57104For SaleMLS ID #22605628, Maria A Hopkins. Realtor Association of the Sioux Empire
- $274,9004 bd2 ba2.1k sqft1212 W 10th St, Sioux Falls, SD 57104For SaleMLS ID #22605710, Chad E Hettermann. Realtor Association of the Sioux Empire
- $299,0005 bd2 ba2.1k sqft4005 E 7th St, Sioux Falls, SD 57103For SaleMLS ID #22605845, Noah L Bailous. Realtor Association of the Sioux Empire
- $349,9004 bd2 ba2.5k sqft1102 S 2nd Ave, Sioux Falls, SD 57105For SaleMLS ID #22605765, Kory N Davis. Realtor Association of the Sioux Empire
- $315,0004 bd2 ba1.7k sqft3917 E Claudette Dr, Sioux Falls, SD 57103For SaleMLS ID #22604961, Marlys M Fisher. Realtor Association of the Sioux Empire
- $350,0003 bd2 ba1.8k sqft3234 S Serenity Trl, Sioux Falls, SD 57103For SaleMLS ID #22605971, Justin Pfeiffer. Realtor Association of the Sioux Empire
- $290,0004 bd2 ba1.4k sqft5305 W Birnhamwood Dr, Sioux Falls, SD 57106For SaleMLS ID #22605745, Brandon Kogel. Realtor Association of the Sioux Empire
- $319,9003 bd2 ba1.8k sqft4620 E Hanna Cir, Sioux Falls, SD 57110For SaleMLS ID #22605399, Hune Bekele. Realtor Association of the Sioux Empire
- $324,9004 bd2 ba2k sqft2104 E Tricia Ln, Sioux Falls, SD 57103For SaleMLS ID #22605485, Landon L Farley. Realtor Association of the Sioux Empire
