Welcome to the Greenwich model by K. Hovnanian in Wilderness Shores, a sought-after community near the Rapidan River. Conveniently located between Fredericksburg and Culpeper with easy access to shopping, dining, recreation, and commuter routes. Enjoy resort-style amenities including a clubhouse, outdoor pool, playground, walking and biking trails. This beautifully designed 3-level townhome features 3 bedrooms, 3.5 baths, and a 1-car garage. The entry level offers a versatile activity room with a full bath—perfect for guests, a home office, or flex space. The main living level showcases an open-concept layout with a spacious kitchen featuring a large island, quartz countertops, designer backsplash, upgraded cabinetry, stainless steel appliances, and pantry. The great room opens to a private deck, creating the perfect space for entertaining. Upstairs, the primary suite offers a large walk-in closet and a luxurious bath with an oversized walk-in shower, upgraded vanity, and ceramic tile flooring. Two additional bedrooms and bedroom-level laundry complete the upper floor. Photos/renderings are representative only and may show optional features. Prices, terms, and availability subject to change.
New construction
Price cut: $9.1K (9/9)
$389,862
2605 Grey Wolf Ln, Locust Grove, VA 22508
3beds
1,927sqft
Townhouse
Built in 2026
0.8 Acres Lot
$389,800 Zestimate®
$202/sqft
$64/mo HOA
What's special
Private deckOpen-concept layoutLarge islandSpacious kitchenCeramic tile flooringUpgraded cabinetryQuartz countertops
- 78 days
- 35
- 2
Zillow last checked:
Listing updated:
Listed by:
Javen House 703-201-3386,
Long & Foster Real Estate, Inc. 703-724-9494,
Co-Listing Agent: Kimberlee S House 703-201-8660,
Long & Foster Real Estate, Inc.
Source: Bright MLS,MLS#: VAOR2014580
Facts & features
Interior
Bedrooms & bathrooms
- Bedrooms: 3
- Bathrooms: 4
- Full bathrooms: 3
- 1/2 bathrooms: 1
- Main level bathrooms: 1
Rooms
- Room types: Dining Room, Kitchen, Study, Great Room, Laundry
Dining room
- Level: Main
Great room
- Level: Main
Kitchen
- Level: Main
Laundry
- Level: Upper
Study
- Level: Main
Heating
- Forced Air, Heat Pump, Central, Electric
Cooling
- Programmable Thermostat, Central Air, Electric
Appliances
- Included: Microwave, Built-In Range, Dishwasher, Disposal, Energy Efficient Appliances, Washer, Dryer, Stainless Steel Appliance(s), Electric Water Heater
- Laundry: Laundry Room
Features
- Combination Dining/Living, Family Room Off Kitchen, Open Floorplan, Pantry, Primary Bath(s), Upgraded Countertops, Walk-In Closet(s), Kitchen Island, 9'+ Ceilings, Dry Wall
- Flooring: Carpet, Ceramic Tile, Luxury Vinyl
- Doors: Sliding Glass, Insulated
- Windows: Double Pane Windows, Energy Efficient
- Has basement: No
- Has fireplace: No
Interior area
- Total structure area: 1,927
- Total interior livable area: 1,927 sqft
- Finished area above ground: 1,927
Property
Parking
- Total spaces: 2
- Parking features: Garage Door Opener, Garage Faces Front, Driveway, Attached, On Street
- Attached garage spaces: 1
- Uncovered spaces: 1
Accessibility
- Accessibility features: None
Features
- Levels: Three
- Stories: 3
- Patio & porch: Deck
- Exterior features: Sidewalks, Lighting, Sport Court, Play Area
- Pool features: Community
Lot
- Size: 0.8 Acres
Details
- Additional structures: Above Grade
- Parcel number: NO TAX RECORD
- Zoning: RESIDENTIAL
- Special conditions: Standard
Construction
Type & style
- Home type: Townhouse
- Architectural style: Traditional
- Property subtype: Townhouse
Materials
- Advanced Framing, Batts Insulation, Blown-In Insulation, Vinyl Siding
- Foundation: Slab
- Roof: Asphalt
Condition
- Excellent
- New construction: Yes
- Year built: 2026
Details
- Builder model: GREENWICH
- Builder name: K. HOVNANIAN HOMES
Utilities & green energy
- Sewer: Public Sewer
- Water: Public
Community & HOA
Community
- Security: Carbon Monoxide Detector(s), Smoke Detector(s)
- Subdivision: Wilderness Shores
HOA
- Has HOA: Yes
- Amenities included: Clubhouse, Tennis Court(s), Pool, Picnic Area, Jogging Path
- Services included: Common Area Maintenance, Maintenance Grounds, Trash, Snow Removal
- HOA fee: $192 quarterly
Location
- Region: Locust Grove
Financial & listing details
- Price per square foot: $202/sqft
- Tax assessed value: $379,100
- Annual tax amount: $2,350
- Date on market: 6/25/2026
- Listing agreement: Exclusive Agency
- Listing terms: Cash,Conventional,VA Loan,FHA
- Ownership: Fee Simple
Estimated market value
$389,800
$370,000 - $409,000
$2,539/mo
Price history
| Date | Event | Price |
|---|---|---|
| 9/9/2026 | Price change | $389,862-2.3%$202/sqft |
Source:  Bright MLS #VAOR2014580 Report a problem Bright MLS #VAOR2014580 Report a problem | ||
| 8/9/2026 | Pending sale | $399,000$207/sqft |
Source: Bright MLS #VAOR2014580 Report a problem | ||
| 8/6/2026 | Contingent | $399,000-0.2%$207/sqft |
Source: Bright MLS #VAOR2014580 Report a problem | ||
| 8/5/2026 | Price change | $399,999+0.3%$208/sqft |
Source:  K. Hovnanian Companies, LLC Report a problem K. Hovnanian Companies, LLC Report a problem | ||
| 7/22/2026 | Price change | $399,000-4.8%$207/sqft |
Source: Bright MLS #VAOR2014580 Report a problem | ||
| 6/25/2026 | Listed for sale | $419,000-83%$217/sqft |
Source: Bright MLS #VAOR2014580 Report a problem | ||
| 6/1/2026 | Sold | $2,471,552+660.5%$1,283/sqft |
Source: Public Record Report a problem | ||
| 11/13/2024 | Listing removed | $324,990$169/sqft |
Source: K. Hovnanian Companies, LLC Report a problem | ||
| 10/19/2024 | Price change | $324,990-5.8%$169/sqft |
Source: K. Hovnanian Companies, LLC Report a problem | ||
| 10/1/2024 | Price change | $344,990+3%$179/sqft |
Source: K. Hovnanian Companies, LLC Report a problem | ||
| 8/22/2024 | Listed for sale | $334,990$174/sqft |
Source: K. Hovnanian Companies, LLC Report a problem | ||
Public tax history
| Year | Property taxes | Tax assessment |
|---|---|---|
| 2025 | $2,350 +8147.1% | $379,100 +9876.3% |
| 2024 | $29 | $3,800 |
| 2023 | $29 | $3,800 |
| 2022 | $29 +4.2% | $3,800 |
| 2021 | $27 | $3,800 |
| 2020 | $27 -10.4% | $3,800 |
| 2018 | $31 | $3,800 |
| 2017 | $31 +11.7% | $3,800 |
| 2016 | $27 | $3,800 |
| 2015 | $27 | $3,800 |
| 2014 | $27 | $3,800 |
| 2013 | -- | $3,800 |
| 2012 | -- | $3,800 +90% |
| 2011 | -- | $2,000 |
| 2010 | -- | $2,000 |
| 2009 | -- | $2,000 |
Find assessor info on the county website
Monthly payment
Est. payment
Payment breakdown
Explore the cost of this home by adjusting the details. Changes won't be saved.Climate risks
Neighborhood: 22508
Nearby schools
Schools provided by the listing agent
- District: Orange County Public Schools
Source: Bright MLS. This data may not be complete. We recommend contacting the local school district to confirm school assignments for this home.
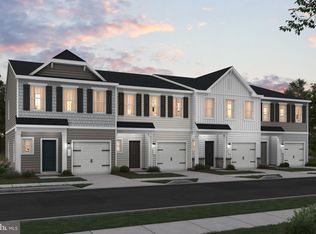
- $314,9612 bd3 ba1.5k sqft2614 Grey Wolf Ln LOT 1028, Locust Grove, VA 22508Sold
- $349,0003 bd3 ba1.5k sqft2626 Grey Wolf Ln LOT 1025, Locust Grove, VA 22508Sold
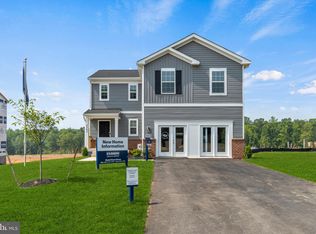
- $419,5004 bd3 ba1.9k sqft3228 White Trail Dr, Locust Grove, VA 22508Sold
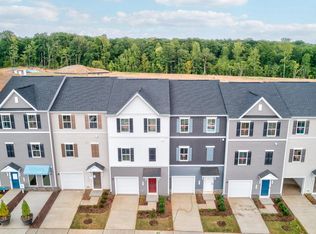
- $374,0303 bd4 ba1.9k sqft36251 Coyote Trl, Locust Grove, VA 22508New Construction
Similar homes
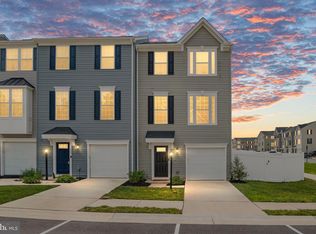
- $370,0003 bd4 ba1.6k sqft36058 Coyote Trl, Locust Grove, VA 22508For Sale
 MLS ID #VAOR2014852, Riley Harrison, RO.ME. Bright MLS
 - $359,9993 bd3 ba1.7k sqft36074 Coyote Trl, Locust Grove, VA 22508For Sale
 MLS ID #VAOR2014396, Tiffany Prine, NEXTHOME BLUE HERON REALTY GROUP. Bright MLS
 - $430,0004 bd4 ba2.3k sqft36077 Coyote Trl, Locust Grove, VA 22508For Sale
 MLS ID #VAOR2014964, Alexandra Travis, eXp Realty LLC. Bright MLS
 - $348,0003 bd3 ba1.8k sqft36039 Coyote Trl, Locust Grove, VA 22508For Sale
 MLS ID #VAOR2014320, Rachel Myrick, LPT Realty, LLC. Bright MLS
 - $355,0003 bd3 ba1.8k sqft36020 Coyote Trl, Locust Grove, VA 22508For SaleMLS ID #VAOR2014834, Andrew Powers, EXP Realty, LLC. Bright MLS
- $410,0004 bd3 ba2k sqft102 Wakefield Dr, Locust Grove, VA 22508For SaleMLS ID #VAOR2014532, Aimee Cutright, Town & Country Elite Realty, LLC.. Bright MLS
- $442,5004 bd3 ba1.9k sqft35699 Pine Needle Ln, Locust Grove, VA 22508For SaleMLS ID #VAOR2014702, Brittney M. R. Draghia, EXP Realty, LLC. Bright MLS
- $449,0004 bd3 ba1.9k sqft110 Crystal Ct, Locust Grove, VA 22508For SaleMLS ID #VAOR2015188, Marc Harbour, Samson Properties. Bright MLS
- $364,9003 bd3 ba1.6k sqft209 Edgehill Dr, Locust Grove, VA 22508For SaleMLS ID #VAOR2015044, Pat Licata, EXP Realty, LLC. Bright MLS
- $415,0003 bd2 ba1.5k sqft3623 Twin Lake Blvd, Locust Grove, VA 22508For SaleMLS ID #VAOR2015078, Lauren Cotton, Coldwell Banker Elite. Bright MLS
- $420,0003 bd3 ba1.8k sqft2892 White Tail Dr, Locust Grove, VA 22508For SaleMLS ID #VAOR2013392, Kathleen Ayers, EXP Realty, LLC. Bright MLS
- $325,0003 bd2 ba1.1k sqftLake Of The Wood, Locust Grove, VA 22508For SaleMLS ID #VAOR2015086, Tanya M Blosser, Real Broker, LLC. Bright MLS
- $449,9003 bd3 ba1.8k sqft115 Ashlawn Ct, Locust Grove, VA 22508For SaleMLS ID #VAOR2014754, Marcia Burgos-Stone, Pearson Smith Realty LLC. Bright MLS
- $449,9004 bd3 ba2.3k sqft216 Saylers Creek Rd, Locust Grove, VA 22508For SaleMLS ID #VAOR2014440, Erin Buckler, King George Realty. Bright MLS
- $450,0003 bd2 ba1.5k sqft143 Yorktown Blvd, Locust Grove, VA 22508New ConstructionMLS ID #VAOR2014644, Kerrie Poore, Berkshire Hathaway HomeServices PenFed Realty. Bright MLS
- $474,9003 bd2 ba1.6k sqft1109 Lakeview Pkwy, Locust Grove, VA 22508New ConstructionMLS ID #VAOR2015122, Alex Belcher, Belcher Real Estate, LLC.. Bright MLS
- $469,9004 bd2 ba2.6k sqft521 Liberty Blvd, Locust Grove, VA 22508For SaleMLS ID #VAOR2014950, Lauren Cotton, Coldwell Banker Elite. Bright MLS
- $556,6504 bd4 ba2.6k sqft121 Indian Hills Rd, Locust Grove, VA 22508New ConstructionMLS ID #VAOR2014468, Stephanie Vivanco, Coldwell Banker Elite. Bright MLS
- $430,0003 bd4 ba1.5k sqft402 Honeyberry Ln, Fredericksburg, VA 22405For SaleMLS ID #VAST2053864, Namu Otgonbaatar, Samson Properties. Bright MLS
