?? MOVE INTO THE HOME OF YOUR DREAMS IN TAMPA! | New Construction 2024/2025 Welcome to modernity and comfort without waiting! This impeccable newly built residence, located in the coveted Palm River-Progress Village area, offers the unique opportunity to be the first to live in a space designed with the highest standards of quality and efficiency. WHAT YOU WILL LOVE: Open Concept Design: Integrated spaces that flow naturally, ideal for entertaining and modern family living. Luxury Finishes: Chef’s kitchen with quartz/granite countertops, soft-close cabinets, and brand-new stainless-steel appliances. Energy Efficiency: Impact windows, state-of-the-art insulation, and new HVAC systems for real savings on your bills. Mastery in Details: High ceilings that provide spaciousness, porcelain or luxury vinyl (LVP) flooring, and a master suite oasis with a private walk-in closet. Forget heavy traffic. From 2601 S 70th St, you will be minutes away from: Downtown Tampa and Water Street: The vibrant pulse of the city. Brandon Mall: The best shopping and dining in the region. Immediate access to I-75, Selmon Expressway, and Hwy 301, making it easy to get to Tampa Airport or the Gulf beaches. The property has a spacious lot that offers endless possibilities: from a private garden, a play area, or the perfect space for your pets. Without the restrictions of an expensive HOA, here you have the freedom you are looking for. Don’t wait for another one to be built! This gem is ready to welcome its new owners. Schedule your private visit today and take the first step toward your new life in Tampa.
New construction
Price cut: $22K (6/20)
$498,000
2605 S 70th St, Tampa, FL 33619
4beds
2,051sqft
Single Family Residence
Built in 2026
7,500 Square Feet Lot
$-- Zestimate®
$243/sqft
$-- HOA
What's special
- 100 days |
- 1,218 |
- 90 |
Zillow last checked:
Listing updated:
Listed by:
Eleydi Alvarez Lopez, LLC 813-585-2717,
SELLING USA, LLC 813-723-0086
Source: Stellar MLS,MLS#: TB8496940 Originating MLS: Suncoast Tampa
Originating MLS: Suncoast Tampa
Facts & features
Interior
Bedrooms & bathrooms
- Bedrooms: 4
- Bathrooms: 3
- Full bathrooms: 2
- 1/2 bathrooms: 1
Primary bedroom
- Features: Walk-In Closet(s)
- Level: First
Primary bathroom
- Level: First
Dining room
- Level: First
Kitchen
- Level: First
Living room
- Level: First
Heating
- Central
Cooling
- Central Air
Appliances
- Included: Dishwasher, Microwave, Range, Refrigerator
- Laundry: Inside
Features
- Ceiling Fan(s), High Ceilings, Other
- Flooring: Luxury Vinyl
- Has fireplace: No
Interior area
- Total structure area: 2,606
- Total interior livable area: 2,051 sqft
Video & virtual tour
Property
Parking
- Total spaces: 1
- Parking features: Garage - Attached
- Attached garage spaces: 1
Features
- Levels: One
- Stories: 1
- Exterior features: Other
Lot
- Size: 7,500 Square Feet
Details
- Parcel number: U2629191PQ00000400011.0
- Zoning: RSC-9
- Special conditions: None
Construction
Type & style
- Home type: SingleFamily
- Property subtype: Single Family Residence
Materials
- Block
- Foundation: Slab
- Roof: Shingle
Condition
- Completed
- New construction: Yes
- Year built: 2026
Utilities & green energy
- Sewer: Septic Tank
- Water: Public
- Utilities for property: Water Available
Community & HOA
Community
- Pet fee: $0 monthly
- Subdivision: SUBDIVISION OF TRACTS 15 & 1
HOA
- Has HOA: No
Location
- Region: Tampa
Financial & listing details
- Price per square foot: $243/sqft
- Annual tax amount: $669
- Date on market: 4/13/2026
- Cumulative days on market: 101 days
- Listing terms: Cash,Conventional,FHA,Other,Private Financing Available,USDA Loan,VA Loan
- Ownership: Fee Simple
- Total actual rent: 0
- Road surface type: Asphalt
Estimated market value
Not available
Estimated sales range
Not available
$2,852/mo
Price history
| Date | Event | Price |
|---|---|---|
| 6/20/2026 | Price change | $498,000-4.2%$243/sqft |
Source:  Stellar MLS #TB8496940 Report a problem Stellar MLS #TB8496940 Report a problem | ||
| 6/4/2026 | Price change | $520,000-2.6%$254/sqft |
Source: Stellar MLS #TB8496940 Report a problem | ||
| 5/18/2026 | Price change | $534,000-0.6%$260/sqft |
Source: Stellar MLS #TB8496940 Report a problem | ||
| 4/14/2026 | Listed for sale | $537,000$262/sqft |
Source: Stellar MLS #TB8496940 Report a problem | ||
Public tax history
Tax history is unavailable.
Monthly payment
Est. payment
Payment breakdown
Explore the cost of this home by adjusting the details. Changes won't be saved.Climate risks
Neighborhood: 33619
Nearby schools
GreatSchools rating
- 3/10Palm River Elementary SchoolGrades: PK-5Distance: 1.3 mi
- 2/10Dowdell Middle Magnet SchoolGrades: 6-8Distance: 0.9 mi
- 2/10Blake High SchoolGrades: 9-12Distance: 6 mi
- $99,0007,500 Square Feet2601 S 70th St #11, Tampa, FL 33619Sold

- $99,0001 bd1 ba604 sqft2601 S 70th St, Tampa, FL 33619Sold
- $548,2002 bd3 ba3k sqft2603 S 70th St, Tampa, FL 33619Off Market
- $404,5003 bd2 ba1.5k sqft2609 S 70th St, Tampa, FL 33619Off Market
- $446,3003 bd2 ba2.1k sqft2606 S 70th St, Tampa, FL 33619Off Market
- $316,1003 bd2 ba1.7k sqft2421 S 70th St, Tampa, FL 33619Off Market
- $518,0003 bd2 ba2.1k sqft2608 S 70th St, Tampa, FL 33619Sold
- $442,5003 bd2 ba2.1k sqft2604 S 70th St, Tampa, FL 33619Off Market
A local agent can set up tours, give advice and negotiate with sellers.
A local lender can help you make sure your offer is ready when you are.
Similar homes
- $505,0004 bd2 ba2k sqft6605 24th Ave S, Tampa, FL 33619New Construction

 MLS ID #TB8477984, Alicia Rinehart, LPT REALTY, LLC. Stellar MLS
 - $480,0004 bd4 ba1.6k sqft7514 Paradise Pl, Tampa, FL 33619For Sale
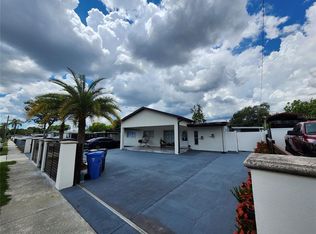 MLS ID #TB8525229, Angel Gonzalez Cruz, LANTES REAL ESTATE LLC. Stellar MLS
 - $--3 bd2 ba1.2k sqft8725 Fish Lake Rd, Tampa, FL 33619Auction
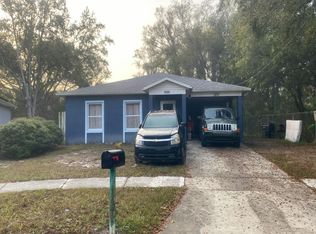 Auction.com 2
 - $435,0005 bd3 ba2.2k sqft7217 Ronnie Gardens Ct, Tampa, FL 33619For Sale
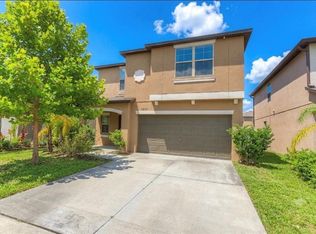 MLS ID #TB8530569, Dean Diakonis, YELLOWTAIL REALTY ADVISORS LLC. Stellar MLS
 - $489,0004 bd3 ba2.7k sqft4736 Woods Landing Ln, Tampa, FL 33619For SaleMLS ID #TB8475405, Brenda Wade, KELLER WILLIAMS SOUTH TAMPA. Stellar MLS
- $405,0004 bd3 ba1.8k sqft4712 Norman Oak Pl, Tampa, FL 33619For Sale By Owner
- $469,0005 bd3 ba2.4k sqft4211 Romano Busciglio St, Tampa, FL 33619For SaleMLS ID #TB8479595, Zamira Fernandez-Perez, RE/MAX BAYSIDE REALTY LLC. Stellar MLS
- $323,3003 bd1 ba1.5k sqft2402 S 67th St, Tampa, FL 33619AuctionMLS ID #O6425149, Jamarr Zellner, REALHOME SERVICE & SOLUTIONS INC. Stellar MLS
- $410,0004 bd3 ba2.1k sqft4702 Ron Eddie Pl, Tampa, FL 33619For SaleMLS ID #TB8529099, Caroline Ferreira, MCBRIDE KELLY & ASSOCIATES. Stellar MLS
- $414,0004 bd3 ba2.5k sqft7906 Camden Woods Dr, Tampa, FL 33619For SaleMLS ID #TB8529434, Dawn Turner, SIGNATURE REALTY ASSOCIATES. Stellar MLS
- $499,0003 bd2 ba1.4k sqft4506 24th Ave S, Tampa, FL 33619For SaleMLS ID #TB8524802, Tania Borelli, COLDWELL BANKER REALTY. Stellar MLS
- $490,0003 bd2 ba2.3k sqft5602 Charles Dr, Tampa, FL 33619For SaleMLS ID #TB8471631, Daitee Gomez, FRIENDS REALTY LLC. Stellar MLS
- $405,0004 bd2 ba1.9k sqft3716 Cat Mint St, Tampa, FL 33619For SaleMLS ID #TB8521573, Alicia Chapman, EXP REALTY LLC. Stellar MLS
- $374,0004 bd2 ba1.3k sqft7001 32nd Ave S, Tampa, FL 33619For SaleMLS ID #TB8458265, Mary Reynolds, ACCLAIM REALTY CO.. Stellar MLS
- $460,0003 bd3 ba2.4k sqft4205 Knob Lake Ct, Tampa, FL 33619For SaleMLS ID #TB8526825, Amy M. Storch, SELLSTATE COASTAL REALTY. Stellar MLS
- $620,0003 bd2 ba2.4k sqft5712 20th Ave S, Tampa, FL 33619For SaleMLS ID #TB8528907, Maya Dexter, DEXTER REALTY GROUP. Stellar MLS
- $400,0004 bd3 ba1.9k sqft3707 Daisy Bloom Pl, Tampa, FL 33619For SaleMLS ID #TB8523472, Marly Walters, LPT REALTY, LLC. Stellar MLS
- $379,9994 bd2 ba1.9k sqft3706 Cat Mint St, Tampa, FL 33619For SaleMLS ID #TB8524386, Brenn Brennan, EXP REALTY LLC. Stellar MLS
- $525,0003 bd1 ba1.4k sqft4509 26th Ave S, Tampa, FL 33619For SaleMLS ID #TB8513011, Kathleen Brengle, GULF SHORES REALTY ERA POWERED LLC. Stellar MLS
- $390,0004 bd3 ba1.8k sqft3715 Daisy Bloom Pl, Tampa, FL 33619New ConstructionMLS ID #TB8515792, Paul Arrington, ARRICO REALTY & PROPERTY MGMT.. Stellar MLS
