Under contract-accepting backup offers. ***LOCATION, LOCATION, LOCATION!*** NO CDD***PRIVATE CONSERVATION VIEWS***NEWER ROOF(1 year old)*** ALL FURNISHED PHOTOS ARE VIRTUALLY STAGED WITH AI Welcome home to this beautifully crafted 4-bedroom, 2.5-bath Ashton Woods home offering timeless quality, spacious living, and an unbeatable location. Situated on a fully fenced private lot backing to peaceful conservation, you'll enjoy the rare luxury of no backyard neighbors and endless opportunities to create your own outdoor retreat. Step through the front door into a welcoming foyer where elegant crown molding and a striking wrought iron staircase immediately set the tone. The formal living and dining rooms are filled with natural light thanks to beautiful plantation shutters, creating an inviting space for entertaining or everyday living. A convenient first-floor powder room is perfectly positioned for guests. Designed with today's lifestyle in mind, the open-concept kitchen and family room create the heart of the home. The kitchen features 42-inch wood cabinetry with crown molding, granite countertops, a center island, and a spacious eat-in breakfast area highlighted by a charming bay window with plantation shutters. All kitchen appliances convey, making your move even easier. The cozy family room overlooks the tranquil backyard and opens through sliding glass doors to an extended covered and screened lanai complete with accent lighting—the perfect place to enjoy Florida evenings year-round.Outside, the possibilities are endless. The expansive backyard has already been thoughtfully designed with entertaining in mind, featuring an existing deck where a hot tub was previously located and could easily be recreated, as showcased in the AI-staged photos. An extended paver patio provides the ideal setting for a fire pit, outdoor seating, or your own private backyard oasis. Surrounded by PVC privacy fencing and backed by mature woods, this peaceful outdoor space offers the privacy homeowners dream about. Upstairs, all four bedrooms provide comfortable separation from the main living areas. The generously sized secondary bedrooms include two with stylish decorative accent walls, while the secondary bathroom offers dual sinks and a tub/shower combination. The spacious primary suite is a true retreat, highlighted by a large picture window overlooking the conservation area. The luxurious ensuite bath features dual split vanities, a relaxing soaking tub, a walk-in shower, a private water closet, and a large walk-in closet. At the top of the staircase, the spacious landing creates the perfect reading nook, study space, or display area for your favorite furniture piece. Built by Ashton Woods, this home stands apart with exceptional craftsmanship and thoughtful design. The major updates have already been completed, including a 1-year-old roof, fresh exterior paint, dual air conditioning systems (approximately 8 and 6 years old), and all appliances included—giving you the confidence to simply move in and make it your own. Conveniently located with quick access to I-75, I-4, Highway 41, Highway 60, and US-301, commuting is effortless while shopping, dining, medical facilities, and everyday conveniences are just minutes away. Homes offering this combination of quality construction, privacy, conservation views, and an exceptional location are hard to find for this price. Don't miss your opportunity to make this Ashton Woods beauty your forever home! Schedule your private showing today!
Accepting backups
$414,000
7906 CAMDEN WOODS DRIVE, TAMPA, FL 33619
4beds
2,552sqft
Single Family Residence
Built in 2007
5,525 Square Feet Lot
$-- Zestimate®
$162/sqft
$75/mo HOA
What's special
Center islandGenerously sized secondary bedroomsGranite countertopsStriking wrought iron staircasePvc privacy fencingBacked by mature woodsExisting deck
- 42 days
- 831
- 57
Likely to sell faster than
Zillow last checked:
Listing updated:
Listed by:
Dawn Turner 813-453-4905,
SIGNATURE REALTY ASSOCIATES 813-689-3115
Source: Stellar MLS,MLS#: TB8529434 Originating MLS: Suncoast Tampa
Originating MLS: Suncoast Tampa
Facts & features
Interior
Bedrooms & bathrooms
- Bedrooms: 4
- Bathrooms: 3
- Full bathrooms: 2
- 1/2 bathrooms: 1
Rooms
- Room types: Attic, Family Room, Utility Room
Primary bedroom
- Features: Ceiling Fan(s), Built-in Closet
- Level: Second
- Area: 270 Square Feet
- Dimensions: 18x15
Bedroom 2
- Features: Ceiling Fan(s), Built-in Closet
- Level: Second
- Area: 156 Square Feet
- Dimensions: 13x12
Bedroom 3
- Features: Ceiling Fan(s), Built-in Closet
- Level: Second
- Area: 154 Square Feet
- Dimensions: 11x14
Bedroom 4
- Features: Ceiling Fan(s), Built-in Closet
- Level: Second
- Area: 154 Square Feet
- Dimensions: 14x11
Primary bathroom
- Features: Garden Bath, Granite Counters, Split Vanities
- Level: Second
- Area: 112 Square Feet
- Dimensions: 8x14
Balcony porch lanai
- Level: First
- Area: 196 Square Feet
- Dimensions: 7x28
Dinette
- Level: First
- Area: 150 Square Feet
- Dimensions: 10x15
Dining room
- Level: First
- Area: 121 Square Feet
- Dimensions: 11x11
Family room
- Features: Ceiling Fan(s)
- Level: First
- Area: 234 Square Feet
- Dimensions: 18x13
Family room
- Level: First
- Area: 252 Square Feet
- Dimensions: 18x14
Kitchen
- Features: Pantry
- Level: First
- Area: 140 Square Feet
- Dimensions: 10x14
Living room
- Features: Ceiling Fan(s)
- Level: First
- Area: 121 Square Feet
- Dimensions: 11x11
Heating
- Central, Heat Pump
Cooling
- Central Air
Appliances
- Included: Dishwasher, Electric Water Heater, Microwave, Range
- Laundry: Inside
Features
- Attic Ventilator, Cathedral Ceiling(s), Kitchen/Family Room Combo, Living Room/Dining Room Combo, Vaulted Ceiling(s), Walk-In Closet(s)
- Flooring: Carpet, Ceramic Tile
- Has fireplace: No
Interior area
- Total structure area: 3,318
- Total interior livable area: 2,552 sqft
Video & virtual tour
Property
Parking
- Total spaces: 2
- Parking features: Parking Pad
- Attached garage spaces: 2
- Has uncovered spaces: Yes
Features
- Levels: Two
- Stories: 2
- Patio & porch: Covered, Deck, Patio, Porch
- Exterior features: Irrigation System, Other
Lot
- Size: 5,525 Square Feet
- Dimensions: 50 x 110
- Features: City Lot, Level, Near Public Transit, Sidewalk
- Residential vegetation: Mature Landscaping, Trees/Landscaped
Details
- Parcel number: 7906 CAMDEN WOODS DRIVE
- Zoning: RES
- Special conditions: None
Construction
Type & style
- Home type: SingleFamily
- Architectural style: Traditional
- Property subtype: Single Family Residence
Materials
- Block, Stucco
- Foundation: Slab
- Roof: Shingle
Condition
- New construction: No
- Year built: 2007
Details
- Warranty included: Yes
Utilities & green energy
- Sewer: Public Sewer
- Water: Private, Public
- Utilities for property: BB/HS Internet Available, Cable Available, Electricity Connected, Fire Hydrant, Public, Street Lights
Community & HOA
Community
- Features: Deed Restrictions
- Security: Smoke Detector(s)
- Pet fee: $0 monthly
- Subdivision: CAMDEN WOODS
HOA
- Has HOA: Yes
- HOA fee: $75 monthly
- HOA name: Ernest Cruz
- HOA phone: 939-969-2323
Location
- Region: Tampa
Financial & listing details
- Price per square foot: $162/sqft
- Tax assessed value: $346,442
- Annual tax amount: $3,239
- Date on market: 7/16/2026
- Cumulative days on market: 42 days
- Listing terms: Cash,Conventional,FHA,VA Loan
- Ownership: Fee Simple
- Total actual rent: 0
- Electric utility on property: Yes
- Road surface type: Paved, Asphalt
Estimated market value
Not available
Estimated sales range
Not available
Not available
Price history
| Date | Event | Price |
|---|---|---|
| 7/16/2026 | Listed for sale | $414,000+45.9%$162/sqft |
Source:  Stellar MLS #TB8529434 Report a problem Stellar MLS #TB8529434 Report a problem | ||
| 3/13/2007 | Sold | $283,700$111/sqft |
Source: Public Record Report a problem | ||
Public tax history
| Year | Property taxes | Tax assessment |
|---|---|---|
| 2025 | $3,239 +9.1% | $181,132 +2.9% |
| 2024 | $2,968 +4.3% | $176,027 +3% |
| 2023 | $2,846 +6.2% | $170,900 +3% |
| 2022 | $2,679 +1.9% | $165,922 +3% |
| 2021 | $2,628 +3.4% | $161,089 +1.4% |
| 2020 | $2,543 +3.9% | $158,865 +2.3% |
| 2019 | $2,447 | $155,293 +1.9% |
| 2018 | $2,447 +2.2% | $152,397 -21.7% |
| 2017 | $2,393 +1.6% | $194,755 +35% |
| 2016 | $2,355 +3.3% | $144,237 +0.7% |
| 2015 | $2,280 +0.1% | $143,234 +0.8% |
| 2014 | $2,278 | $142,097 +1.5% |
| 2013 | $2,278 +0.5% | $139,997 +1.7% |
| 2012 | $2,267 -8.7% | $137,657 -7% |
| 2011 | $2,482 -5.4% | $148,067 -5.3% |
| 2010 | $2,625 -7.4% | $156,277 -6.1% |
| 2009 | $2,836 -17.6% | $166,434 -15.2% |
| 2008 | $3,442 +276.4% | $196,330 +714.3% |
| 2007 | $914 +977% | $24,110 +524.9% |
| 2006 | $85 | $3,858 |
Find assessor info on the county website
Monthly payment
Est. payment
Payment breakdown
Explore the cost of this home by adjusting the details. Changes won't be saved.Climate risks
Neighborhood: 33619
Nearby schools
Schools provided by the listing agent
- Elementary: Lamb Elementary
- Middle: Giunta Middle-HB
- High: Spoto High-HB
Source: Stellar MLS. This data may not be complete. We recommend contacting the local school district to confirm school assignments for this home.


Similar homes
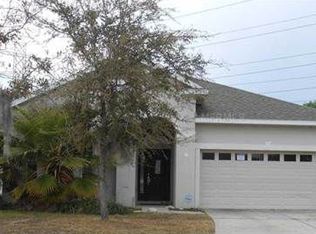
- $375,0004 bd2 ba1.9k sqft8516 CANTERBURY LAKE BOULEVARD, TAMPA, FL 33619For Sale
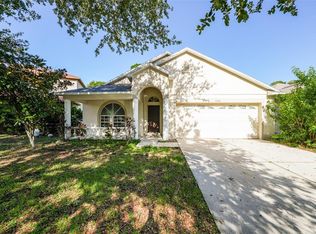
 MLS ID #O6437413, Blake Keathley, EVERYSTATE INC.. Stellar MLS
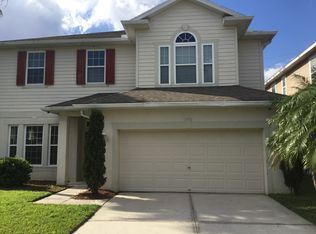
 - $435,0004 bd3 ba2.6k sqft4710 WILD SENNA BOULEVARD, TAMPA, FL 33619For Sale
 MLS ID #TB8535729, Tara Ross, PREMIER SOTHEBYS INTL REALTY. Stellar MLS
 - $435,0004 bd3 ba2.6k sqft7420 PEARLY EVERLASTING AVENUE, TAMPA, FL 33619For Sale
 MLS ID #TB8538089, Daniel Cuevas, DALTON WADE INC. Stellar MLS
 - $399,0005 bd3 ba2.2k sqft7217 RONNIE GARDENS COURT, TAMPA, FL 33619For Sale
 MLS ID #TB8530569, Dean Diakonis, YELLOWTAIL REALTY ADVISORS LLC. Stellar MLS
 - $429,0006 bd3 ba2.6k sqft7222 RONNIE GARDEN COURT, TAMPA, FL 33619For SaleMLS ID #O6433778, Ping Song, SUNSHINE GROUP USA, INC. Stellar MLS
- $429,9996 bd3 ba2.6k sqft7227 RONNIE GARDENS COURT, TAMPA, FL 33619For SaleMLS ID #TB8446155, penghan Wang, PINEYWOODS REALTY LLC. Stellar MLS
- $449,9004 bd3 ba1.7k sqft6819 32ND AVENUE S, TAMPA, FL 33619For SaleMLS ID #TB8537314, George Sanchez, VITA LUXURY REALTY LLC. Stellar MLS
- $400,0004 bd2 ba1.9k sqft4726 WILD SENNA BOULEVARD, TAMPA, FL 33619For SaleMLS ID #TB8498764, penghan Wang, PINEYWOODS REALTY LLC. Stellar MLS
- $384,9004 bd3 ba2.1k sqft4712 RON EDDIE, TAMPA, FL 33619For SaleMLS ID #TB8501807, Javi Lopez-Munoz, SMITH & ASSOCIATES REAL ESTATE. Stellar MLS
- $399,9006 bd3 ba2.6k sqft7310 PEARLY EVERLASTING AVENUE, TAMPA, FL 33619For SaleMLS ID #TB8538689, Jason Catalanotto, LPT REALTY, LLC. Stellar MLS
- $394,9004 bd2 ba1.5k sqft8160 CANTERBURY LAKE BOULEVARD, TAMPA, FL 33619For SaleMLS ID #TB8515644, Justine Jolly, KING & ASSOCIATES REAL ESTATE LLC. Stellar MLS
- $464,9006 bd3 ba2.6k sqft7505 SAMUEL IVY DRIVE, TAMPA, FL 33619For SaleMLS ID #TB8536170, Catherine Perez, DENNIS REALTY & INV. CORP.. Stellar MLS
- $399,9004 bd4 ba1.7k sqft3502 LIBBY LOOP, TAMPA, FL 33619For SaleMLS ID #TB8531487, Roberto Diaz, PEOPLE'S CHOICE REALTY SVC LLC. Stellar MLS
- $390,0004 bd3 ba1.9k sqft3707 DAISY BLOOM PLACE, TAMPA, FL 33619For SaleMLS ID #TB8523472, Marly Walters, LPT REALTY, LLC. Stellar MLS
- $420,0004 bd2 ba1.5k sqft7018 GLENVIEW DRIVE, TAMPA, FL 33619For SaleMLS ID #TB8536019, Charnie Reyes, HOME PRIME REALTY LLC. Stellar MLS
- $345,0003 bd3 ba1.5k sqft4410 SUMMER SAVORY STREET, TAMPA, FL 33619For SaleMLS ID #TB8541604, Raquel Zapata, 1 STEP AHEAD REALTY GROUP LLC. Stellar MLS
- $399,0005 bd3 ba2.4k sqft3703 GLOBE THISTLE DRIVE, TAMPA, FL 33619For SaleMLS ID #TB8498776, Carrie Juliao, JULIAO REAL ESTATE, LLC. Stellar MLS
- $369,9994 bd3 ba1.9k sqft4907 WILD SENNA BOULEVARD, TAMPA, FL 33619For SaleMLS ID #TB8525779, Mario Banales, 27NORTH REALTY. Stellar MLS
- $375,0004 bd3 ba1.8k sqft7405 EVENING PRIMROSE COURT, TAMPA, FL 33619For SaleMLS ID #C7526099, William Figueroa, SOVEREIGN REAL ESTATE GROUP. Stellar MLS
- $454,9004 bd3 ba2.6k sqft9128 GRANT LINE LANE, RIVERVIEW, FL 33578For SaleMLS ID #TB8541646, Carlos Morales, LPT REALTY, LLC. Stellar MLS
