Welcome to this spacious like new single family home boasting 6 bedrooms and 3 full bathrooms, complete with a convenient guest bedroom on the first floor. The property is lcoated in the sought-after Touchstone community of Tampa.TouchStone community has very low HOA, it is Conveniently located just 15 minutes from Downtown Tampa and 30 minutes from MacDill Air Force Base, its prime location offers easy access to key destinations. The main level features an inviting open-concept layout, updated kitchen with brand new stainless steel appliances, dining area, and great room, ideal for entertaining guests and cherishing family moments. Upstairs, discover 5 main bedrooms, including a remarkably spacious owner's master suite, alongside a versatile LOFT area providing ample space for the entire family. Residents of the Touchstone community benefit from a range of amenities including a community pool, dog park, and playground, creating an ideal living environment. With its proximity to I-75 and convenient access to The Selmon Crosstown, Ybor City, shopping centers, as well as Tampa, Brandon, and Riverview, this home offers the epitome of modern convenience and comfort. Call for a showing today!
For sale
$429,000
7222 RONNIE GARDEN COURT, TAMPA, FL 33619
6beds
2,614sqft
Single Family Residence
Built in 2022
4,400 Square Feet Lot
$425,200 Zestimate®
$164/sqft
$24/mo HOA
What's special
Community poolDog parkInviting open-concept layoutDining area
- 10 days |
- 270 |
- 17 |
Likely to sell faster than
Zillow last checked:
Listing updated:
Listed by:
Ping Song 407-969-3567,
SUNSHINE GROUP USA, INC 321-394-5749
Source: Stellar MLS,MLS#: O6433778 Originating MLS: Orlando Regional
Originating MLS: Orlando Regional
Facts & features
Interior
Bedrooms & bathrooms
- Bedrooms: 6
- Bathrooms: 3
- Full bathrooms: 3
Primary bedroom
- Features: Walk-In Closet(s)
- Level: Second
- Area: 221 Square Feet
- Dimensions: 13x17
Other
- Features: Built-in Closet
- Level: Second
- Area: 121 Square Feet
- Dimensions: 11x11
Bedroom 2
- Features: Built-in Closet
- Level: First
- Area: 120 Square Feet
- Dimensions: 12x10
Bedroom 3
- Features: Built-in Closet
- Level: Second
- Area: 120 Square Feet
- Dimensions: 10x12
Bedroom 4
- Features: Built-in Closet
- Level: Second
- Area: 156 Square Feet
- Dimensions: 12x13
Bedroom 5
- Features: Built-in Closet
- Level: Second
- Area: 110 Square Feet
- Dimensions: 10x11
Dinette
- Level: First
- Area: 168 Square Feet
- Dimensions: 14x12
Great room
- Level: First
- Area: 256 Square Feet
- Dimensions: 16x16
Kitchen
- Level: First
- Area: 154 Square Feet
- Dimensions: 11x14
Loft
- Level: Second
- Area: 150 Square Feet
- Dimensions: 15x10
Heating
- Central
Cooling
- Central Air
Appliances
- Included: Dishwasher, Disposal, Dryer, Microwave, Range, Refrigerator
- Laundry: Laundry Room, Washer Hookup
Features
- Open Floorplan, PrimaryBedroom Upstairs, Walk-In Closet(s)
- Flooring: Carpet, Ceramic Tile
- Has fireplace: No
Interior area
- Total structure area: 4,400
- Total interior livable area: 2,614 sqft
Video & virtual tour
Property
Parking
- Total spaces: 2
- Parking features: Garage - Attached
- Attached garage spaces: 2
Features
- Levels: Two
- Stories: 2
- Exterior features: Other
Lot
- Size: 4,400 Square Feet
- Dimensions: 40 x 110
Details
- Parcel number: U352919C1R00002000026.0
- Zoning: PD
- Special conditions: None
Construction
Type & style
- Home type: SingleFamily
- Property subtype: Single Family Residence
Materials
- Block, Concrete
- Foundation: Slab
- Roof: Shingle
Condition
- New construction: No
- Year built: 2022
Utilities & green energy
- Sewer: Public Sewer
- Water: Public
- Utilities for property: BB/HS Internet Available, Electricity Available, Electricity Connected
Community & HOA
Community
- Features: Clubhouse, Playground, Pool
- Pet fee: $0 monthly
- Subdivision: TOUCHSTONE PH 4
HOA
- Has HOA: Yes
- Amenities included: Clubhouse, Pool, Recreation Facilities
- Services included: Community Pool, Trash
- HOA fee: $24 monthly
- HOA name: Home River Group / Bruce Lesman
- HOA phone: 813-600-5090
Location
- Region: Tampa
Financial & listing details
- Price per square foot: $164/sqft
- Tax assessed value: $366,412
- Annual tax amount: $9,540
- Date on market: 8/14/2026
- Cumulative days on market: 11 days
- Listing terms: Cash,Conventional,FHA,VA Loan
- Ownership: Fee Simple
- Total actual rent: 0
- Electric utility on property: Yes
- Road surface type: Asphalt
Estimated market value
$425,200
$404,000 - $446,000
$3,089/mo
Price history
| Date | Event | Price |
|---|---|---|
| 8/14/2026 | Listed for sale | $429,000-5.7%$164/sqft |
Source:  Stellar MLS #O6433778 Report a problem Stellar MLS #O6433778 Report a problem | ||
| 6/8/2025 | Listing removed | $455,000$174/sqft |
Source: Stellar MLS #O6199527 Report a problem | ||
| 8/30/2024 | Price change | $455,000-0.9%$174/sqft |
Source: Stellar MLS #O6199527 Report a problem | ||
| 6/28/2024 | Price change | $459,000-2.1%$176/sqft |
Source: Stellar MLS #O6199527 Report a problem | ||
| 4/25/2024 | Listed for sale | $469,000+16.5%$179/sqft |
Source: Stellar MLS #O6199527 Report a problem | ||
| 3/2/2023 | Listing removed | -- |
Source: Zillow Rentals Report a problem | ||
| 2/8/2023 | Listed for rent | $2,750$1/sqft |
Source: Zillow Rentals Report a problem | ||
| 2/7/2022 | Sold | $402,600$154/sqft |
Source: Public Record Report a problem | ||
Public tax history
| Year | Property taxes | Tax assessment |
|---|---|---|
| 2025 | $10,193 +3.7% | $366,412 |
| 2024 | $9,824 -1.1% | $366,412 -2.7% |
| 2023 | $9,938 +145.7% | $376,701 +520.4% |
| 2022 | $4,044 +64% | $60,720 +77.8% |
| 2021 | $2,465 | $34,155 |
Find assessor info on the county website
Monthly payment
Est. payment
Payment breakdown
Explore the cost of this home by adjusting the details. Changes won't be saved.Climate risks
Neighborhood: 33619
Nearby schools
GreatSchools rating
- 4/10Bing Elementary SchoolGrades: PK-5Distance: 0.6 mi
- 2/10Giunta Middle SchoolGrades: 6-8Distance: 1 mi
- 3/10Spoto High SchoolGrades: 9-12Distance: 2.1 mi
Schools provided by the listing agent
- Elementary: Bing-HB
- Middle: Giunta Middle-HB
- High: Spoto High-HB
Source: Stellar MLS. This data may not be complete. We recommend contacting the local school district to confirm school assignments for this home.
- $406,3005 bd3 ba2.4k sqft7220 Ronnie Gardens Ct, Tampa, FL 33619Off Market
- $400,1005 bd3 ba2.2k sqft7224 Ronnie Gardens Ct, Tampa, FL 33619Off Market
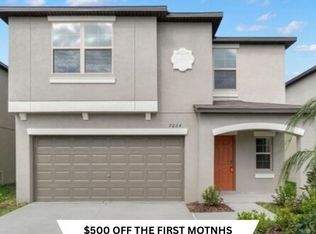
- $434,3006 bd3 ba2.5k sqft7218 Ronnie Gardens Ct, Tampa, FL 33619Off Market

- $431,9006 bd3 ba2.5k sqft7226 Ronnie Gardens Ct, Tampa, FL 33619Off Market

- $377,100-- bd2 ba2.1k sqft7249 Sweet Alyssum Ct, Tampa, FL 33619Off Market
- $343,800-- bd2 ba1.4k sqft7216 Ronnie Gardens Ct, Tampa, FL 33619Off Market
- $--4 bd3 ba1.7k sqft7251 Sweet Alyssum Ct #1, Tampa, FL 33619Off Market
- $420,8005 bd3 ba2.4k sqft7228 Ronnie Gardens Ct, Tampa, FL 33619Off Market
A local agent can set up tours, give advice and negotiate with sellers.
Similar homes
- $429,9996 bd3 ba2.6k sqft7227 RONNIE GARDENS COURT, TAMPA, FL 33619For Sale
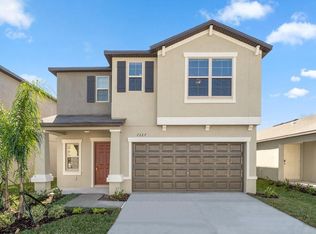
 MLS ID #TB8446155, penghan Wang, PINEYWOODS REALTY LLC. Stellar MLS
 - $405,0006 bd3 ba2.6k sqft7310 PEARLY EVERLASTING AVENUE, TAMPA, FL 33619For Sale
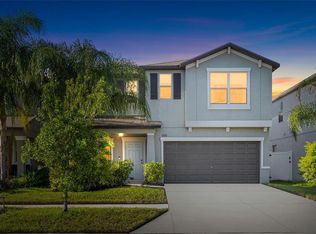 MLS ID #TB8538689, Jason Catalanotto, LPT REALTY, LLC. Stellar MLS
 - $464,9006 bd3 ba2.6k sqft7505 SAMUEL IVY DRIVE, TAMPA, FL 33619For Sale
 MLS ID #TB8536170, Catherine Perez, DENNIS REALTY & INV. CORP.. Stellar MLS
 - $435,0004 bd3 ba2.6k sqft4710 WILD SENNA BOULEVARD, TAMPA, FL 33619For Sale
 MLS ID #TB8535729, Tara Ross, PREMIER SOTHEBYS INTL REALTY. Stellar MLS
 - $412,5006 bd3 ba2.6k sqft7329 CANTERBURY BELLS COURT, TAMPA, FL 33619For SaleMLS ID #O6406572, Summer Brady, MAINSTAY BROKERAGE LLC. Stellar MLS
- $399,0005 bd3 ba2.4k sqft3703 GLOBE THISTLE DRIVE, TAMPA, FL 33619For SaleMLS ID #TB8498776, Carrie Juliao, JULIAO REAL ESTATE, LLC. Stellar MLS
- $499,0006 bd3 ba3.3k sqft4712 WILD SENNA BOULEVARD, TAMPA, FL 33619For SaleMLS ID #TB8495372, Jamal Karmach, IMPACT REALTY TAMPA BAY. Stellar MLS
- $370,0004 bd3 ba1.8k sqft3715 DAISY BLOOM PLACE, TAMPA, FL 33619New ConstructionMLS ID #TB8515792, Paul Arrington, ARRICO REALTY & PROPERTY MGMT.. Stellar MLS
- $369,9994 bd3 ba1.9k sqft4907 WILD SENNA BOULEVARD, TAMPA, FL 33619For SaleMLS ID #TB8525779, Mario Banales, 27NORTH REALTY. Stellar MLS
- $410,0003 bd2 ba1.4k sqft3507 E 10TH AVENUE, TAMPA, FL 33605For SaleMLS ID #TB8533398, Courtney Binnion, LPT REALTY, LLC. Stellar MLS
- $358,5004 bd3 ba2k sqft4436 TUSCAN LOON DRIVE, TAMPA, FL 33619For SaleMLS ID #TB8507583, Joby Palathinkal, NORTHGROUP REAL ESTATE, INC. Stellar MLS
- $363,0004 bd3 ba1.9k sqft11483 SAGE CANYON DRIVE, RIVERVIEW, FL 33578For SaleMLS ID #TB8537905, Carolyn Rettig, EXP REALTY LLC. Stellar MLS
- $450,0004 bd2 ba2.1k sqft7029 OLD BENTON DRIVE, APOLLO BEACH, FL 33572For SaleMLS ID #TB8536369, Trish Ellis, 27NORTH REALTY. Stellar MLS
- $439,9004 bd3 ba2.5k sqft10032 SAGE CREEK DRIVE, SUN CITY CENTER, FL 33573For SaleMLS ID #TB8531642, Kerri Connolly, PREMIER REALTY OF TAMPA. Stellar MLS
- $429,0004 bd3 ba2.8k sqft11716 BRIGHTON KNOLL LOOP, RIVERVIEW, FL 33579For SaleMLS ID #TB8527559, Jessica Houston, CENTURY 21 LIST WITH BEGGINS. Stellar MLS
- $425,0004 bd2 ba2.1k sqft12646 SHETLAND WALK DRIVE, LITHIA, FL 33547For SaleMLS ID #TB8536044, Bradley Allan, KELLER WILLIAMS ST PETE REALTY. Stellar MLS
- $399,9006 bd3 ba3k sqft909 MEADOW GLADE DRIVE, RUSKIN, FL 33570For SaleMLS ID #A4699587, Sarah Allbee, PA, FIVE STAR REAL ESTATE OF FLORIDA LLC. Stellar MLS
- $398,7904 bd3 ba2.6k sqft215 ENGLISH HERITAGE PLACE, DOVER, FL 33527For SaleMLS ID #TB8535357, Garth Jones PA, KELLER WILLIAMS SUBURBAN TAMPA. Stellar MLS
- $369,9004 bd3 ba2.6k sqft10109 CRESTED FRINGE DRIVE, RIVERVIEW, FL 33578For SaleMLS ID #TB8521253, Matt Pace, JOSEPH SULLIVAN REAL ESTATE. Stellar MLS
- $408,6004 bd3 ba1.9k sqft9909 Calypso Orchid Ct, Riverview, FL 33578Off Market
