Virtually Staged. Welcome home to this beautifully crafted new construction 4-bedroom, 2-bath residence less than 6 miles to Downtown Tampa—with no HOA or CDD. A striking decorative glass front door sets the tone for the quality and design inside. The bright, open layout features tray ceilings in the living room and primary suite, elegant porcelain tile flooring throughout, designer lighting, and abundant recessed lighting. The open-concept kitchen offers quartz countertops, brand-new stainless steel appliances, a spacious center island, and a large walk-in pantry. The primary suite is a relaxing retreat with a large walk-in closet and a spa-inspired bath with dual vanities, quartz counters, and a large walk-in shower. Additional bedrooms are well-sized and versatile. Enjoy a private, fully fenced backyard and true peace of mind with everything brand new, including builder warranty, meaning low maintenance, lower insurance, and lower utility costs. With easy access to Downtown Tampa, MacDill AFB, the Selmon Expressway, and US Hwy41, this home blends comfort, style, and convenience in one inviting package. Move-in ready, beautifully finished and perfectly located, schedule your tour and see why this home truly stands out.
New construction
Price cut: $14.9K (7/1)
$505,000
6605 24TH AVENUE S, TAMPA, FL 33619
4beds
2,025sqft
:
Get pre-qualified$3,430/mo
Single Family Residence
Built in 2024
7,704 Square Feet Lot
$502,000 Zestimate®
$249/sqft
$-- HOA
What's special
- 161 days |
- 1,439 |
- 113 |
Zillow last checked:
Listing updated:
Listed by:
Alicia Rinehart 803-760-3338,
LPT REALTY, LLC 877-366-2213
Source: Stellar MLS,MLS#: TB8477984 Originating MLS: Orlando Regional
Originating MLS: Orlando Regional
Facts & features
Interior
Bedrooms & bathrooms
- Bedrooms: 4
- Bathrooms: 2
- Full bathrooms: 2
Primary bedroom
- Features: Ceiling Fan(s), Walk-In Closet(s)
- Level: First
- Area: 264.06 Square Feet
- Dimensions: 16.3x16.2
Bedroom 1
- Features: Ceiling Fan(s), Built-in Closet
- Level: First
- Area: 143.99 Square Feet
- Dimensions: 12.1x11.9
Bedroom 2
- Features: Ceiling Fan(s), Built-in Closet
- Level: First
- Area: 143.96 Square Feet
- Dimensions: 12.2x11.8
Bedroom 3
- Features: Ceiling Fan(s), Built-in Closet
- Level: First
- Area: 135.42 Square Feet
- Dimensions: 12.2x11.1
Primary bathroom
- Features: Dual Sinks, En Suite Bathroom, Shower No Tub, Stone Counters
- Level: First
- Area: 107.52 Square Feet
- Dimensions: 9.6x11.2
Bathroom 1
- Features: Stone Counters, Tub With Shower
- Level: First
- Area: 41.89 Square Feet
- Dimensions: 7.1x5.9
Foyer
- Level: First
- Area: 89.46 Square Feet
- Dimensions: 7.1x12.6
Kitchen
- Features: Kitchen Island, Stone Counters, Pantry
- Level: First
- Area: 158.92 Square Feet
- Dimensions: 13.7x11.6
Living room
- Features: Ceiling Fan(s)
- Level: First
- Area: 374.9 Square Feet
- Dimensions: 23x16.3
Heating
- Central
Cooling
- Central Air
Appliances
- Included: Dishwasher, Microwave, Range, Refrigerator
- Laundry: Electric Dryer Hookup, Inside, Laundry Closet, Washer Hookup
Features
- Ceiling Fan(s), Eating Space In Kitchen, Living Room/Dining Room Combo, Open Floorplan, Solid Wood Cabinets, Split Bedroom, Stone Counters, Thermostat, Tray Ceiling(s), Walk-In Closet(s)
- Flooring: Tile
- Doors: Sliding Doors
- Has fireplace: No
Interior area
- Total structure area: 2,746
- Total interior livable area: 2,025 sqft
Video & virtual tour
Property
Parking
- Total spaces: 2
- Parking features: Garage - Attached
- Attached garage spaces: 2
Features
- Levels: One
- Stories: 1
- Patio & porch: Rear Porch
- Exterior features: Lighting, Private Mailbox, Rain Gutters, Sidewalk
- Fencing: Other
Lot
- Size: 7,704 Square Feet
- Dimensions: 64.2 x 120
- Features: Cleared
Details
- Parcel number: U26291966300000156160.0
- Zoning: RSC-9
- Special conditions: None
Construction
Type & style
- Home type: SingleFamily
- Property subtype: Single Family Residence
Materials
- Block, Concrete, Stucco
- Foundation: Slab
- Roof: Shingle
Condition
- Completed
- New construction: Yes
- Year built: 2024
Details
- Builder name: G&E GC Group LLC
Utilities & green energy
- Sewer: Septic Tank
- Water: Public
- Utilities for property: BB/HS Internet Available, Cable Available, Electricity Connected, Public, Water Connected
Community & HOA
Community
- Security: Smoke Detector(s)
- Pet fee: $0 monthly
- Subdivision: SOUTH TAMPA SUB
HOA
- Has HOA: No
Location
- Region: Tampa
Financial & listing details
- Price per square foot: $249/sqft
- Annual tax amount: $1,030
- Date on market: 2/20/2026
- Cumulative days on market: 163 days
- Listing terms: Cash,Conventional,VA Loan
- Ownership: Fee Simple
- Total actual rent: 0
- Electric utility on property: Yes
- Road surface type: Paved, Asphalt
Estimated market value
$502,000
$477,000 - $527,000
$2,735/mo
Price history
| Date | Event | Price |
|---|---|---|
| 7/1/2026 | Price change | $505,000-2.9%$249/sqft |
Source:  Stellar MLS #TB8477984 Report a problem Stellar MLS #TB8477984 Report a problem | ||
| 4/22/2026 | Price change | $519,900-1.9%$257/sqft |
Source: Stellar MLS #TB8477984 Report a problem | ||
| 2/22/2026 | Listed for sale | $529,9000%$262/sqft |
Source: Stellar MLS #TB8477984 Report a problem | ||
| 12/20/2025 | Listing removed | $530,000$262/sqft |
Source: Stellar MLS #TB8344501 Report a problem | ||
| 9/20/2025 | Listed for sale | $530,000$262/sqft |
Source: Stellar MLS #TB8344501 Report a problem | ||
| 9/11/2025 | Pending sale | $530,000$262/sqft |
Source: Stellar MLS #TB8344501 Report a problem | ||
| 7/30/2025 | Price change | $530,000-1.9%$262/sqft |
Source: Stellar MLS #TB8344501 Report a problem | ||
| 7/11/2025 | Listed for sale | $540,000$267/sqft |
Source: Stellar MLS #TB8344501 Report a problem | ||
| 7/8/2025 | Pending sale | $540,000$267/sqft |
Source: Stellar MLS #TB8344501 Report a problem | ||
| 6/27/2025 | Price change | $540,000-3.6%$267/sqft |
Source: Stellar MLS #TB8344501 Report a problem | ||
| 4/24/2025 | Price change | $560,000-3.4%$277/sqft |
Source: Stellar MLS #TB8344501 Report a problem | ||
| 3/10/2025 | Price change | $580,000-3.3%$286/sqft |
Source: Stellar MLS #TB8344501 Report a problem | ||
| 2/22/2025 | Price change | $599,500+0.7%$296/sqft |
Source: Stellar MLS #TB8344501 Report a problem | ||
| 2/21/2025 | Price change | $595,500-0.8%$294/sqft |
Source: Stellar MLS #TB8344501 Report a problem | ||
| 1/31/2025 | Listed for sale | $600,000$296/sqft |
Source: Stellar MLS #TB8344501 Report a problem | ||
Public tax history
Tax history is unavailable.
Monthly payment
Est. payment
Payment breakdown
Explore the cost of this home by adjusting the details. Changes won't be saved.Climate risks
Neighborhood: 33619
Nearby schools
GreatSchools rating
- 3/10Palm River Elementary SchoolGrades: PK-5Distance: 1.1 mi
- 2/10Dowdell Middle Magnet SchoolGrades: 6-8Distance: 0.9 mi
- 2/10Blake High SchoolGrades: 9-12Distance: 5.7 mi
Schools provided by the listing agent
- Elementary: Palm River-HB
- Middle: Giunta Middle-HB
- High: Blake-HB
Source: Stellar MLS. This data may not be complete. We recommend contacting the local school district to confirm school assignments for this home.
- $255,5003 bd1 ba912 sqft6603 24th Ave, Tampa, FL 33619Off Market
- $275,5003 bd2 ba945 sqft6607 24th Ave, Tampa, FL 33619Off Market
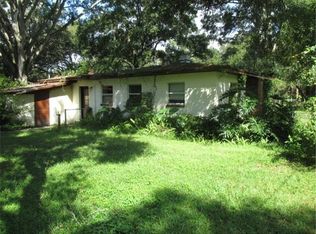
- $477,900-- bd2 ba2k sqft6607 24th Ave S, Tampa, FL 33619Off Market
- $465,200-- bd2 ba2k sqft2403 S 67th St, Tampa, FL 33619Off Market
- $330,1003 bd2 ba1.3k sqft6601 24th Ave, Tampa, FL 33619Off Market
- $312,3003 bd2 ba1.2k sqft2406 S 66th St, Tampa, FL 33619Off Market
- $332,1003 bd2 ba1.1k sqft2405 S 67th St, Tampa, FL 33619Off Market
- $280,5002 bd1 ba976 sqft2408 S 66th St, Tampa, FL 33619Sold
A local agent can set up tours, give advice and negotiate with sellers.
A local lender can help you make sure your offer is ready when you are.
Similar homes
- $595,0004 bd3 ba2.1k sqft6510 E 25TH AVENUE, TAMPA, FL 33619For Sale

 MLS ID #TB8521643, Tonino Damiano, EXP REALTY LLC. Stellar MLS
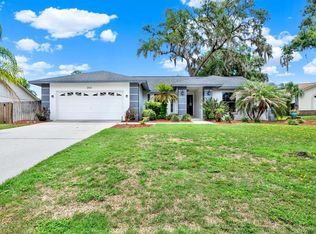
 - $475,0004 bd2 ba2.1k sqft1805 TAWNEE PLACE, BRANDON, FL 33510For Sale
 MLS ID #TB8528665, Kim Gosselin, RE/MAX COLLECTIVE. Stellar MLS
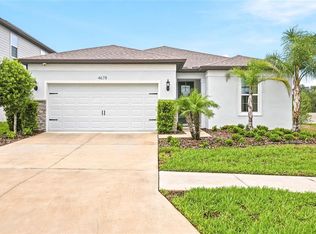
 - $469,9003 bd2 ba2.1k sqft4678 DOVER BLUFF COURT, VALRICO, FL 33594For Sale
 MLS ID #TB8534455, Eric Hill, EXIT BAYSHORE REALTY. Stellar MLS
 - $339,0003 bd2 ba1.1k sqft7206 RHODE ISLAND DRIVE, TAMPA, FL 33619For Sale
 MLS ID #TB8514226, Gisselle Amparo, IMPACT REALTY TAMPA BAY. Stellar MLS
 - $494,9003 bd2 ba1.6k sqft1808 W CLUSTER AVENUE, TAMPA, FL 33604For SaleMLS ID #TB8517659, Drew Schoonmaker, PARTNER AGENT REALTY INC. Stellar MLS
- $499,9993 bd2 ba2k sqft5209 ABBEY PARK AVENUE, TAMPA, FL 33647For SaleMLS ID #W7883567, ALEXIS Selby, INVESTMENT FLORIDA REALTY LLC. Stellar MLS
- $449,0003 bd2 ba2k sqft3631 ALAFIA CREEK STREET, PLANT CITY, FL 33567For SaleMLS ID #TB8530838, Malissa Crawford, COMPASS FLORIDA LLC. Stellar MLS
- $449,0004 bd3 ba2.2k sqft1102 E RIVER COVE STREET, TAMPA, FL 33604For SaleMLS ID #O6383900, Steven Koleno, BEYCOME OF FLORIDA LLC. Stellar MLS
- $519,0004 bd2 ba2.3k sqft20133 HERON CROSSING DRIVE, TAMPA, FL 33647For SaleMLS ID #TB8503823, Vibha Shevade, NEXTHOME BY THE BAY. Stellar MLS
- $554,5004 bd2 ba2.1k sqft8331 W POCAHONTAS AVENUE, TAMPA, FL 33615For SaleMLS ID #TB8502727, Breisy Loforte, OAKSTRAND REALTY. Stellar MLS
- $379,9993 bd2 ba1.4k sqftGrant Park Addition Blocks, Tampa, FL 33619New Construction
 MLS ID #A12055077, Ana Hinojosa, Trexy International Realty, Inc. MIAMI
 - $439,9993 bd3 ba1.7k sqft3612 E CLIFTON STREET, TAMPA, FL 33610New ConstructionMLS ID #TB8532046, Amina Stevens, REAL BROKER, LLC. Stellar MLS
- $475,0003 bd3 ba2k sqft7911 N PACKWOOD AVENUE, TAMPA, FL 33604For SaleMLS ID #TB8476113, Frank Albert, FRANK ALBERT REALTY. Stellar MLS
- $575,0004 bd2 ba2.1k sqft7020 OLD BENTON DRIVE, APOLLO BEACH, FL 33572For SaleMLS ID #TB8512717, Ryan Fernandez, ELEVATED REALTY. Stellar MLS
- $512,0003 bd3 ba2.6k sqft17219 SCUBA CREST STREET, WIMAUMA, FL 33598For SaleMLS ID #TB8533876, Maria Lauder, 27NORTH REALTY. Stellar MLS
- $479,9954 bd3 ba2.3k sqft6207 VOYAGERS PLACE, APOLLO BEACH, FL 33572For SaleMLS ID #TB8502802, Cari Guzman, LPT REALTY, LLC. Stellar MLS
- $479,9994 bd3 ba2.4k sqft7705 NOTTINGHILL SKY DRIVE, APOLLO BEACH, FL 33572For SaleMLS ID #TB8514033, Mark Longenecker, YELLOWFIN REALTY. Stellar MLS
- $670,0004 bd3 ba2.8k sqft7957 HAMPTON LAKE DRIVE, TAMPA, FL 33647For SaleMLS ID #TB8533022, Tiia Cartwright, CARTWRIGHT REALTY. Stellar MLS
- $530,0003 bd3 ba2.9k sqft11610 DUBLIN GRAFTON DRIVE, RIVERVIEW, FL 33579For SaleMLS ID #O6427558, Jeff Jones, MARK SPAIN REAL ESTATE. Stellar MLS
- $374,9003 bd2 ba1.6k sqft10329 HOLSTEIN EDGE PLACE, RIVERVIEW, FL 33569For SaleMLS ID #TB8533911, Matt Pace, JOSEPH SULLIVAN REAL ESTATE. Stellar MLS
