Stunning and stately brand new 4-bedroom, 2 bath home on a quiet street in Lago Vista. This 2004 square foot residence offers a well-designed floor plan with modern fixtures and thoughtful upgrades throughout. The centrally located laundry room provides added convenience with direct access from the primary closet. Experience quality craftsmanship in a setting that allows you to walk to Lake Travis and enjoy the best of the area. Spend weekends at Lago Vista Winery, explore nearby golf courses and marinas, or attend performances at the Lago Vista Performing Arts Center. Commuting is simple with approximately a 40-minute drive to Austin and about 30 minutes to The Domain for major employers, shopping, and entertainment. For just 20 dollars per month, membership in the Lago Vista Property Owners Association provides access to nine private waterfront parks, boat ramps, a marina, fitness center, pavilion pool, tennis and pickleball courts, basketball court, disc golf course, hiking trails, playgrounds, and more. This is an opportunity to enjoy both modern living and the unmatched lifestyle that Lago Vista offers. Live like you are on vacation. Please reach out to second agent for inquiries, offers and door code. (Nothing in this listing shall negate or override the requirement of the buyer doing their due diligence.)
Active
Price cut: $20K (6/19)
$429,900
2605 Truman Dr, Leander, TX 78645
4beds
2,004sqft
:
Get pre-qualified$3,044/mo
Single Family Residence
Built in 2023
9,726 Square Feet Lot
$-- Zestimate®
$215/sqft
$21/mo HOA
What's special
Pavilion poolModern fixturesBasketball courtDisc golf courseThoughtful upgrades throughoutWell-designed floor planTennis and pickleball courts
- 147 days |
- 193 |
- 13 |
Zillow last checked:
Listing updated:
Listed by:
Emily Dieckmann (512) 645-4000,
eXp Realty, LLC (888) 519-7431,
Lisa Sisemore (512) 797-8901,
eXp Realty, LLC
Source: Unlock MLS,MLS#: 2995666
Facts & features
Interior
Bedrooms & bathrooms
- Bedrooms: 4
- Bathrooms: 2
- Full bathrooms: 2
- Main level bedrooms: 4
Heating
- Central, Electric, ENERGY STAR Qualified Equipment, Heat Pump
Cooling
- Ceiling Fan(s), Central Air, Electric, ENERGY STAR Qualified Equipment
Appliances
- Included: Dishwasher, Disposal, Microwave, Free-Standing Electric Range, Electric Water Heater
Features
- Breakfast Bar, Coffered Ceiling(s), Double Vanity, Electric Dryer Hookup, Eat-in Kitchen, Kitchen Island, Open Floorplan, Pantry, Primary Bedroom on Main, Recessed Lighting, Soaking Tub, Walk-In Closet(s), Washer Hookup
- Flooring: Carpet, Tile
- Windows: Double Pane Windows, Insulated Windows, Screens
Interior area
- Total interior livable area: 2,004 sqft
Property
Parking
- Total spaces: 2
- Parking features: Attached, Concrete, Door-Single, Driveway, Garage Door Opener, Garage Faces Side, Inside Entrance
- Attached garage spaces: 2
Accessibility
- Accessibility features: See Remarks
Features
- Levels: One
- Stories: 1
- Patio & porch: Covered, Front Porch, Rear Porch
- Exterior features: Lighting
- Pool features: None
- Spa features: None
- Fencing: None
- Has view: Yes
- View description: Trees/Woods
- Waterfront features: None
Lot
- Size: 9,726 Square Feet
- Features: Corner Lot, Trees-Small (Under 20 Ft), Trees-Sparse
Details
- Additional structures: None
- Parcel number: 01649016010000
- Special conditions: Standard
Construction
Type & style
- Home type: SingleFamily
- Property subtype: Single Family Residence
Materials
- Foundation: Slab
- Roof: Composition
Condition
- Resale
- New construction: No
- Year built: 2023
Details
- Builder name: Macdonald and Atkinson
Utilities & green energy
- Sewer: Public Sewer
- Water: Public
- Utilities for property: Electricity Connected, Sewer Connected, Underground Utilities, Water Connected
Community & HOA
Community
- Features: Airport/Runway, BBQ Pit/Grill, Clubhouse, Common Grounds, Fishing, Fitness Center, General Aircraft Airport, Golf, High Speed Internet, Lake, Library, Picnic Area, Playground, Pool, Sport Court(s)/Facility
- Subdivision: Highland Lake Estates Sec 33
HOA
- Has HOA: Yes
- Services included: Common Area Maintenance
- HOA fee: $250 annually
- HOA name: Lago Vista Property Owners Association
Location
- Region: Leander
Financial & listing details
- Price per square foot: $215/sqft
- Tax assessed value: $417,245
- Annual tax amount: $8,692
- Date on market: 3/4/2026
- Listing terms: Cash,Conventional,FHA
- Electric utility on property: Yes
Estimated market value
Not available
Estimated sales range
Not available
Not available
Price history
| Date | Event | Price |
|---|---|---|
| 6/19/2026 | Price change | $429,900-4.4%$215/sqft |
Source:  Unlock MLS #2995666 Report a problem Unlock MLS #2995666 Report a problem | ||
| 5/1/2026 | Price change | $449,900-4.3%$225/sqft |
Source: eXp Realty #2995666 Report a problem | ||
| 3/4/2026 | Listed for sale | $469,900+0.2%$234/sqft |
Source: Unlock MLS #2995666 Report a problem | ||
| 2/19/2026 | Listing removed | $469,000$234/sqft |
Source: Unlock MLS #7416074 Report a problem | ||
| 10/31/2025 | Price change | $469,000-2.1%$234/sqft |
Source: Unlock MLS #7416074 Report a problem | ||
| 8/22/2025 | Listed for sale | $479,000-4.2%$239/sqft |
Source: Unlock MLS #7416074 Report a problem | ||
| 2/3/2025 | Listing removed | $500,000+4.2%$250/sqft |
Source:  HLMLS as distributed by MLS GRID #167682 Report a problem HLMLS as distributed by MLS GRID #167682 Report a problem | ||
| 7/12/2024 | Price change | $479,900-4%$239/sqft |
Source: Unlock MLS #5001348 Report a problem | ||
| 6/22/2024 | Price change | $500,000+1%$250/sqft |
Source: Unlock MLS #5001348 Report a problem | ||
| 4/22/2024 | Price change | $495,000-1%$247/sqft |
Source: Unlock MLS #5001348 Report a problem | ||
| 3/2/2024 | Listed for sale | $500,000-2.9%$250/sqft |
Source: Unlock MLS #5001348 Report a problem | ||
| 2/19/2024 | Listing removed | -- |
Source:  HAR #56097954 Report a problem HAR #56097954 Report a problem | ||
| 2/9/2024 | Price change | $515,000+3%$257/sqft |
Source: Unlock MLS #6110142 Report a problem | ||
| 8/17/2023 | Price change | $499,900-3.7%$249/sqft |
Source: Unlock MLS #6110142 Report a problem | ||
| 5/18/2023 | Listed for sale | $519,000+2783.3%$259/sqft |
Source: Unlock MLS #6110142 Report a problem | ||
| 9/1/2020 | Sold | -- |
Source: Realty Austin solds #2977123_78645 Report a problem | ||
| 7/7/2020 | Listed for sale | $18,000$9/sqft |
Source: Realty Austin #2977123 Report a problem | ||
Public tax history
| Year | Property taxes | Tax assessment |
|---|---|---|
| 2025 | $8,890 -7% | $417,245 -9% |
| 2024 | $9,555 +119.9% | $458,628 +113.5% |
| 2023 | $4,345 +257.7% | $214,796 +290.5% |
| 2022 | $1,215 | $55,000 +358.3% |
| 2021 | -- | $12,000 +84.6% |
| 2020 | $165 -1.5% | $6,500 |
| 2019 | $167 -2.6% | $6,500 |
| 2018 | $172 | $6,500 |
| 2017 | $172 +260% | $6,500 +116.7% |
| 2016 | $48 | $3,000 |
| 2015 | $48 | $3,000 +66.7% |
| 2014 | $48 | $1,800 |
Find assessor info on the county website
Monthly payment
Est. payment
Payment breakdown
Explore the cost of this home by adjusting the details. Changes won't be saved.Climate risks
Neighborhood: 78645
Nearby schools
GreatSchools rating
- 5/10Lago Vista Elementary SchoolGrades: PK-3Distance: 3 mi
- 6/10Lago Vista Middle SchoolGrades: 6-8Distance: 4.4 mi
- 5/10Lago Vista High SchoolGrades: 9-12Distance: 2.9 mi
Schools provided by the listing agent
- Elementary: Lago Vista
- Middle: Lago Vista
- High: Lago Vista
- District: Lago Vista ISD
Source: Unlock MLS. This data may not be complete. We recommend contacting the local school district to confirm school assignments for this home.
- $42,5338,842 Square Feet2603 Truman Dr, Leander, TX 78645Off Market
- $43,1309,043 Square Feet21809 Patton Dr, Leander, TX 78645Off Market
- $51,3220.275 Acres2604 Truman Dr, Leander, TX 78645Off Market
- $48,30510,576 Square Feet21810 Patton Dr, Leander, TX 78645Off Market
- $392,1004 bd2 ba1.8k sqft2601 Truman Dr, Lago Vista, TX 78645Off Market
- $42,4978,833 Square Feet21808 Patton Dr, Leander, TX 78645Off Market
- $396,3004 bd2 ba1.9k sqft2602 Truman Dr, Leander, TX 78645Off Market
- $326,8003 bd2 ba1.5k sqft21808 O'Henry Ave, Leander, TX 78645Off Market
A local agent can set up tours, give advice and negotiate with sellers.
Similar homes
- $429,9004 bd2 ba2k sqft2502 Truman Dr, Leander, TX 78645Active
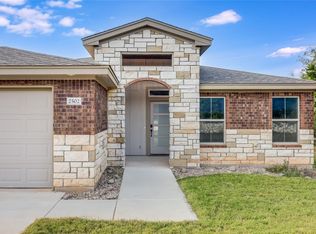
 MLS ID #7365392, Emily Dieckmann, eXp Realty, LLC. Unlock MLS
 - $439,5003 bd2 ba1.8k sqft20714 Harrison Cv, Lago Vista, TX 78645Active
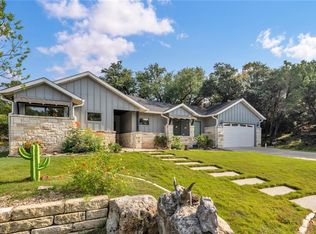 MLS ID #9884052, James Schneider, All City Real Estate Ltd. Co. Unlock MLS
 - $419,0003 bd2 ba1.7k sqft21105 Newport Cv, Lago Vista, TX 78645Active
 MLS ID #9657024, Diane Anderson, A Complete Realty. Unlock MLS
 - $345,0003 bd2 ba1.5k sqft21804 Crystal Way, Lago Vista, TX 78645Active
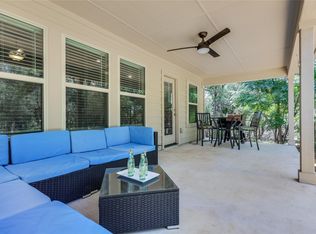 MLS ID #6713519, Emily Dieckmann, eXp Realty, LLC. Unlock MLS
 - $499,0003 bd3 ba2.2k sqft21201 Norris Cv, Lago Vista, TX 78645ActiveMLS ID #2839278, Britt Heffernan, Brodsky Properties. Unlock MLS
- $400,0003 bd2 ba2k sqft5501 Hitching Post, Lago Vista, TX 78645Active
 MLS ID #614934, Mark Taylor, Venture Partners R.E.. Central Texas MLS
 - $385,0003 bd3 ba1.8k sqft3800 Annapolis Cv, Leander, TX 78645ActiveMLS ID #4198390, Roxy Fawcett, Dash Realty. Unlock MLS
- $475,0004 bd2 ba2.2k sqft22614 Maidengrass Ln, Lago Vista, TX 78645ActiveMLS ID #7152822, Linda Russell, Bramlett Partners. Unlock MLS
- $539,9004 bd4 ba3k sqft21203 Kiowa Cv, Lago Vista, TX 78645ActiveMLS ID #2059127, Kristen Sparkman, Real Broker, LLC. Unlock MLS
- $465,0003 bd3 ba2k sqft501 Lakeland Cir, Leander, TX 78645ActiveMLS ID #2748346, Sean LeGrant, Goodrich Realty LLC. Unlock MLS
- $484,0004 bd2 ba2.5k sqft7805 Turnback Ledge Trl, Lago Vista, TX 78645ActiveMLS ID #3890759, Ann Berry-Kline, Berry-Kline Realty. Unlock MLS
- $525,0006 bd4 ba2.5k sqft21414 Santa Carlo Ave, Leander, TX 78645ActiveMLS ID #6772417, Nicky Popov, eXp Realty, LLC. Unlock MLS
- $448,0003 bd2 ba1.6k sqft406 Strichen Dr, Spicewood, TX 78669ActiveMLS ID #3834015, Michael Kern, RE/MAX Ascension. Unlock MLS
- $435,0003 bd2 ba1.7k sqft714 Newport Dr, Spicewood, TX 78669ActiveMLS ID #2442622, Michael Kern, RE/MAX Ascension. Unlock MLS
- $399,0003 bd2 ba1.8k sqft433 S Venture Blvd, Leander, TX 78645ActiveMLS ID #1943791, Jean Bruns, Christies Intl Real Estate Lone Star. Unlock MLS
- $499,9004 bd3 ba2.7k sqft20701 Deep Crk, Leander, TX 78645ActiveMLS ID #6973393, Kristin Lancaster, LPT Realty, LLC. Unlock MLS
- $579,0003 bd4 ba1.9k sqft3358 Drapers Cv, Leander, TX 78645ActiveMLS ID #611293, Suzette Whitehead, Pure Realty. Central Texas MLS
- $375,0003 bd2 ba1.4k sqft18516 Champions Cir, Lago Vista, TX 78645ActiveMLS ID #6721559, Jeffrey Nyland, Compass RE Texas, LLC. Unlock MLS
- $510,0004 bd2 ba1.9k sqft706 Rogart Dr, Spicewood, TX 78669ActiveMLS ID #2324667, Trey Angly, Texas Premier Realty. Unlock MLS
- $429,0003 bd2 ba1.6k sqft10025 Janet Loop, Dripping Springs, TX 78620ActiveMLS ID #4334003, Meryl Hawk, Coldwell Banker Realty. Unlock MLS
