Opportunity awaits at 2606 Edgewood Dr. in Ruth Glen! This property is being sold strictly as is and offers great potential for investors, renovators, or buyers looking to bring their vision to life. Situated in a convenient location with easy access to I-95, this home provides the perfect chance to build sweat equity or create your next project. The property will require repairs and updates and is priced accordingly. With the right improvements this could be a fantastic investment or future residence.
Pending
$290,000
2606 Edgewood Dr, Ruther Glen, VA 22546
4beds
1,510sqft
Single Family Residence
Built in 1980
0.39 Acres Lot
$288,900 Zestimate®
$192/sqft
$-- HOA
What's special
- 17 days
- 16
- 0
Likely to sell faster than
Zillow last checked:
Listing updated:
Listed by:
Crystal Moore 804-994-4598,
B Allen Realty 804-874-7700
Source: CVRMLS,MLS#: 2623439 Originating MLS: Central Virginia Regional MLS
Originating MLS: Central Virginia Regional MLSFacts & features
Interior
Bedrooms & bathrooms
- Bedrooms: 4
- Bathrooms: 3
- Full bathrooms: 2
- 1/2 bathrooms: 1
Primary bedroom
- Level: Lower
- Dimensions: 0 x 0
Bedroom 2
- Level: Second
- Dimensions: 0 x 0
Bedroom 3
- Level: Second
- Dimensions: 0 x 0
Bedroom 4
- Level: Second
- Dimensions: 0 x 0
Family room
- Level: First
- Dimensions: 0 x 0
Other
- Description: Tub & Shower
- Level: Basement
Other
- Description: Tub & Shower
- Level: Second
Half bath
- Level: Basement
Kitchen
- Level: First
- Dimensions: 0 x 0
Laundry
- Level: Lower
- Dimensions: 0 x 0
Heating
- Electric, Heat Pump
Cooling
- Central Air
Features
- Eat-in Kitchen, Bath in Primary Bedroom
- Basement: Full
- Attic: Access Only
Interior area
- Total interior livable area: 1,510 sqft
- Finished area above ground: 982
- Finished area below ground: 528
Property
Parking
- Total spaces: 1
- Parking features: Driveway, Detached, Garage, Unpaved
- Garage spaces: 1
- Has uncovered spaces: Yes
Features
- Levels: One
- Stories: 1
- Exterior features: Unpaved Driveway
- Pool features: None
- Fencing: None
Lot
- Size: 0.39 Acres
Details
- Parcel number: 52A4G28
- Zoning description: R1
Construction
Type & style
- Home type: SingleFamily
- Architectural style: Ranch
- Property subtype: Single Family Residence
Materials
- Block, Concrete, Vinyl Siding
- Roof: Shingle
Condition
- Resale
- New construction: No
- Year built: 1980
Utilities & green energy
- Sewer: Public Sewer
- Water: Public
Community & HOA
Community
- Subdivision: Campbells Creek
Location
- Region: Ruther Glen
Financial & listing details
- Price per square foot: $192/sqft
- Tax assessed value: $278,330
- Annual tax amount: $1,614
- Date on market: 10/1/2026
- Ownership: Individuals
- Ownership type: Sole Proprietor
Estimated market value
$288,900
$274,000 - $303,000
$2,425/mo
Price history
| Date | Event | Price |
|---|---|---|
| 9/17/2026 | Pending sale | $290,000$192/sqft |
Source:  CVRMLS #2623439 Report a problem CVRMLS #2623439 Report a problem | ||
| 8/31/2026 | Listed for sale | $290,000-1.7%$192/sqft |
Source: CVRMLS #2623439 Report a problem | ||
| 5/3/2026 | Listing removed | $295,000$195/sqft |
Source: CVRMLS #2606370 Report a problem | ||
| 4/30/2026 | Listed for sale | $295,000$195/sqft |
Source: CVRMLS #2606370 Report a problem | ||
Public tax history
| Year | Property taxes | Tax assessment |
|---|---|---|
| 2025 | $1,447 +22.1% | $278,330 +83.2% |
| 2024 | $1,185 +1.3% | $151,912 |
| 2023 | $1,170 | $151,912 |
| 2022 | $1,170 | $151,912 |
| 2021 | $1,170 | $151,912 +21.5% |
| 2020 | -- | $125,067 |
| 2019 | -- | $125,067 0% |
| 2018 | $1,038 +14.7% | $125,100 |
| 2017 | $905 | $125,100 |
| 2016 | $905 | $125,100 -0.5% |
| 2015 | $905 | $125,700 |
| 2014 | $905 | $125,700 |
| 2013 | -- | -- |
| 2012 | -- | -- |
| 2011 | -- | -- |
| 2010 | -- | -- |
| 2009 | -- | -- |
| 2008 | -- | -- |
| 2007 | -- | -- |
| 2006 | -- | -- |
| 2005 | -- | -- |
| 2004 | -- | -- |
| 2003 | -- | -- |
| 2002 | -- | $83,900 |
| 2001 | $629 | $83,900 |
Find assessor info on the county website
Monthly payment
Est. payment
Payment breakdown
Explore the cost of this home by adjusting the details. Changes won't be saved.Climate risks
Neighborhood: 22546
Nearby schools
Schools provided by the listing agent
- Elementary: Madison
- Middle: Caroline
- High: Caroline
Source: CVRMLS. This data may not be complete. We recommend contacting the local school district to confirm school assignments for this home.
Similar homes
- $334,9003 bd2 ba1.1k sqft2511 Edgewood Dr, Ruther Glen, VA 22546For Sale
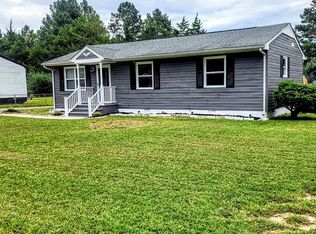
 MLS ID #VACV2010992, Roberto Gonzalez, Classic Select Inc. Bright MLS
 - $289,9903 bd1 ba992 sqft100 American Dr, Ruther Glen, VA 22546For Sale
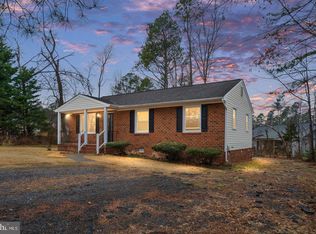 MLS ID #VACV2011184, Tim Crews, Keller Williams Capital Properties. Bright MLS
 - $299,5003 bd1 ba1.2k sqft7397 Cedar Fork Rd, Ruther Glen, VA 22546For Sale
 MLS ID #VACV2010300, Nathan Johnson, Keller Williams Capital Properties. Bright MLS
 - $295,0003 bd2 ba1.2k sqft733 Canterbury Dr, Ruther Glen, VA 22546For Sale
 MLS ID #VACV2010364, Vicki Hembrick, Samson Properties. Bright MLS
 - $330,0003 bd2 ba1k sqftLlpoa, Ruther Glen, VA 22546For SaleMLS ID #VACV2010662, Lucie Mehaffey, Golston Real Estate Inc.. Bright MLS
- $345,0004 bd2 ba1.4k sqft26374 Hill Rd, Ruther Glen, VA 22546For SaleMLS ID #VACV2010968, Curtis Hartless, Ascendancy Realty LLC. Bright MLS
- $299,9003 bd2 ba1k sqft13340 Countyline Church Rd, Woodford, VA 22580For SaleMLS ID #VACV2010546, Alexandra Novogradac, Genalo & Associates, LLC.. Bright MLS
- $325,0004 bd4 ba1.8k sqft18424 Congressional Cir, Ruther Glen, VA 22546For SaleMLS ID #VACV2010810, Debbie Jett, Real Broker, LLC. Bright MLS
- $375,0005 bd3 ba1.4k sqft13110 Courtland Ln #0, Ruther Glen, VA 22546For SaleMLS ID #VACV2011142, Matthew Petrey, EXP Realty, LLC. Bright MLS
- $315,0002 bd2 ba1k sqft6108 Mitzi Dr, Woodford, VA 22580For SaleMLS ID #VASP2046308, LeAnn Black, 1st Choice Better Homes & Land, LC. Bright MLS
- $329,0003 bd2 ba1.2k sqft14433 Devils Three Jump Rd, Milford, VA 22514For SaleMLS ID #VACV2010952, Sheila Lanier, Samson Properties. Bright MLS
- $275,0003 bd1 ba884 sqft229 Maury Ave, Bowling Green, VA 22427For SaleMLS ID #VACV2011160, Penny Traber, 1st Choice Better Homes & Land, LC. Bright MLS
- $309,0003 bd1 ba1.1k sqft16623 Braswell St, Bowling Green, VA 22427For SaleMLS ID #VACV2011018, Mark Bissoon, American All Star Realty, LLC. Bright MLS
- $299,9003 bd1 ba960 sqft16655 Braswell St, Bowling Green, VA 22427For SaleMLS ID #VACV2010976, Nathan Johnson, Keller Williams Capital Properties. Bright MLS
- $349,9004 bd3 ba2.2k sqft16184 Melville Ln, Bowling Green, VA 22427For SaleMLS ID #VACV2011116, Mason Walter, RE/MAX Distinctive Real Estate, Inc.. Bright MLS
- $299,9003 bd2 ba1.3k sqft8108 Marrywood Ct, Spotsylvania, VA 22551For SaleMLS ID #VASP2044536, Chris Ognek, Q Real Estate, LLC. Bright MLS
- $299,9003 bd2 ba1.2k sqft987 Eastham Rd, Bumpass, VA 23024For SaleMLS ID #VALA2010526, John Flowers, Ascendancy Realty LLC. Bright MLS
- $310,0003 bd2 ba1.2k sqft18588 Sparta Rd, Milford, VA 22514For SaleMLS ID #VACV2010948, Jessica Wood, Berkshire Hathaway HomeServices PenFed Realty. Bright MLS
