Under contract-accepting backup offers. A UNIQUE OPPORTUNITY TO REIMAGINE A HOME IN THE AMENITY-RICH KINGS POINT Community! Situated on a desirable corner lot, this popular Sunset model offers 2 bedrooms, 2 full bathrooms and a 2-car garage. The home sustained fire, smoke and water damage. It's ready for an experienced buyer or investor to bring it back to life. With the right renovation team and a little vision, this property offers the chance to create a beautiful, customized home in one of Sun City Center’s most active and sought-after 55+ communities. Kings Point provides a gated, golf-cart-friendly lifestyle with multiple clubhouses, six indoor and outdoor pools, whirlpools, fitness centers, cafés and dining, a spa and salon, library, theater, arts-and-crafts facilities, classes and hundreds of clubs and social activities. Residents can enjoy pickleball, tennis, archery, bocce, cornhole, lawn bowling, shuffleboard, softball, volleyball and table tennis, with 27 holes of golf available separately. Conveniently located near shopping, restaurants, medical facilities and I-75, with easy access to Tampa, Sarasota, airports, entertainment and Florida’s beautiful Gulf Coast beaches. The property is being sold strictly AS IS. There is currently no electrical service and an extensive rehabilitation will be needed. Access is restricted, and all showings require prior approval and a signed entry waiver from each person entering. Buyer is responsible for independently verifying the property’s condition, structural integrity, repair costs, permits and association requirements. Seller will make no repairs.
Under contract
$95,000
2606 LOCKSLEY STREET #2606, SUN CITY CENTER, FL 33573
2beds
1,516sqft
:
Get pre-qualified$1,464/mo
Condominium
Built in 1989
-- sqft lot
$91,600 Zestimate®
$63/sqft
$767/mo HOA
What's special
Corner lot
- 25 days |
- 576 |
- 14 |
Likely to sell faster than
Zillow last checked:
Listing updated:
Listed by:
Karen Woods 802-310-4946,
RE/MAX REALTY UNLIMITED 813-684-0016
Source: Stellar MLS,MLS#: TB8529633 Originating MLS: Suncoast Tampa
Originating MLS: Suncoast Tampa
Facts & features
Interior
Bedrooms & bathrooms
- Bedrooms: 2
- Bathrooms: 2
- Full bathrooms: 2
Primary bedroom
- Features: En Suite Bathroom, Built-in Closet
- Level: First
- Area: 224 Square Feet
- Dimensions: 16x14
Kitchen
- Level: First
- Area: 153 Square Feet
- Dimensions: 17x9
Living room
- Level: First
- Area: 440 Square Feet
- Dimensions: 22x20
Heating
- Central
Cooling
- Central Air
Appliances
- Included: None
- Laundry: In Garage
Features
- None, Primary Bedroom Main Floor
- Flooring: Other
- Has fireplace: No
- Common walls with other units/homes: Corner Unit
Interior area
- Total structure area: 2,080
- Total interior livable area: 1,516 sqft
Video & virtual tour
Property
Parking
- Total spaces: 2
- Parking features: Garage - Attached
- Attached garage spaces: 2
Features
- Levels: One
- Stories: 1
- Exterior features: Lighting, Private Entrance, Sidewalk
Lot
- Size: 2,079 Square Feet
- Features: Corner Lot
Details
- Parcel number: U1432191ZL00000000266.0
- Zoning: PD
- Special conditions: None
Construction
Type & style
- Home type: Condo
- Property subtype: Condominium
Materials
- Block, Stucco
- Foundation: Slab
- Roof: Shingle
Condition
- Fixer
- New construction: No
- Year built: 1989
Utilities & green energy
- Sewer: Public Sewer
- Water: Public
- Utilities for property: Public
Community & HOA
Community
- Features: Buyer Approval Required, Clubhouse, Deed Restrictions, Dog Park, Fitness Center, Gated Community - Guard, Golf Carts OK, Golf, Pool, Restaurant, Sidewalks
- Pet fee: $0 monthly
- Senior community: Yes
- Subdivision: LANCASTER III CONDO
HOA
- Has HOA: Yes
- Amenities included: Clubhouse, Fitness Center, Gated, Golf Course, Pickleball Court(s), Pool, Recreation Facilities, Spa/Hot Tub
- Services included: 24-Hour Guard, Cable TV, Common Area Taxes, Community Pool, Internet, Maintenance Structure, Maintenance Grounds, Manager, Pool Maintenance, Recreational Facilities, Sewer, Trash, Water
- HOA fee: $767 monthly
- HOA name: Vesta Property Serviecs Adolfo Gallon
- HOA phone: 813-530-1022
Location
- Region: Sun City Center
Financial & listing details
- Price per square foot: $63/sqft
- Annual tax amount: $2,983
- Date on market: 7/16/2026
- Cumulative days on market: 25 days
- Listing terms: Cash
- Ownership: Condominium
- Total actual rent: 0
- Road surface type: Paved
Estimated market value
$91,600
$87,000 - $96,000
$1,861/mo
Price history
| Date | Event | Price |
|---|---|---|
| 7/23/2026 | Contingent | $95,000$63/sqft |
Source:  Stellar MLS #TB8529633 Report a problem Stellar MLS #TB8529633 Report a problem | ||
| 7/16/2026 | Listed for sale | $95,000$63/sqft |
Source: Stellar MLS #TB8529633 Report a problem | ||
Public tax history
Tax history is unavailable.
Monthly payment
Est. payment
Payment breakdown
Explore the cost of this home by adjusting the details. Changes won't be saved.Climate risks
Neighborhood: 33573
Nearby schools
GreatSchools rating
- 3/10Cypress Creek Elementary SchoolGrades: PK-5Distance: 3.1 mi
- 2/10Shields Middle SchoolGrades: 6-8Distance: 3 mi
- 3/10Lennard High SchoolGrades: 9-12Distance: 2.2 mi
- $168,9002 bd2 ba1.5k sqft2606 Locksley St, Sun City Center, FL 33573Off Market
- $195,2002 bd2 ba1.5k sqft2608 Locksley St, Sun City Center, FL 33573Off Market
- $180,0002 bd2 ba1.5k sqft2612 Locksley St #0, Sun City Center, FL 33573Off Market
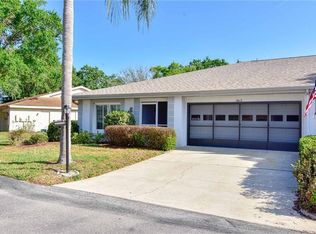
- $170,0002 bd2 ba1.5k sqft2612 Locksley St, Sun City Center, FL 33573Off Market
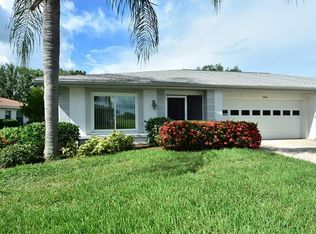
- $168,5002 bd2 ba1.5k sqft2612 Locksley St #2612, Sun City Center, FL 33573Off Market
- $177,7002 bd2 ba1.3k sqft2607 Locksley St, Sun City Center, FL 33573Off Market
- $175,6002 bd2 ba1.5k sqft2605 Locksley St, Sun City Center, FL 33573Off Market
- $172,3002 bd2 ba1.6k sqft2529 Lonigan Pl, Sun City Center, FL 33573Off Market
A local agent can set up tours, give advice and negotiate with sellers.
Similar homes
- $95,0002 bd2 ba960 sqft202 BEDFORD TRAIL #112, SUN CITY CENTER, FL 33573For Sale

 MLS ID #TB8536122, Gary Waldron, FLORIDA'S 1ST CHOICE RLTY LLC. Stellar MLS
 - $98,5001 bd2 ba960 sqft1902 DANDRIDGE STREET #29, SUN CITY CENTER, FL 33573For Sale
 MLS ID #TB8536051, Bill Dalton, Jr., KELLER WILLIAMS SOUTH SHORE. Stellar MLS
 - $99,9002 bd2 ba984 sqft401 DORCHESTER PLACE #58, SUN CITY CENTER, FL 33573For Sale
 MLS ID #T3553243, Kevin McPherson, DALTON WADE INC. Stellar MLS
 - $99,9002 bd2 ba984 sqft1904 CANTERBURY LANE #18, SUN CITY CENTER, FL 33573For Sale
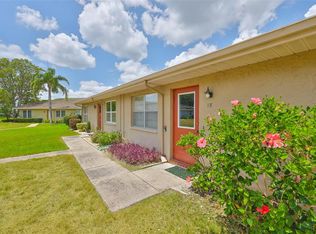 MLS ID #TB8391577, Sandra Tams, CENTURY 21 BEGGINS ENTERPRISES. Stellar MLS
 - $94,9002 bd2 ba960 sqft202 BEDFORD STREET #49, SUN CITY CENTER, FL 33573For SaleMLS ID #TB8463987, Tony Baroni, KELLER WILLIAMS SUBURBAN TAMPA. Stellar MLS
- $90,0002 bd2 ba960 sqft202 BEDFORD STREET #68, SUN CITY CENTER, FL 33573For SaleMLS ID #TB8491703, Anita Frank, REAL BROKER, LLC. Stellar MLS
- $99,9992 bd2 ba960 sqft1802 BEDFORD TERRACE #177, SUN CITY CENTER, FL 33573For SaleMLS ID #TB8505510, Helen Baron, BHHS FLORIDA REALTY. Stellar MLS
- $105,0002 bd2 ba960 sqft101 CAMBRIDGE TRAIL #200, SUN CITY CENTER, FL 33573For SaleMLS ID #TB8506188, Natalie Pellerin, DALTON WADE INC. Stellar MLS
- $104,5002 bd2 ba960 sqft1901 CANTERBURY LANE #19, SUN CITY CENTER, FL 33573For SaleMLS ID #TB8480872, Julie Koch, REAL BROKER, LLC. Stellar MLS
- $89,0001 bd2 ba800 sqft202 BEDFORD TRAIL #103, SUN CITY CENTER, FL 33573For SaleMLS ID #W7882946, Carol Ridlon, EXIT SUCCESS REALTY. Stellar MLS
- $95,0001 bd2 ba800 sqft302 ANDOVER PLACE S #167, SUN CITY CENTER, FL 33573For SaleMLS ID #TB8511036, Julie Wright, PREMIER SOTHEBYS INTL REALTY. Stellar MLS
- $89,9002 bd2 ba960 sqft201 KINGS BOULEVARD #13, SUN CITY CENTER, FL 33573For SaleMLS ID #TB8446711, Bill Dalton, Jr., KELLER WILLIAMS SOUTH SHORE. Stellar MLS
- $123,9002 bd2 ba984 sqft2202 HORSHAM PLACE, SUN CITY CENTER, FL 33573For SaleMLS ID #TB8528649, Dee Spence, LLC, RE/MAX COLLECTIVE. Stellar MLS
- $129,9002 bd2 ba1.2k sqft1616 LAYTON COURT, SUN CITY CENTER, FL 33573For SaleMLS ID #TB8512304, Dick Wilson, CENTURY 21 BEGGINS ENTERPRISES. Stellar MLS
- $105,9002 bd2 ba960 sqft101 CAMBRIDGE TRAIL #196, SUN CITY CENTER, FL 33573For SaleMLS ID #A4691613, Mark Borg, LIST WITH 1 REALTY. Stellar MLS
- $90,0001 bd2 ba800 sqft301 ANDOVER PLACE S #175, SUN CITY CENTER, FL 33573For SaleMLS ID #TB8503164, John Warner, III, KELLER WILLIAMS SOUTH SHORE. Stellar MLS
- $99,0001 bd2 ba800 sqft1902 DANDRIDGE STREET #12, SUN CITY CENTER, FL 33573For SaleMLS ID #TB8453890, John Warner, III, KELLER WILLIAMS SOUTH SHORE. Stellar MLS
- $99,9902 bd2 ba960 sqft1811 BEDFORD LANE #153, SUN CITY CENTER, FL 33573For SaleMLS ID #TB8452497, Serena Johnson, DALTON WADE INC. Stellar MLS
- $107,0001 bd2 ba820 sqft401 DORCHESTER PLACE #49, SUN CITY CENTER, FL 33573For SaleMLS ID #TB8517736, Amber Dahlberg, CENTURY 21 BEGGINS ENTERPRISES. Stellar MLS
- $99,0001 bd2 ba800 sqft301 ANDOVER PLACE S #171, SUN CITY CENTER, FL 33573For SaleMLS ID #TB8469773, Michaelene Tracey, SUNCOAST ELITE REALTY, INC.. Stellar MLS
