Welcome to 2606 Summer Knoll Drive, a beautifully maintained 4-bedroom, 2-bath home offering over 2,000 square feet of comfortable living space in one of Southaven's most desirable neighborhoods. Built in 2018, this move-in-ready home features an open-concept floor plan designed for both everyday living and entertaining. The spacious great room flows seamlessly into the kitchen and dining area, creating the perfect gathering space for family and friends. The kitchen offers ample cabinet and counter space, modern appliances, and a functional layout that any home chef will appreciate. The private primary suite provides a relaxing retreat with a spacious bedroom, ensuite bath, and generous closet space. Three additional bedrooms offer flexibility for family, guests, a home office, or hobby room. Step outside to enjoy the backyard, ideal for outdoor entertaining, pets, or simply relaxing after a long day. Located just minutes from shopping, dining, parks, and top-rated schools, this home combines convenience with modern comfort. Don't miss your opportunity to own this DOORSTEP in the heart of Southaven. Schedule your private showing today!
Pending
$329,900
2606 Summer Knoll Dr, Southaven, MS 38672
4beds
2,025sqft
Residential, Single Family Residence
Built in 2018
0.32 Acres Lot
$327,400 Zestimate®
$163/sqft
$25/mo HOA
What's special
Private primary suiteOpen-concept floor planSpacious great roomModern appliancesGenerous closet spaceEnsuite bathSpacious bedroom
- 54 days |
- 264 |
- 1 |
Likely to sell faster than
Zillow last checked:
Listing updated:
Listed by:
Eric Crutcher 901-212-2414,
Doorstep Realty, Llc 901-457-0673
Source: MLS United,MLS#: 4153888
Facts & features
Interior
Bedrooms & bathrooms
- Bedrooms: 4
- Bathrooms: 2
- Full bathrooms: 2
Heating
- Central, Forced Air, Natural Gas
Cooling
- Central Air, Electric
Appliances
- Included: Dishwasher, Disposal, Electric Cooktop, Electric Range, ENERGY STAR Qualified Appliances, Exhaust Fan, Microwave, Stainless Steel Appliance(s)
- Laundry: Laundry Room
Features
- Breakfast Bar, Ceiling Fan(s), Granite Counters, Kitchen Island, Pantry, Other, Double Vanity
- Flooring: Carpet, Tile, Wood
- Doors: Dead Bolt Lock(s)
- Windows: Vinyl
- Has fireplace: Yes
- Fireplace features: Gas Log, Great Room, Ventless
Interior area
- Total structure area: 2,025
- Total interior livable area: 2,025 sqft
Video & virtual tour
Property
Parking
- Total spaces: 2
- Parking features: Attached, Garage Faces Side
- Attached garage spaces: 2
Features
- Levels: Two
- Stories: 2
- Exterior features: Lighting, Rain Gutters
Lot
- Size: 0.32 Acres
- Dimensions: 91.1 x 142.50 x 99.54 x 107.50
- Features: Corner Lot, Landscaped, Level
Details
- Parcel number: 2075161100044300
Construction
Type & style
- Home type: SingleFamily
- Architectural style: Traditional
- Property subtype: Residential, Single Family Residence
Materials
- Brick, HardiPlank Type
- Foundation: Slab
- Roof: Architectural Shingles
Condition
- Move In Ready
- New construction: No
- Year built: 2018
Utilities & green energy
- Sewer: Public Sewer
- Water: Public
- Utilities for property: Cable Available, Electricity Connected, Natural Gas Connected, Sewer Connected, Water Connected, Cat-5 Prewired
Community & HOA
Community
- Security: Security System, Smoke Detector(s)
- Subdivision: Cherry Tree Park
HOA
- Has HOA: Yes
- Services included: Other
- HOA fee: $300 annually
Location
- Region: Southaven
Financial & listing details
- Price per square foot: $163/sqft
- Tax assessed value: $240,820
- Annual tax amount: $2,619
- Date on market: 6/25/2026
- Electric utility on property: Yes
Estimated market value
$327,400
$311,000 - $344,000
$2,204/mo
Price history
| Date | Event | Price |
|---|---|---|
| 7/16/2026 | Pending sale | $329,900$163/sqft |
Source: MLS United #4153888 Report a problem | ||
| 6/25/2026 | Listed for sale | $329,900$163/sqft |
Source: MLS United #4153888 Report a problem | ||
| 11/9/2018 | Sold | -- |
Source: MLS United #2317145 Report a problem | ||
Public tax history
| Year | Property taxes | Tax assessment |
|---|---|---|
| 2025 | $2,619 +14.6% | $24,082 +34.8% |
| 2024 | $2,286 | $17,861 |
| 2023 | $2,286 +2.4% | $17,861 |
| 2022 | $2,231 | $17,861 |
| 2021 | $2,231 +7.6% | $17,861 +6.6% |
| 2020 | $2,074 | $16,753 |
| 2019 | $2,074 +225.2% | $16,753 +272.3% |
| 2018 | $638 -0.5% | $4,500 |
| 2017 | $641 | $4,500 |
| 2016 | $641 | $4,500 |
| 2015 | $641 -1.2% | $4,500 |
| 2014 | $649 | $4,500 |
Find assessor info on the county website
Monthly payment
Est. payment
Payment breakdown
Explore the cost of this home by adjusting the details. Changes won't be saved.Climate risks
Neighborhood: 38672
Nearby schools
GreatSchools rating
- 7/10Desoto Central Primary SchoolGrades: PK-2Distance: 0.6 mi
- 8/10Desoto Central Middle SchoolGrades: 6-8Distance: 2.1 mi
- 8/10Desoto Central High SchoolGrades: 9-12Distance: 2.1 mi
Schools provided by the listing agent
- Elementary: Desoto Central
- Middle: Desoto Central
- High: Desoto Central
Source: MLS United. This data may not be complete. We recommend contacting the local school district to confirm school assignments for this home.
- $329,0004 bd2 ba2k sqft2586 Summer Knoll Dr, Southaven, MS 38672Off Market

- $345,7005 bd3 ba2.3k sqft3639 Woodcutter Drive, Southaven, MS 38672Off Market
- $304,7004 bd2 ba1.9k sqft3510 Champion Hills Drive, Southaven, MS 38672Off Market
- $338,4003 bd2 ba2k sqft2580 Woodcutter Dr, Southaven, MS 38672Off Market
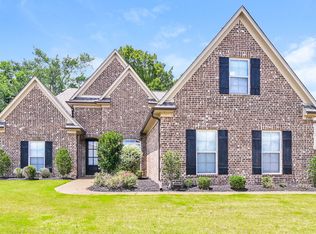
- $307,1003 bd2 ba1.8k sqft3408 Champion Hills Dr, Southaven, MS 38672Off Market
- $334,9004 bd2 ba2.1k sqft2576 Summer Knoll Dr, Southaven, MS 38672Off Market
- $320,8004 bd2 ba2.1k sqft3474 Champion Hills Dr, Southaven, MS 38672Off Market
- $323,9003 bd-- ba1.8k sqft2599 Summer Knoll Dr, Southaven, MS 38672Off Market
A local agent can set up tours, give advice and negotiate with sellers.
A local lender can help you make sure your offer is ready when you are.
Similar homes
- $365,0004 bd2 ba2.3k sqft3545 Dandridge Ter, Southaven, MS 38672For Sale
 MLS ID #4156783, Jonathan L Bunch, Best Real Estate Company, Llc. MLS United
 - $315,0004 bd2 ba1.7k sqft2669 Harvest Tree Dr, Southaven, MS 38672For Sale
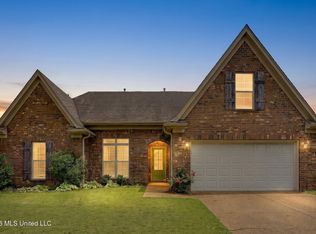 MLS ID #4150218, Tim Cutts, Cutts Team Real Estate. MLS United
 - $350,0004 bd2 ba2.2k sqft4389 Vineyard Dr W, Southaven, MS 38672For Sale
 MLS ID #4158848, Jennie Holliday, Coldwell Banker Collins-Maury Southaven. MLS United
 - $360,0005 bd3 ba2.3k sqft3639 Woodcutter Dr, Southaven, MS 38672For Sale
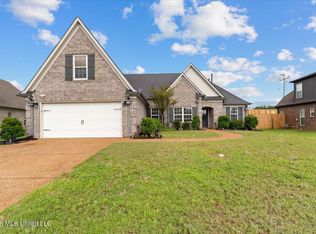 MLS ID #4152623, Ricardo Anguiano, Keller Williams Realty. MLS United
 - $329,9003 bd2 ba2.3k sqft7692 Brierfield Dr E, Southaven, MS 38672For SaleMLS ID #4156430, Jessica R Ennis, The Renshaw Company, Realtors INC. MLS United
- $309,9993 bd2 ba1.9k sqft4450 Aberton Dr, Southaven, MS 38672For SaleMLS ID #4158377, Stacy Hobson, J Hunter Realty. MLS United
- $380,0004 bd2 ba2.3k sqft3033 Raspberry Red Cv, Southaven, MS 38672For SaleMLS ID #4150096, Marquis Jones, Kaizen Realty. MLS United
- $319,9003 bd2 ba2.2k sqft2215 Greencliff Dr, Southaven, MS 38672For SaleMLS ID #4155538, Alanna Bledsoe, Bledsoe Realty. MLS United
- $390,0005 bd3 ba2.5k sqft2807 Oliver Cv, Southaven, MS 38672For SaleMLS ID #4157373, Stephanie Crosslin, Crosslin Gist Realty, Llc. MLS United
- $360,0004 bd3 ba2.5k sqft2594 Tower Dr, Southaven, MS 38672For SaleMLS ID #4157291, Theresa A Lucas, Century 21 Patterson & Associates Real Estate Co. MLS United
- $315,0003 bd2 ba1.7k sqft5854 Foxdale Loop, Southaven, MS 38672For SaleMLS ID #4154166, Chris Peaks, Crye-Leike Of MS-OB. MLS United
- $384,9004 bd2 ba2.3k sqft3797 Roland Dr, Southaven, MS 38672For SaleMLS ID #4149338, Brennan Bynum, Keller Williams Realty - MS. MLS United
- $325,0004 bd2 ba1.8k sqft2570 Dela Dr, Southaven, MS 38672For SaleMLS ID #4158900, Christy L Rayburn, Crye-Leike Hernando. MLS United
- $353,0005 bd3 ba2.5k sqft3141 Peachtree Dr, Southaven, MS 38672For SaleMLS ID #4148992, Lakesha Leatherwood, The Home Partners Realty, LLC. MLS United
- $307,0004 bd2 ba1.8k sqft1883 Central Ridge Dr, Southaven, MS 38672For SaleMLS ID #4157867, Jonathan L Bunch, Best Real Estate Company, Llc. MLS United
- $340,0004 bd2 ba1.8k sqft2478 Johnny Ray Dr, Southaven, MS 38672New ConstructionMLS ID #4157203, Marquis Jones, Kaizen Realty. MLS United
- $399,5004 bd3 ba2.3k sqft3776 Andreas Dr, Southaven, MS 38672For SaleMLS ID #4146746, Jonathan T Webb, Real Broker, LLC.. MLS United
- $319,0004 bd3 ba1.9k sqft1978 Greencliff Dr, Southaven, MS 38671For SaleMLS ID #4157636, Paul Perry, Crye-Leike Hernando. MLS United
- $359,9003 bd2 ba2k sqft5089 Montavale S, Southaven, MS 38672For SaleMLS ID #4147807, Jennifer Smith, Keller Williams Realty - Getwell. MLS United
- $340,0004 bd3 ba2k sqft4536 Victoria Dr, Nesbit, MS 38651For SaleMLS ID #4155572, Patricia Rainey, Crye-Leike Of TN-Collierville. MLS United
