Original owners have lovingly cared for this home located on an oversized private cul-de-sac lot in the popular community of Terramar. Fresh paint inside and out including all doors/trim/ceilings. Cleaned top to bottom by professionals including carpet, tile/grout, & windows. Plenty of space inside with 5 bedrooms, 3.5 bathrooms, living room, family room, dining, huge loft and wet bar. There is a bedroom with an attached bathroom downstairs. The primary bedroom is a retreat with fireplace his/hers closets with custom built in closet systems. Entertain in the spacious backyard with pool or spend quiet evenings on the resurfaced top deck or in the spa. Bonus: Trane AC units installed 2020, OWNED solar and all appliances included. 3 car garage prewired for EV Charger. Gas cooktop pre-plump.
For sale
Price cut: $10K (8/26)
$775,000
26066 N 71ST Drive, Peoria, AZ 85383
5beds
4,502sqft
Single Family Residence
Built in 2001
10,889 Square Feet Lot
$-- Zestimate®
$172/sqft
$35/mo HOA
What's special
Spacious backyard with poolHuge loftOversized private cul-de-sac lotWet barResurfaced top deckFamily room
- 60 days
- 963
- 73
Zillow last checked:
Listing updated:
Listed by:
Brooke Kistner brooke@kistnerfamily.com,
HomeSmart
Source: ARMLS,MLS#: 7046444
Facts & features
Interior
Bedrooms & bathrooms
- Bedrooms: 5
- Bathrooms: 4
- Full bathrooms: 3
- 1/2 bathrooms: 1
Heating
- Natural Gas
Cooling
- Central Air
Appliances
- Included: Dryer, Washer, Refrigerator, Built-in Microwave, Dishwasher, Disposal, Electric Cooktop, Built-In Electric Oven
Features
- Non-laminate Counter, Double Vanity, Upstairs, Wet Bar, Separate Shwr & Tub
- Flooring: Carpet, Tile
- Windows: Solar Screens, Double Pane Windows
- Has basement: No
- Number of fireplaces: 2
- Fireplace features: Gas
Interior area
- Total structure area: 4,502
- Total interior livable area: 4,502 sqft
Property
Parking
- Total spaces: 6
- Parking features: Garage, Open
- Garage spaces: 3
- Uncovered spaces: 3
Features
- Stories: 2
- Patio & porch: Patio
- Exterior features: Balcony, Built-in Barbecue
- Has private pool: Yes
- Pool features: Outdoor Pool
- Has spa: Yes
- Spa features: Heated, Private
- Fencing: Block
Lot
- Size: 10,889 Square Feet
- Features: North/South Exposure, Cul-De-Sac, Gravel/Stone Back, Grass Front
Details
- Parcel number: 20134325
Construction
Type & style
- Home type: SingleFamily
- Architectural style: Santa Barbara/Tuscan
- Property subtype: Single Family Residence
Materials
- Stucco, Wood Frame
- Roof: Tile
Condition
- Year built: 2001
Details
- Builder name: Hancock
Utilities & green energy
- Sewer: Public Sewer
- Water: City Water
Green energy
- Energy efficient items: Solar Panels
Community & HOA
Community
- Security: Fire Sprinkler System
- Subdivision: TERRAMAR PARCEL 7A
HOA
- Has HOA: Yes
- Services included: Maintenance Grounds
- HOA fee: $106 quarterly
- HOA name: Terramar
- HOA phone: 480-551-4300
Location
- Region: Beaufort
Financial & listing details
- Price per square foot: $172/sqft
- Tax assessed value: $609,100
- Annual tax amount: $3,436
- Date on market: 7/1/2026
- Cumulative days on market: 60 days
- Listing terms: Cash,Conventional,VA Loan
- Ownership: Fee Simple
Estimated market value
Not available
Estimated sales range
Not available
Not available
Price history
| Date | Event | Price |
|---|---|---|
| 8/26/2026 | Price change | $775,000-1.3%$172/sqft |
Source:  ARMLS #7046444 Report a problem ARMLS #7046444 Report a problem | ||
| 7/29/2026 | Price change | $785,000-0.6%$174/sqft |
Source: ARMLS #7046444 Report a problem | ||
| 7/1/2026 | Listed for sale | $790,000+118.2%$175/sqft |
Source: ARMLS #7046444 Report a problem | ||
| 8/16/2001 | Sold | $362,001$80/sqft |
Source: Public Record Report a problem | ||
Public tax history
| Year | Property taxes | Tax assessment |
|---|---|---|
| 2025 | $3,309 +1.2% | $60,910 -7.3% |
| 2024 | $3,270 +1.8% | $65,680 +74.8% |
| 2023 | $3,212 +0.7% | $37,576 -11.1% |
| 2022 | $3,191 -2.7% | $42,280 +6.2% |
| 2021 | $3,281 +3% | $39,800 +5.6% |
| 2020 | $3,186 +4.2% | $37,680 +5.8% |
| 2019 | $3,057 | $35,630 +0.5% |
| 2018 | $3,057 +3.6% | $35,470 +4.8% |
| 2017 | $2,951 +15.2% | $33,850 +2.1% |
| 2016 | $2,561 +1% | $33,150 +0.7% |
| 2015 | $2,535 | $32,930 +26.2% |
| 2014 | -- | $26,100 +18.5% |
| 2013 | -- | $22,020 -3.8% |
| 2012 | -- | $22,880 -4% |
| 2011 | -- | $23,830 -19.4% |
| 2010 | -- | $29,560 -26.2% |
| 2009 | -- | $40,060 -22.4% |
| 2008 | -- | $51,650 +5.9% |
| 2007 | -- | $48,750 +65% |
| 2006 | -- | $29,550 |
| 2005 | -- | $29,550 +5.2% |
| 2004 | -- | $28,100 +1.4% |
| 2003 | -- | $27,700 +289% |
| 2002 | -- | $7,120 |
Find assessor info on the county website
Monthly payment
Est. payment
Payment breakdown
Explore the cost of this home by adjusting the details. Changes won't be saved.Climate risks
Neighborhood: Terramar
Nearby schools
Schools provided by the listing agent
- Elementary: Terramar Academy of the Arts
- Middle: Terramar Academy of the Arts
- High: Mountain Ridge High School
- District: Deer Valley Unified District
Source: ARMLS. This data may not be complete. We recommend contacting the local school district to confirm school assignments for this home.

Similar homes
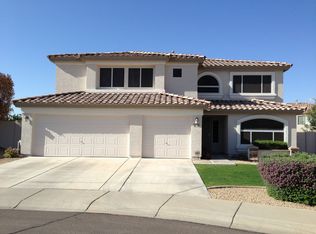
- $750,0004 bd3 ba3.8k sqft7832 W Molly Drive, Peoria, AZ 85383For Sale
 MLS ID #7070203, Judy Alvis, RE/MAX Excalibur. ARMLS
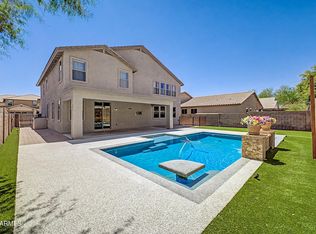
 - $789,9005 bd3 ba3.4k sqft8039 W FOOTHILL Drive, Peoria, AZ 85383For Sale
 MLS ID #7034541, Kristyna Peter, My Home Group Real Estate. ARMLS
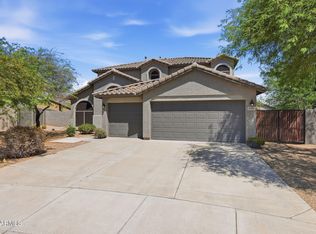
 - $695,0004 bd3 ba3k sqft8370 W SPUR Drive, Peoria, AZ 85383For Sale
 MLS ID #7039205, Angie Koehle, HomeSmart. ARMLS
 - $799,9004 bd3 ba3.1k sqft21524 N 66TH Lane, Glendale, AZ 85308For Sale
 MLS ID #7071707, Kianna Garcia, Networth Realty of Phoenix. ARMLS
