Welcome to this ѕраciouѕ 4-bеdroom, 3-bath home offеring οver 2,600 sq. ft. of comfortable living space and a rare 3-car garage! Step inside to a bright, open living room with soaring vaulted ceilings, creating an inviting first impression. The thoughtfully designed floor plan features a formal dining room, separate family room, and a spacious kitchen with a center island, breakfast bar, pantry, stainless steel appliances, and plenty of counter space. A bedroom and full bath downstairs provide added flexibility for guests, a home office, or multi-generational living. Upstairs, the generous primary suite features a walk-in closet and private bath with dual sinks, a separate shower, and soaking tub. Two additional bedrooms share a convenient Jack-and-Jill bath, while the loft with built-in desk offers the perfect space for work, homework, or relaxation. Enjoy a low-maintenance backyard and plenty of room to make this home your own. Conveniently located near shopping, dining, schools, and everyday amenities. Don’t miss the opportunity to call this beautiful Las Vegas home yours!
Active
$550,000
2607 Fading Night Ct, Las Vegas, NV 89142
4beds
2,623sqft
Single Family Residence
Built in 2008
6,098 Square Feet Lot
$542,700 Zestimate®
$210/sqft
$45/mo HOA
What's special
Low-maintenance backyardGenerous primary suiteFormal dining roomSeparate family roomStainless steel appliancesBreakfast barSeparate shower
- 14 days
- 294
- 16
Zillow last checked:
Listing updated:
Listed by:
Claudia G. Corral S.0191496 702-290-9805,
Serhant
Source: LVR,MLS#: 2810424 Originating MLS: Greater Las Vegas Association of Realtors Inc
Originating MLS: Greater Las Vegas Association of Realtors IncFacts & features
Interior
Bedrooms & bathrooms
- Bedrooms: 4
- Bathrooms: 3
- Full bathrooms: 3
Primary bedroom
- Description: Ceiling Fan,Upstairs,Walk-In Closet(s)
- Dimensions: 16x13
Bedroom 2
- Description: Ceiling Fan,Downstairs
- Dimensions: 11x13
Bedroom 3
- Description: Ceiling Fan,Upstairs,Walk-In Closet(s),With Bath
- Dimensions: 10x11
Bedroom 4
- Description: Ceiling Fan,Upstairs,With Bath
- Dimensions: 10x11
Primary bathroom
- Description: Double Sink,Separate Shower,Separate Tub
- Dimensions: 12x9
Dining room
- Description: Formal Dining Room
- Dimensions: 15x11
Family room
- Description: Separate Family Room
- Dimensions: 13x10
Kitchen
- Description: Breakfast Bar/Counter,Concrete Flooring,Island,Lighting Recessed,Marble/Stone Countertops,Pantry,Stainless Steel Appliances
- Dimensions: 11x11
Living room
- Description: Vaulted Ceiling
- Dimensions: 14x12
Loft
- Description: Ceiling Fan
- Dimensions: 15x15
Heating
- Gas, Multiple Heating Units
Cooling
- Central Air, Electric, 2 Units
Appliances
- Included: Dryer, Dishwasher, Disposal, Gas Range, Microwave, Refrigerator, Washer
- Laundry: Gas Dryer Hookup, Upper Level
Features
- BathroomonMainLevel, Bedroom on Main Level, Ceiling Fan(s), Window Treatments
- Flooring: Carpet, Ceramic Tile
- Windows: Blinds
- Has fireplace: No
Interior area
- Total structure area: 2,623
- Total interior livable area: 2,623 sqft
Video & virtual tour
Property
Parking
- Total spaces: 3
- Parking features: Assigned, Attached, Covered, Garage, Private
- Attached garage spaces: 3
Features
- Stories: 2
- Patio & porch: Porch
- Exterior features: Porch, Private Yard
- Fencing: Back Yard,Stucco Wall
Lot
- Size: 6,098 Square Feet
- Features: Desert Landscaping, Landscaped, < 1/4 Acre
Details
- Parcel number: 16111114018
- Zoning description: Single Family
- Horse amenities: None
Construction
Type & style
- Home type: SingleFamily
- Architectural style: Two Story
- Property subtype: Single Family Residence
Materials
- Roof: Tile
Condition
- Resale
- Year built: 2008
Utilities & green energy
- Electric: Photovoltaics None
- Sewer: Public Sewer
- Water: Public
- Utilities for property: Underground Utilities
Community & HOA
Community
- Subdivision: Sunrise Highlands2
HOA
- Has HOA: Yes
- Services included: None
- HOA fee: $45 monthly
- HOA name: Sunrise Highlands
- HOA phone: 702-515-2042
Location
- Region: Las Vegas
Financial & listing details
- Price per square foot: $210/sqft
- Tax assessed value: $469,597
- Annual tax amount: $3,197
- Date on market: 8/19/2026
- Listing agreement: Exclusive Right To Sell
- Listing terms: Cash,Conventional,FHA,VA Loan
- Ownership: Single Family Residential
Estimated market value
$542,700
$516,000 - $570,000
$2,497/mo
Price history
| Date | Event | Price |
|---|---|---|
| 8/19/2026 | Listed for sale | $550,000+5.8%$210/sqft |
Source:  LVR #2810424 Report a problem LVR #2810424 Report a problem | ||
| 5/24/2022 | Sold | $519,900$198/sqft |
Source: LVR #2391774 Report a problem | ||
| 5/10/2022 | Pending sale | $519,900$198/sqft |
Source: LVR #2391774 Report a problem | ||
| 5/5/2022 | Contingent | $519,900$198/sqft |
Source: LVR #2391774 Report a problem | ||
| 4/30/2022 | Listed for sale | $519,900+96.2%$198/sqft |
Source: LVR #2391774 Report a problem | ||
| 3/24/2021 | Listing removed | -- |
Source: Owner Report a problem | ||
| 4/13/2015 | Listing removed | $265,000$101/sqft |
Source: Owner Report a problem | ||
| 3/19/2015 | Listed for sale | $265,000+45.6%$101/sqft |
Source: Owner Report a problem | ||
| 10/15/2009 | Sold | $182,000-33.3%$69/sqft |
Source: Public Record Report a problem | ||
| 4/3/2009 | Sold | $272,779$104/sqft |
Source: Public Record Report a problem | ||
Public tax history
| Year | Property taxes | Tax assessment |
|---|---|---|
| 2026 | $5,150 +58.1% | $164,359 +6.2% |
| 2025 | $3,258 +7.9% | $154,701 -4.2% |
| 2024 | $3,019 +18.8% | $161,473 +18.3% |
| 2023 | $2,541 +8% | $136,552 +20.1% |
| 2022 | $2,353 +3% | $113,690 +0.8% |
| 2021 | $2,284 +3% | $112,776 +2.5% |
| 2020 | $2,217 +3% | $109,973 +5.8% |
| 2019 | $2,153 +5.7% | $103,940 |
| 2018 | $2,037 | $103,940 +18.2% |
| 2017 | $2,037 | $87,962 +11% |
| 2016 | $2,037 +3.4% | $79,228 +5.4% |
| 2015 | $1,969 | $75,193 +15.4% |
| 2014 | $1,969 | $65,141 |
| 2013 | -- | $65,141 -8.9% |
| 2012 | -- | $71,481 +1.4% |
| 2011 | -- | $70,469 +8.9% |
| 2010 | -- | $64,703 -42.6% |
| 2009 | -- | $112,670 |
Find assessor info on the county website
Monthly payment
Est. payment
Payment breakdown
Explore the cost of this home by adjusting the details. Changes won't be saved.Climate risks
Neighborhood: Sunrise Manor
Nearby schools
Schools provided by the listing agent
- Elementary: Jenkins, Earl N.,Jenkins, Earl N.
- Middle: Harney Kathleen & Tim
- High: Las Vegas
Source: LVR. This data may not be complete. We recommend contacting the local school district to confirm school assignments for this home.
- $635,2004 bd3 ba3.3k sqft2597 Fading Night Ct, Las Vegas, NV 89142Off Market

- $475,0003 bd2 ba1.9k sqft2617 Fading Night Ct, Las Vegas, NV 89142Off Market
- $546,2005 bd3 ba3k sqft2604 Early Light Dr, Las Vegas, NV 89142Off Market
- $505,0005 bd4 ba2.6k sqft2594 Early Light Dr, Las Vegas, NV 89142Off Market
Similar homes
- $499,9004 bd3 ba2.6k sqft2683 Upland Dawn Ct, Sunrise Manor, NV 89142For Sale
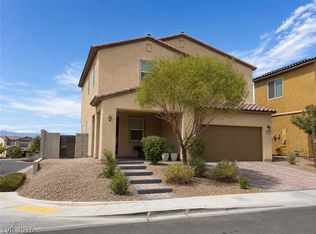 MLS ID #2813783, Juan Lopez, Desert Vision Realty. LVR
 - $530,0003 bd3 ba2.4k sqft1416 S Phyllis St, Las Vegas, NV 89142For Sale
 MLS ID #2813718, Melanie G. Higa, Rossum Realty Unlimited. LVR
 - $525,0004 bd3 ba2.8k sqft6863 Upland Heights Ave, Sunrise Manor, NV 89142For Sale
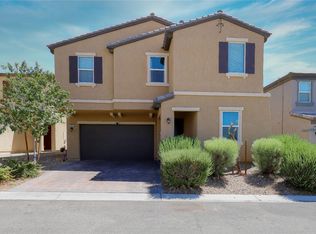 MLS ID #2804676, Angel G. Herrera, Perla Herrera Realty. LVR
 - $--4 bd2 ba2k sqft7031 Montana Ave, Las Vegas, NV 89110Auction
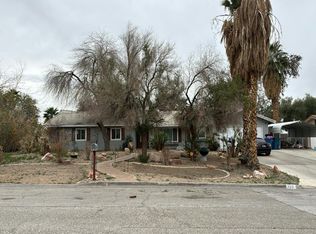 Auction.com 2
