Welcome to a spacious and inviting split-level home in a fantastic Arlington Heights location, surrounded by parks, recreation and the outdoor lifestyle that makes this area so desirable. With generous living space, beautiful hardwood floors and thoughtful updates throughout, this home offers the perfect blend of comfort, character and versatility. Step inside to freshly painted interiors and hardwood flooring throughout nearly the entire home. The living and dining rooms make an immediate impression with soaring vaulted ceilings, creating an open and airy atmosphere that is perfect for everyday living or entertaining. The kitchen offers abundant storage, a brick gas grill for cooking and direct access to the outdoor spaces. Upstairs, the bedrooms feature hardwood floors, fresh paint and classic white plantation shutters. The finished sub-basement provides valuable additional living space and is a feature not found in many homes of this model, offering flexibility for a recreation room, home office, gym or whatever your lifestyle requires. The laundry room and additional basement areas add even more functional space. The outdoor living is just as impressive. Enjoy two separate decks designed for different ways of enjoying the backyard. The spacious hardwood deck is ideal for relaxing, grilling and entertaining, while the additional composite deck off the kitchen features an attached greenhouse, creating a unique space for gardening and enjoying the outdoors. And the location is hard to beat. You'll be close to Lake Arlington, Carousel Park and Wildwood Park, with Camelot Park nearby featuring an indoor basketball court, running tracks and one of Arlington Heights' five outdoor pools. This is a home that offers not only space and comfort, but an exceptional opportunity to enjoy everything this wonderful community has to offer. Come see it for yourself and imagine making it home!
New
$570,000
2607 N Stratford Rd, Arlington Heights, IL 60004
4beds
--sqft
Single Family Residence
Built in 1973
8,685 Square Feet Lot
$-- Zestimate®
$--/sqft
$-- HOA
What's special
Classic white plantation shuttersThoughtful updates throughoutGenerous living spaceOpen and airy atmosphereSoaring vaulted ceilingsFreshly painted interiorsBeautiful hardwood floors
- --
- 38
- views
- 0
- saves
Zillow last checked:
Listing updated:
Listed by:
Bryan Nelson 847-204-3353,
Baird & Warner,
Nuria De Torres 847-400-7999,
Baird & Warner
Source: MRED as distributed by MLS GRID,MLS#: 12786054
Facts & features
Interior
Bedrooms & bathrooms
- Bedrooms: 4
- Bathrooms: 3
- Full bathrooms: 2
- 1/2 bathrooms: 1
Rooms
- Room types: Recreation Room, Storage
Primary bedroom
- Features: Flooring (Wood Laminate), Bathroom (Full)
- Area: 180 Square Feet
- Dimensions: 15X12
Bedroom 2
- Features: Flooring (Hardwood)
- Area: 140 Square Feet
- Dimensions: 14X10
Bedroom 3
- Features: Flooring (Hardwood)
- Area: 140 Square Feet
- Dimensions: 14X10
Bedroom 4
- Features: Flooring (Hardwood)
- Level: Lower
- Area: 132 Square Feet
- Dimensions: 12X11
Dining room
- Features: Flooring (Hardwood)
- Level: Main
- Area: 110 Square Feet
- Dimensions: 11X10
Family room
- Features: Flooring (Hardwood)
- Level: Lower
- Area: 280 Square Feet
- Dimensions: 20X14
Kitchen
- Features: Flooring (Hardwood)
- Level: Main
- Area: 176 Square Feet
- Dimensions: 16X11
Laundry
- Features: Flooring (Laminate)
- Level: Lower
- Area: 42 Square Feet
- Dimensions: 7X6
Living room
- Features: Flooring (Hardwood)
- Level: Main
- Area: 247 Square Feet
- Dimensions: 19X13
Recreation room
- Features: Flooring (Luxury Vinyl)
- Level: Basement
- Area: 253 Square Feet
- Dimensions: 23X11
Storage
- Level: Basement
- Area: 247 Square Feet
- Dimensions: 19X13
Heating
- Has Heating (Unspecified Type)
Cooling
- Central Air
Features
- Basement: Partially Finished,Partial
- Number of fireplaces: 1
- Fireplace features: Family Room
Interior area
- Total structure area: 0
Video & virtual tour
Property
Parking
- Total spaces: 2.5
- Parking features: Concrete, Yes, Garage Owned, Attached, Garage
- Attached garage spaces: 2.5
Accessibility
- Accessibility features: No Disability Access
Lot
- Size: 8,685 Square Feet
- Dimensions: 81 X 117
Details
- Parcel number: 03161100020000
- Special conditions: None
Construction
Type & style
- Home type: SingleFamily
- Property subtype: Single Family Residence
Materials
- Vinyl Siding, Brick
Condition
- New construction: No
- Year built: 1973
Utilities & green energy
- Electric: 200+ Amp Service
- Sewer: Public Sewer
- Water: Lake Michigan
Community & HOA
HOA
- Services included: None
Location
- Region: Arlington Heights
Financial & listing details
- Tax assessed value: $380,000
- Annual tax amount: $10,387
- Date on market: 10/30/2026
- Ownership: Fee Simple
Estimated market value
Not available
Estimated sales range
Not available
Not available
Price history
| Date | Event | Price |
|---|---|---|
| 2/1/2019 | Listing removed | $379,000 |
Source: Keller Williams Realty Partners #10172616 Report a problem | ||
| 1/14/2019 | Price change | $379,000-1.6% |
Source: Keller Williams Realty Partners #10172616 Report a problem | ||
| 12/5/2018 | Listing removed | $2,500 |
Source: Keller Williams Realty Partners #10148180 Report a problem | ||
| 12/4/2018 | Listed for rent | $2,500-7.4% |
Source: Keller Williams Realty Partners LLC #10148180 Report a problem | ||
| 12/4/2018 | Price change | $385,000-1% |
Source: Keller Williams Realty Partners #10148170 Report a problem | ||
| 11/2/2018 | Listed for sale | $389,000-1.5% |
Source: Keller Williams Realty Partners LLC #10129102 Report a problem | ||
| 10/1/2018 | Listing removed | $2,700 |
Source: Option 1 Realty #10034524 Report a problem | ||
| 9/30/2018 | Listing removed | $395,000 |
Source: Option 1 Realty #10034257 Report a problem | ||
| 9/11/2018 | Listed for rent | $2,700-6.9% |
Source: Option 1 Realty #10034524 Report a problem | ||
| 9/11/2018 | Price change | $395,000-1% |
Source: Option 1 Realty #10034257 Report a problem | ||
| 8/12/2018 | Listing removed | $2,900 |
Source: Option 1 Realty #10034524 Report a problem | ||
| 8/5/2018 | Listed for rent | $2,900 |
Source: Option 1 Realty #10034524 Report a problem | ||
| 7/29/2018 | Price change | $399,000-2.4% |
Source: Option 1 Realty #10034257 Report a problem | ||
| 7/15/2018 | Price change | $409,000-3.7% |
Source: Option 1 Realty #10034257 Report a problem | ||
| 7/10/2018 | Price change | $424,900-3.2% |
Source: Option 1 Realty #10034257 Report a problem | ||
| 6/30/2018 | Listed for sale | $439,000+12.6% |
Source: Option 1 Realty #10034257 Report a problem | ||
| 4/20/2016 | Sold | $390,000-7.1% |
Source:  MRED as distributed by MLS GRID #09133839 Report a problem | ||
| 2/13/2016 | Pending sale | $419,900 |
Source: @properties #09133839 Report a problem | ||
| 2/8/2016 | Listed for sale | $419,900 |
Source: @properties #09133839 Report a problem | ||
Public tax history
| Year | Property taxes | Tax assessment |
|---|---|---|
| 2024 | $9,848 -5.2% | $38,000 +0% |
| 2023 | $10,387 +4.7% | $37,999 |
| 2022 | $9,918 -0.7% | $37,999 +15.7% |
| 2021 | $9,984 +13.4% | $32,847 |
| 2020 | $8,801 +0.3% | $32,847 -10.3% |
| 2019 | $8,778 +1.9% | $36,619 +10.9% |
| 2018 | $8,613 +0.9% | $33,017 |
| 2017 | $8,540 -8.5% | $33,017 -5.1% |
| 2016 | $9,334 +23.7% | $34,774 +16.3% |
| 2015 | $7,548 +1% | $29,896 |
| 2014 | $7,477 -3.7% | $29,896 -5.4% |
| 2013 | $7,766 +5.2% | $31,593 -4.8% |
| 2012 | $7,382 -1.6% | $33,194 |
| 2011 | $7,499 +0.2% | $33,194 |
| 2010 | $7,484 +0.6% | $33,194 -17.5% |
| 2009 | $7,441 +12.3% | $40,220 -7% |
| 2008 | $6,623 +10.2% | $43,247 |
| 2007 | $6,010 -3.4% | $43,247 +19% |
| 2006 | $6,222 -12.7% | $36,333 |
| 2005 | $7,124 +24.9% | $36,333 |
| 2004 | $5,706 +2.1% | $36,333 +27.1% |
| 2003 | $5,588 +3.8% | $28,583 |
| 2002 | $5,385 +8.8% | $28,583 |
| 2001 | $4,947 +1.6% | $28,583 +15.6% |
| 2000 | $4,871 +1.9% | $24,726 |
| 1999 | $4,779 | $24,726 |
Find assessor info on the county website
Monthly payment
Est. payment
Payment breakdown
Explore the cost of this home by adjusting the details. Changes won't be saved.Climate risks
Neighborhood: 60004
Nearby schools
Schools provided by the listing agent
- Elementary: Dwight D Eisenhower Elementary S
- Middle: Macarthur Middle School
- High: Wheeling High School
- District: 23
Source: MRED as distributed by MLS GRID. This data may not be complete. We recommend contacting the local school district to confirm school assignments for this home.
- $551,0004 bd2 ba2.2k sqft2611 N Stratford Rd, Arlington Heights, IL 60004Off Market
- $520,5003 bd2 ba1.9k sqft2603 N Stratford Rd, Arlington Heights, IL 60004Off Market
- $491,9003 bd2 ba1.2k sqft2606 N Forrest Ln, Arlington Heights, IL 60004Off Market
- $599,2004 bd2 ba1.4k sqft2610 N Forrest Ln, Arlington Heights, IL 60004Off Market
Similar homes
- $549,0003 bd2 ba-- sqft2703 N Brighton Pl, Arlington Heights, IL 60004New
 MLS ID #12766099, Thomas Kuruvilla, Achieve Real Estate Group Inc. MRED as distributed by MLS GRID
- $599,9004 bd3 ba1.4k sqft2612 N Waterman Ave, Arlington Heights, IL 60004Active
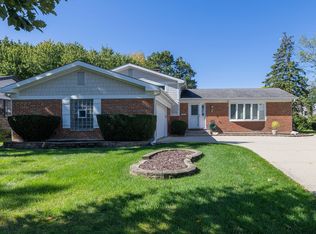 MLS ID #12790524, Peter Drossos, Peter Drossos Real Estate. MRED as distributed by MLS GRID
- $495,0004 bd3 ba1.9k sqft23 W Suffield Dr, Arlington Heights, IL 60004New
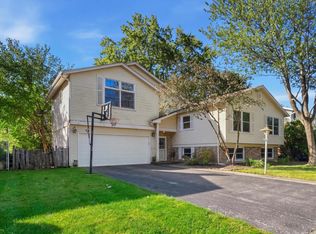 MLS ID #12795872, Brian DeSimone, Greystone Realty. MRED as distributed by MLS GRID
- $540,0003 bd2 ba1.3k sqft1606 E Waverly Ct, Arlington Heights, IL 60004Active
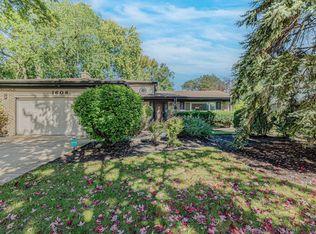 MLS ID #12777645, Nathan Smith, Century 21 Universal. MRED as distributed by MLS GRID
