Located in the vibrant and rapidly growing 78723 corridor, 2608B Bristol Drive offers the perfect blend of modern design, low-maintenance living and central Austin convenience. Built in 2025, this thoughtfully designed two-story residence provides an opportunity to own new construction just minutes from Mueller, Downtown Austin, UT and some of the city’s most popular restaurants, parks and entertainment destinations. Inside, the home features a bright and welcoming layout where natural light and clean architectural lines create a comfortable, contemporary atmosphere. The open living space flows effortlessly into the kitchen, designed with modern finishes, a gas range and functional storage—ideal for both everyday living and casual entertaining. From the living room you can easily access your large backyard that overlooks an arm of Little Walnut Creek. Upstairs, two spacious bedrooms each feature their own ensuite bathrooms, offering privacy and flexibility for guests, roommates or a dedicated home office. Soaring ceilings in the bedrooms enhance the sense of space, while the second-floor laundry room adds everyday convenience. The home was built with efficiency and modern living in mind, featuring spray foam insulation, smart home wiring, a smart thermostat, tankless water heater, EV charger, two-zone HVAC and a wireless security system. Additional highlights include a fenced backyard with two gates, ceiling fans throughout and a covered single-car carport for protected parking. Located in an Opportunity Zone, this property also offers unique investment potential. Buyers have the option to purchase both Unit A and Unit B, creating the flexibility to live in one residence while renting the other to generate income. With new construction, smart features and a prime central Austin location, 2608 Bristol Dr Unit B presents a compelling opportunity for both homeowners and investors.
Active under contract
Price cut: $20K (6/5)
$399,900
2608 Bristol Dr #2, Austin, TX 78723
2beds
1,014sqft
:
Get pre-qualified$2,813/mo
Single Family Residence
Built in 2025
8,712 Square Feet Lot
$-- Zestimate®
$394/sqft
$-- HOA
What's special
- 136 days |
- 380 |
- 36 |
Zillow last checked:
Listing updated:
Listed by:
Heather Hudson (512) 431-2120,
Compass RE Texas, LLC (512) 575-3644,
Lilly Ford (512) 825-2060,
Compass RE Texas, LLC
Source: Unlock MLS,MLS#: 9826100
Facts & features
Interior
Bedrooms & bathrooms
- Bedrooms: 2
- Bathrooms: 3
- Full bathrooms: 2
- 1/2 bathrooms: 1
Heating
- Central, Natural Gas
Cooling
- Central Air
Appliances
- Included: Dishwasher, Disposal, Gas Cooktop, Microwave
Features
- Ceiling Fan(s), High Ceilings, Vaulted Ceiling(s), Granite Counters, Electric Dryer Hookup, Pantry, Recessed Lighting
- Flooring: Tile, Vinyl, Wood
- Windows: Double Pane Windows, Low Emissivity Windows, Screens
Interior area
- Total interior livable area: 1,014 sqft
Property
Parking
- Total spaces: 1
- Parking features: Attached Carport, Driveway
- Attached garage spaces: 1
Accessibility
- Accessibility features: None
Features
- Levels: Two
- Stories: 2
- Patio & porch: Front Porch, Patio
- Exterior features: Private Yard
- Pool features: None
- Fencing: Wood, Wrought Iron
- Has view: Yes
- View description: Creek/Stream
- Has water view: Yes
- Water view: Creek/Stream
- Waterfront features: None
Lot
- Size: 8,712 Square Feet
- Features: Back Yard, Front Yard, Level
Details
- Additional structures: None
- Has additional parcels: Yes
- Parcel number: 888642
- Special conditions: Standard
Construction
Type & style
- Home type: SingleFamily
- Property subtype: Single Family Residence
Materials
- Foundation: Slab
- Roof: Composition
Condition
- New Construction
- New construction: Yes
- Year built: 2025
Details
- Builder name: Severino Homes
Utilities & green energy
- Sewer: Public Sewer
- Water: Public
- Utilities for property: Electricity Connected, Natural Gas Connected, Sewer Connected, Water Connected
Community & HOA
Community
- Features: Cluster Mailbox
- Subdivision: Highlands/University Hills
HOA
- Has HOA: No
Location
- Region: Austin
Financial & listing details
- Price per square foot: $394/sqft
- Date on market: 3/13/2026
- Listing terms: Cash,Conventional,FHA,FMHA (Fannie Mae)
- Electric utility on property: Yes
Estimated market value
Not available
Estimated sales range
Not available
Not available
Price history
| Date | Event | Price |
|---|---|---|
| 7/24/2026 | Contingent | $399,900$394/sqft |
Source:  Unlock MLS #9826100 Report a problem Unlock MLS #9826100 Report a problem | ||
| 6/5/2026 | Price change | $399,900-4.8%$394/sqft |
Source: Unlock MLS #9826100 Report a problem | ||
| 4/21/2026 | Price change | $419,900-1.2%$414/sqft |
Source: Unlock MLS #9826100 Report a problem | ||
| 3/13/2026 | Listed for sale | $424,900$419/sqft |
Source: Unlock MLS #9826100 Report a problem | ||
Public tax history
Tax history is unavailable.
Monthly payment
Est. payment
Payment breakdown
Explore the cost of this home by adjusting the details. Changes won't be saved.Climate risks
Neighborhood: Windsor Park
Nearby schools
GreatSchools rating
- 3/10Andrews Elementary SchoolGrades: PK-5Distance: 0.4 mi
- 2/10Webb Middle SchoolGrades: 6-8Distance: 2.2 mi
- 2/10LBJ Early College High SchoolGrades: 9-12Distance: 1.4 mi
Schools provided by the listing agent
- Elementary: Harris
- Middle: Webb
- High: Northeast Early College
- District: Austin ISD
Source: Unlock MLS. This data may not be complete. We recommend contacting the local school district to confirm school assignments for this home.
- $418,2003 bd2 ba1k sqft2608 Bristol Dr, Austin, TX 78723Off Market
- $410,100-- bd-- ba-- sqft2604 Bristol Dr, Austin, TX 78723Off Market
- $409,900-- bd-- ba-- sqft2600 Bristol Dr, Austin, TX 78723Off Market
- $241,542-- bd-- ba-- sqft2700 Bristol Dr, Austin, TX 78723Off Market
- $413,000-- bd-- ba-- sqft2609 Bristol Dr, Austin, TX 78723Off Market
- $414,600-- bd-- ba-- sqft2613 Bristol Dr, Austin, TX 78723Off Market
- $411,500-- bd-- ba-- sqft2605 Bristol Dr, Austin, TX 78723Off Market
- $241,319-- bd-- ba-- sqft2704 Bristol Dr, Austin, TX 78723Off Market
A local agent can set up tours, give advice and negotiate with sellers.
A local lender can help you make sure your offer is ready when you are.
Similar homes
- $405,0003 bd1 ba1.1k sqft6503 Linda Ln, Austin, TX 78723Active
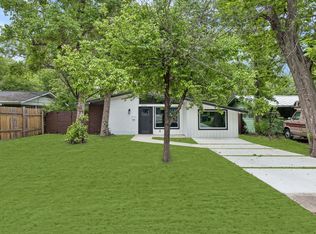
 MLS ID #9433220, Rosie Hayer, Rivet Real Estate. Unlock MLS
 - $374,9002 bd3 ba1.4k sqft2604 Wheless Ln Building 1, Austin, TX 78723Active
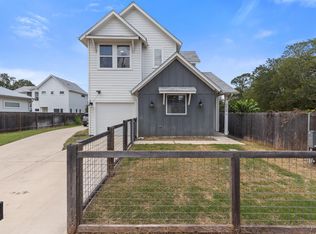 MLS ID #2534001, Jeremy Harlow, Serhant Texas, LLC. Unlock MLS
 - $390,0003 bd2 ba1.4k sqft4906 Eastdale Dr E, Austin, TX 78723Active
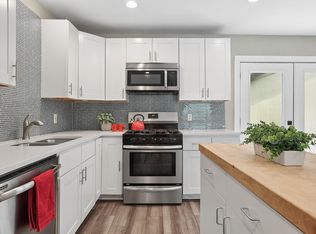 MLS ID #6336975, Patricia Goforth, E3 Properties. Unlock MLS
 - $449,9004 bd3 ba1.4k sqft6807 La Salle Dr, Austin, TX 78723Active
 MLS ID #2280221, Andrew Cavazos, Keller Williams Realty. Unlock MLS
 - $415,0003 bd2 ba1.2k sqft9009 Glenn Ln, Austin, TX 78753ActiveMLS ID #1639536, Jamie Winkley, Epique Realty LLC. Unlock MLS
- $399,0003 bd2 ba1.3k sqft10006 Faylin Dr, Austin, TX 78753ActiveMLS ID #2827137, Katie Jackson, Christies Intl Real Estate Lone Star. Unlock MLS
- $450,0003 bd2 ba1.3k sqft5605 Overbrook Dr, Austin, TX 78723ActiveMLS ID #1508403, Sumina Bhatti, Compass RE Texas, LLC. Unlock MLS
- $499,0004 bd2 ba1.5k sqft2103 Fordham Cv, Austin, TX 78723ActiveMLS ID #5650601, Rosie Hayer, Rivet Real Estate. Unlock MLS
- $405,0004 bd2 ba1.4k sqft9843 Childress Dr, Austin, TX 78753ActiveMLS ID #8513259, Reza Rostamnejad, eXp Realty, LLC. Unlock MLS
- $545,0003 bd1 ba1.2k sqft1609 Larkwood Dr, Austin, TX 78723ActiveMLS ID #7435858, Kelly Friedman, CRAFTHAUS STUDIO REALTY, LLC. Unlock MLS
- $460,0003 bd3 ba1.4k sqft6409 Berkman Dr Unit 6, Austin, TX 78723ActiveMLS ID #9670767, Samantha Evans, Compass RE Texas, LLC. Unlock MLS
- $399,0003 bd2 ba1.4k sqft11805 Pollyanna Ave, Austin, TX 78753ActiveMLS ID #3792994, Amy Reinarz, Compass RE Texas, LLC. Unlock MLS
- $459,9003 bd3 ba1.4k sqft6409 Berkman Dr #9, Austin, TX 78723ActiveMLS ID #1100575, Meredith Reynolds, Gottesman Residential R.E.. Unlock MLS
- $420,0004 bd1 ba1.1k sqft3606 Abbate Cir, Austin, TX 78721ActiveMLS ID #6619594, Morgan Smith, KW-Austin Portfolio Real Estate. Unlock MLS
- $395,0002 bd2 ba1k sqft8006 Gault St #2, Austin, TX 78757ActiveMLS ID #4024862, Cheryl Wakeford, StepStone Realty LLC. Unlock MLS
- $384,9992 bd2 ba1k sqft504 Blackson Ave #B, Austin, TX 78752Active
 MLS ID #614682, Indu Govind, Realty Texas LLC. Central Texas MLS
 - $395,0003 bd2 ba1.1k sqft2107 Cindy Ln, Austin, TX 78727ActiveMLS ID #4779053, Austin Pitts, Wave Realty Group. Unlock MLS
- $464,9002 bd3 ba1k sqft1213 Eleanor St Unit B, Austin, TX 78721ActiveMLS ID #9262900, Henry Valles, Christies Intl Real Estate Lone Star. Unlock MLS
- $459,4902 bd3 ba1k sqft408 W O'Dell St #2, Austin, TX 78752ActiveMLS ID #7291826, Ashley Hesch, LPT Realty, LLC. Unlock MLS
- $429,8753 bd3 ba1.3k sqft4127 E 12th St Unit 8, Austin, TX 78721ActiveMLS ID #2166295, Dustin Raye, Spyglass Realty. Unlock MLS
