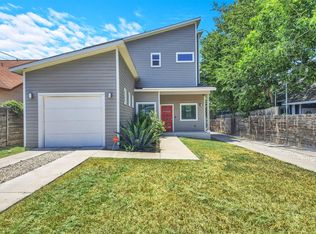
Location, lifestyle, and modern design come together in this stunning NO HOA contemporary home in the heart of Austin! Built in 2016, this beautifully designed 2-bedroom, 2-bath residence offers an open-concept floor plan with abundant natural light, stylish finishes, and exceptional indoor-outdoor living. Centrally located just west of I-35 between Highway 183 and St. Johns, this home provides quick access to Downtown Austin, Mueller, The Domain, UT Austin, major tech employers, restaurants, shopping, entertainment, and Austin-Bergstrom International Airport.
Inside, you’ll find polished concrete and wood flooring with absolutely no carpet, soaring ceilings, recessed lighting, granite countertops, a spacious kitchen island, breakfast bar, stainless steel appliances, gas range, and an inviting eat-in kitchen that flows seamlessly into the living space. The modern open layout is perfect for entertaining, remote work, or everyday living.
The spacious primary suite features a walk-in closet, ceiling fan, and stylish modern finishes. Enjoy outdoor living with a large private yard, mature trees, covered parking, and generous entertaining space rarely found in central Austin homes at this price point. Additional highlights include an attached garage, ample driveway parking, masonry all-sides construction, energy-efficient systems, central air, natural gas, and public utilities.
This move-in-ready Austin modern home offers the rare combination of location, privacy, functionality, and value with no HOA restrictions. Refrigerator, washer, and dryer can convey, making this an exceptional opportunity for homeowners, investors, Airbnb buyers, or anyone seeking a low-maintenance urban lifestyle in one of Austin’s most convenient locations.
Active under contract
Price cut: $20K (8/22)
$364,999
504 Blackson Ave #B, Austin, TX 78752
2beds
1,090sqft
Condominium
Built in 2016
-- sqft lot
$354,900 Zestimate®
$335/sqft
$-- HOA
What's special
Stylish modern finishesStylish finishesAttached garageOpen-concept floor planRecessed lightingAbundant natural lightStainless steel appliances
- 150 days
- 49
- 5
Zillow last checked:
Listing updated:
Listed by:
Indu Govind indu-govind@realtytexas.com,
Realty Texas LLC
Source: Central Texas MLS,MLS#: 614682 Originating MLS: Williamson County Association of REALTORS
Originating MLS: Williamson County Association of REALTORSFacts & features
Interior
Bedrooms & bathrooms
- Bedrooms: 2
- Bathrooms: 2
- Full bathrooms: 1
- 1/2 bathrooms: 1
Primary bedroom
- Level: Upper
Bedroom 2
- Level: Upper
Bathroom
- Level: Upper
Heating
- Baseboard, Central, Natural Gas
Cooling
- Central Air, Electric
Appliances
- Included: Dryer, Dishwasher, Microwave, Refrigerator, Washer, Cooktop, Range
- Laundry: Washer Hookup, Electric Dryer Hookup, Upper Level
Features
- All Bedrooms Up, Built-in Features, Ceiling Fan(s), Granite Counters, High Ceilings, Recessed Lighting, Shower Only, Separate Shower, Upper Level Primary, Vanity, Breakfast Bar, Breakfast Area, Custom Cabinets, Eat-in Kitchen, Kitchen Island, Kitchen/Family Room Combo, Pantry, Solid Surface Counters
- Flooring: Carpet Free, Concrete, Wood
- Attic: None
- Has fireplace: No
- Fireplace features: None
Interior area
- Total interior livable area: 1,090 sqft
Video & virtual tour
Property
Parking
- Total spaces: 1
- Parking features: Garage, Garage Door Opener
- Garage spaces: 1
Features
- Levels: Two
- Stories: 2
- Pool features: None
- Fencing: Partial,Wood
- View description: None
- Body of water: None
Lot
- Size: 3,354 Square Feet
Details
- Additional structures: Pergola
- Parcel number: 885081
- Special conditions: Short Sale
Construction
Type & style
- Home type: Condo
- Property subtype: Condominium
Materials
- Masonry
- Foundation: Slab
- Roof: Composition,Shingle
Condition
- Year built: 2016
Utilities & green energy
- Sewer: Public Sewer
- Water: Public
- Utilities for property: Electricity Available, Natural Gas Available, High Speed Internet Available
Community & HOA
Community
- Features: None, Curbs
- Security: Smoke Detector(s)
- Subdivision: 504 Blackson Condos
HOA
- Has HOA: No
Location
- Region: Austin
Financial & listing details
- Price per square foot: $335/sqft
- Tax assessed value: $382,788
- Annual tax amount: $5,754
- Date on market: 5/23/2026
- Cumulative days on market: 151 days
- Listing agreement: Exclusive Right To Sell
- Listing terms: Cash,Conventional,FHA,VA Loan
- Electric utility on property: Yes
Estimated market value
$354,900
$337,000 - $373,000
$1,734/mo
Price history
| Date | Event | Price |
|---|---|---|
| 10/6/2026 | Contingent | $364,999$335/sqft |
Source:  Central Texas MLS #614682 Report a problem Central Texas MLS #614682 Report a problem | ||
| 8/22/2026 | Price change | $364,999-5.2%$335/sqft |
Source: Central Texas MLS #614682 Report a problem | ||
| 7/17/2026 | Price change | $384,999-3.8%$353/sqft |
Source: Central Texas MLS #614682 Report a problem | ||
| 5/23/2026 | Listed for sale | $399,999-27.3%$367/sqft |
Source: Central Texas MLS #614682 Report a problem | ||
| 5/27/2022 | Listing removed | -- |
Source:  Unlock MLS #5658931 Report a problem Unlock MLS #5658931 Report a problem | ||
| 5/6/2022 | Pending sale | $550,000$505/sqft |
Source: Unlock MLS #5658931 Report a problem | ||
| 4/29/2022 | Contingent | $550,000$505/sqft |
Source: Unlock MLS #5658931 Report a problem | ||
| 4/21/2022 | Listed for sale | $550,000$505/sqft |
Source: Unlock MLS #5658931 Report a problem | ||
| 4/3/2021 | Listing removed | -- |
Source: Zillow Rental Manager Report a problem | ||
| 3/10/2021 | Listed for rent | $1,995$2/sqft |
Source: Zillow Rental Manager Report a problem | ||
| 10/27/2019 | Listing removed | $1,995$2/sqft |
Source: Hindsite 20/20 Real Estate Inv #9606136 Report a problem | ||
| 10/9/2019 | Price change | $1,995-7.2%$2/sqft |
Source: Hindsite 20/20 Real Estate Inv #9606136 Report a problem | ||
| 9/21/2019 | Price change | $2,150-2.1%$2/sqft |
Source: Hindsite 20/20 Real Estate Inv #9606136 Report a problem | ||
| 9/4/2019 | Listed for rent | $2,195$2/sqft |
Source: Hindsite 20/20 Property Management Report a problem | ||
Public tax history
| Year | Property taxes | Tax assessment |
|---|---|---|
| 2025 | $5,754 -24% | $382,788 -19.4% |
| 2024 | $7,572 +4.9% | $474,840 -5.8% |
| 2023 | $7,216 -32.4% | $504,309 -6.7% |
| 2022 | $10,676 | $540,586 +24.2% |
| 2021 | -- | $435,217 +23.2% |
| 2020 | $7,869 +28.8% | $353,400 |
| 2019 | $6,108 +14.8% | $353,400 +21.9% |
| 2018 | $5,321 | $289,836 +7.3% |
| 2017 | $5,321 | $270,000 |
Find assessor info on the county website
Monthly payment
Est. payment
Payment breakdown
Explore the cost of this home by adjusting the details. Changes won't be saved.Climate risks
Neighborhood: St. Johns
Nearby schools
Schools provided by the listing agent
- District: Austin ISD
Source: Central Texas MLS. This data may not be complete. We recommend contacting the local school district to confirm school assignments for this home.

Similar homes
- $405,9002 bd3 ba1.3k sqft6902 Carver Ave Unit A, Austin, TX 78752Active
 MLS ID #1570916, Rebecca Rodriguez, One Place Realty LLC. Unlock MLS
 - $382,0002 bd2 ba1.1k sqft1907 Albury Cv #C, Austin, TX 78758Active
 MLS ID #6652513, Christina Hales, Coldwell Banker Realty. Unlock MLS
 - $374,9993 bd2 ba899 sqft1705 E 14th St Unit B, Austin, TX 78702Active

 MLS ID #619613, Jennifer Martin, Christies Intl Real Estate Lon. Central Texas MLS
 - $359,9002 bd3 ba1k sqft1042 Rosemont St #2, Austin, TX 78723For Sale
 MLS ID #21372066, Steven Robertson. NTREIS
 - $400,0003 bd2 ba1.5k sqft1704 Shelbourne Dr, Austin, TX 78752ActiveMLS ID #3401964, Knolly Williams, eXp Realty, LLC. Unlock MLS
- $399,9002 bd2 ba1.2k sqft3809 Spicewood Springs Rd APT 127, Austin, TX 78759ActiveMLS ID #8993958, Lalo Herrera, Keller Williams Realty. Unlock MLS
- $390,0002 bd1 ba867 sqft919 E 51st St #B, Austin, TX 78751ActiveMLS ID #6325559, Pepper Walkup, Riemer Residential. Unlock MLS
- $399,9002 bd2 ba1.1k sqft3101 Govalle Ave #113, Austin, TX 78702ActiveMLS ID #5490911, Jason Chong, Central Metro Realty. Unlock MLS
- $364,9902 bd2 ba977 sqft2215 Post Rd APT 2084, Austin, TX 78704ActiveMLS ID #5191975, Alex Hernandez-Bobrow, KW-Austin Portfolio Real Estate. Unlock MLS
- $349,0003 bd2 ba1.5k sqft7401 Chisos Pass, Austin, TX 78724ActiveMLS ID #3197661, Joy Smith, Compass RE Texas, LLC. Unlock MLS
- $299,0002 bd3 ba1.2k sqft1101 Grove Blvd APT 708, Austin, TX 78741ActiveMLS ID #621726, Marni Kempf, Baemayr Realty Group, LLC. Central Texas MLS
- $409,0003 bd2 ba1.3k sqft9404 Meadow Vale, Austin, TX 78758ActiveMLS ID #1338309, Toni Sepeda, Bramlett Partners. Unlock MLS
- $444,9003 bd3 ba1.4k sqft6409 Berkman Dr Unit 6, Austin, TX 78723ActiveMLS ID #9670767, Samantha Evans, Compass RE Texas, LLC. Unlock MLS
- $349,0003 bd2 ba1.5k sqft1800 Rainy Meadows Dr, Austin, TX 78758ActiveMLS ID #8878636, Tammy Starling, Compass RE Texas, LLC. Unlock MLS
- $345,0002 bd2 ba992 sqft3808 Southway Dr APT 103, Austin, TX 78704ActiveMLS ID #4564318, Michael Kennelly, Spirit Real Estate. Unlock MLS
- $349,0002 bd2 ba1k sqft1404 Southport Dr #A, Austin, TX 78704ActiveMLS ID #3332402, Khani Zulu, Christies Intl Real Estate Lone Star. Unlock MLS
- $419,0003 bd2 ba1.2k sqft9304 Hunters Trce, Austin, TX 78758ActiveMLS ID #5206743, Amanda Peckham, Legacy Oak Realty. Unlock MLS
- $379,9992 bd1 ba829 sqft3705 Manorwood Rd, Austin, TX 78723ActiveMLS ID #4977500, Tom Bednorz, Maximus Residential, LLC. Unlock MLS
- $440,0003 bd2 ba984 sqft8318 Burrell Dr, Austin, TX 78757ActiveMLS ID #6966533, Sam Archer, Compass RE Texas, LLC. Unlock MLS
