This stunning 2019-built two-story home in the master-planned Sierra Vista community offers 3,144 square feet of modern living space featuring 5 spacious bedrooms, 4 full bathrooms, and a 3-car garage. Situated on a quiet cul-de-sac right off the Highway 288 corridor, the property blends convenience with luxury showcasing an open-concept kitchen with granite countertops, a private primary suite, and an upstairs game room. The standout highlight is the backyard oasis, which features an in-ground gunite pool and spa combo perfect for outdoor entertainment. This home is located in one of the gated sections. The HOA amenities include a fitness center, pool and heated lazy river, pickleball courts, and a clubhouse. Listing agent has an ownership interest. Seller will choose the title company for this transaction! Seller is providing a 1-year home warranty for added peace of mind. Buyer is encouraged to perform their own inspections.
Pending
$449,900
2609 Matterhorn Mist Dr, Iowa Colony, TX 77583
5beds
3,144sqft
:
Get pre-qualified$3,281/mo
Single Family Residence
Built in 2019
7,196 Square Feet Lot
$437,800 Zestimate®
$143/sqft
$149/mo HOA
What's special
- 34 days |
- 531 |
- 31 |
Likely to sell faster than
Zillow last checked:
Listing updated:
Listed by:
Ronda Wulf TREC #0605794 281-886-8269,
NB Elite Realty
Source: HAR,MLS#: 25283603
Facts & features
Interior
Bedrooms & bathrooms
- Bedrooms: 5
- Bathrooms: 4
- Full bathrooms: 4
Rooms
- Room types: Family Room, Utility Room
Primary bathroom
- Features: Full Secondary Bathroom Down, Primary Bath: Double Sinks, Primary Bath: Separate Shower, Primary Bath: Soaking Tub, Secondary Bath(s): Tub/Shower Combo
Kitchen
- Features: Breakfast Bar, Kitchen Island, Kitchen open to Family Room, Walk-in Pantry
Heating
- Natural Gas
Cooling
- Ceiling Fan(s), Electric
Appliances
- Included: Water Heater, Disposal, Dryer, Washer, Gas Oven, Microwave, Gas Range, Dishwasher
- Laundry: Gas Dryer Hookup, Washer Hookup
Features
- High Ceilings, Prewired for Alarm System, 2 Bedrooms Down, 3 Bedrooms Up, En-Suite Bath, Primary Bed - 1st Floor, Walk-In Closet(s)
- Flooring: Carpet, Tile
- Has fireplace: No
Interior area
- Total structure area: 3,144
- Total interior livable area: 3,144 sqft
Property
Parking
- Total spaces: 3
- Parking features: Attached
- Attached garage spaces: 3
Features
- Stories: 2
- Patio & porch: Patio/Deck
- Has private pool: Yes
- Pool features: Gunite, In Ground, Pool/Spa Combo
- Fencing: Back Yard
Lot
- Size: 7,196 Square Feet
- Features: Cul-De-Sac, Subdivided, 0 Up To 1/4 Acre
Details
- Parcel number: 75785002026
Construction
Type & style
- Home type: SingleFamily
- Architectural style: Contemporary,Traditional
- Property subtype: Single Family Residence
Materials
- Batts Insulation, Blown-In Insulation, Brick, Cement Siding, Stone, Wood Siding
- Foundation: Slab
- Roof: Composition
Condition
- New construction: No
- Year built: 2019
Utilities & green energy
- Sewer: Public Sewer
- Water: Public
Green energy
- Energy efficient items: Thermostat
Community & HOA
Community
- Security: Prewired for Alarm System
- Subdivision: Sierra Vista
HOA
- Has HOA: Yes
- Amenities included: Clubhouse, Dog Park, Fitness Center, Playground, Pool, Splash Pad
- HOA fee: $1,786 annually
Location
- Region: Iowa Colony
Financial & listing details
- Price per square foot: $143/sqft
- Tax assessed value: $414,210
- Annual tax amount: $13,043
- Date on market: 6/27/2026
- Listing terms: Cash,Conventional,FHA,VA Loan
- Road surface type: Concrete, Curbs, Gutters
Estimated market value
$437,800
$416,000 - $460,000
$3,640/mo
Price history
| Date | Event | Price |
|---|---|---|
| 7/26/2026 | Pending sale | $449,900$143/sqft |
Source:  HAR #25283603 Report a problem HAR #25283603 Report a problem | ||
| 7/18/2026 | Listed for sale | $449,900$143/sqft |
Source: HAR #25283603 Report a problem | ||
Public tax history
| Year | Property taxes | Tax assessment |
|---|---|---|
| 2025 | -- | $414,210 -3.1% |
| 2024 | -- | $427,530 -0.3% |
| 2023 | $2,795 -58.5% | $428,677 +19.9% |
| 2022 | $6,741 -7.9% | $357,588 +10% |
| 2021 | $7,316 | $325,080 +28.4% |
| 2020 | -- | $253,130 |
Find assessor info on the county website
Monthly payment
Est. payment
Payment breakdown
Explore the cost of this home by adjusting the details. Changes won't be saved.Climate risks
Neighborhood: 77583
Nearby schools
GreatSchools rating
- 5/10Nichols-Mock Elementary SchoolGrades: PK-5Distance: 1.4 mi
- 6/10Iowa Colony Junior High SchoolGrades: 6-8Distance: 1.6 mi
- 7/10Iowa Colony High SchoolGrades: 9-12Distance: 1.4 mi
Schools provided by the listing agent
- Elementary: Nichols Mock Elementary
- Middle: Iowa Colony Junior High
- High: Iowa Colony High School
Source: HAR. This data may not be complete. We recommend contacting the local school district to confirm school assignments for this home.
- $313,500-- bd10 ba1.8k sqft2613 Matterhorn Mist Dr, Iowa Colony, TX 77583Off Market
- $380,100-- bd17 ba2.7k sqft2605 Matterhorn Mist Dr, Iowa Colony, TX 77583Off Market
- $301,1003 bd2 ba1.8k sqft2618 Half Dome Dr, Rosharon, TX 77583Off Market
- $339,700-- bd13 ba2.3k sqft2617 Matterhorn Mist Dr, Iowa Colony, TX 77583Off Market
- $341,6004 bd2 ba2.2k sqft2614 Half Dome Dr, Rosharon, TX 77583Off Market
- $351,7004 bd4 ba2.6k sqft2622 Half Dome Dr, Rosharon, TX 77583Off Market
- $341,600-- bd14 ba2k sqft2601 Matterhorn Mist Dr, Iowa Colony, TX 77583Off Market
- $323,700-- bd11 ba2.1k sqft2610 Half Dome Dr, Iowa Colony, TX 77583Off Market
A local agent can set up tours, give advice and negotiate with sellers.
Similar homes
- $422,5005 bd5 ba3.5k sqft9403 Nickel Canyon Ct, Rosharon, TX 77583For Sale
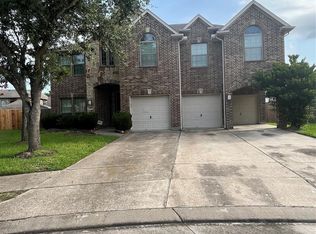 MLS ID #83236123, Sonia Johnson, Collins Malone Properties. HAR
 - $460,0004 bd4 ba3.2k sqft2806 Emerald Pines Ln, Iowa Colony, TX 77583For Sale
 MLS ID #88391176, Rhonda Gilbo, Prosperity Realty Group. HAR
 - $365,5004 bd4 ba2.6k sqft10701 Clouds Rest Dr, Iowa Colony, TX 77583For Sale
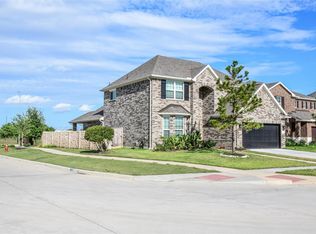 MLS ID #67442547, Candy Henderson, Texas Signature Realty. HAR
 - $--3 bd2 ba1.8k sqft1623 Yuba Valley Dr, Rosharon, TX 77583Auction
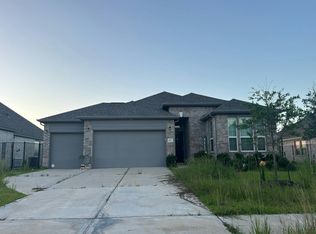 Auction.com 1
 - $345,0003 bd2 ba2.4k sqft2514 Copper Fields Dr, Rosharon, TX 77583For SaleMLS ID #32387426, Henry Molenaar, Vylla Home. HAR
- $275,0004 bd3 ba2.4k sqft9907 Garnet Falls Dr, Rosharon, TX 77583For SaleMLS ID #26625970, Katrina Semien, RA Brokers. HAR
- $415,0004 bd4 ba2.6k sqft10818 Sugar Pine Ln, Iowa Colony, TX 77583For SaleMLS ID #96016502, Delia Yao Nogar, H Prime Properties, LLC. HAR
- $335,0004 bd4 ba2.6k sqft10618 Sentinel Dome Dr, Iowa Colony, TX 77583For SaleMLS ID #17132718, LaJonda McCoy, RE/MAX Go. HAR
- $481,9004 bd4 ba2.9k sqft2727 Ametrine Dr, Iowa Colony, TX 77583New ConstructionMLS ID #77733123, Jimmy Franklin, eXp Realty LLC. HAR
- $326,8004 bd3 ba2.5k sqft9415 Silver Ridge Dr, Rosharon, TX 77583For SaleMLS ID #84732793, Jonathan Minerick, homecoin.com. HAR
- $450,0004 bd3 ba2.8k sqft7310 Water Glen Ln, Manvel, TX 77578For SaleMLS ID #75328929, Christina Jones, Keller Williams Preferred. HAR
- $485,8504 bd4 ba3.3k sqft13407 Great Creek Dr, Pearland, TX 77584For SaleMLS ID #65441586, Darryl Gilbo, Prosperity Realty Group. HAR
- $515,0004 bd3 ba3.3k sqft13804 Rose Bay Ct, Pearland, TX 77584For SaleMLS ID #54390893, Henry Molenaar, Vylla Home. HAR
- $289,9904 bd3 ba2.3k sqft8814 Alpine Wood Way, Rosharon, TX 77583For SaleMLS ID #10847851, Vincent Oyubu, Delta Realty Company. HAR
- $450,0003 bd2 ba2.3k sqft2714 White Falls Dr, Pearland, TX 77584For SaleMLS ID #93477324, Dominik Szabo, Central Metro Realty. HAR
- $579,9004 bd4 ba3.7k sqft202 Lakeland Cir, Rosharon, TX 77583For SaleMLS ID #97147121, Rachel Page, Southern Gold Realty. HAR
- $444,9004 bd2 ba3k sqft11301 Misty Morning St, Pearland, TX 77584For SaleMLS ID #54538244, Dianna Walker, eXp Realty LLC. HAR
- $450,0005 bd4 ba3.1k sqft1415 Pine Forest Dr, Pearland, TX 77581For SaleMLS ID #80763780, Andrew Le, Professional Realty Associates. HAR
- $376,0004 bd4 ba2.1k sqft1239 Marvista Ln, Rosharon, TX 77583For SaleMLS ID #55216700, Carol Burson, Realty Texas LLC. HAR
- $439,0004 bd4 ba2.9k sqft10201 Forest Spring Ln, Pearland, TX 77584For SaleMLS ID #81120231, Khanh Tran, KTP Realty. HAR
