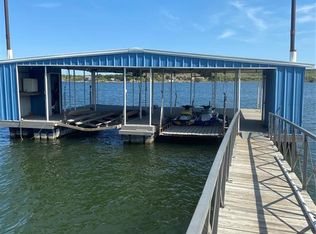
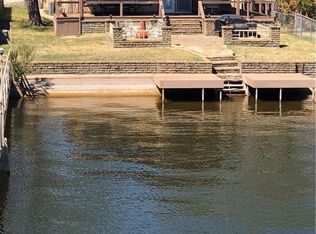
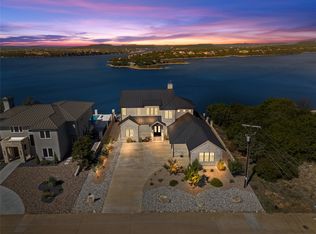
Rare opportunity to own TWO waterfront lots offering exceptional flexibility, privacy, and investment potential! Extensively renovated lakefront retreat featuring a 2,160 sq. ft. main residence, an additional 1,120 sq. ft. of air-conditioned flex space, deep-water access, and outstanding outdoor amenities. The main residence and improvements occupy one waterfront lot, while the adjoining vacant waterfront lot offers the opportunity to build an additional home, sell separately, or retain as a private buffer. Enjoy breathtaking lake views, a private boat ramp, sandy beach entry, and a dock with a large boat lift capable of accommodating a 32' Sea Ray.
The open-concept main home features 3 bedrooms and 3 baths, with spacious living, dining, and kitchen areas highlighted by a wall of windows overlooking the water. The chef's kitchen offers a large island, premium appliances, a built-in wine bar, and a dedicated coffee bar.
The primary suite is a private sanctuary with patio access, an oversized walk-in closet, and a luxurious bath. A second bedroom includes an ensuite bath, while the third bedroom is adjacent to a full bath.
The newly constructed, fully insulated and air-conditioned 28' x 40' flex building provides an additional 1,120 sq. ft. of versatile space, including 2 bedrooms with a Jack-and-Jill bath. Ideal for guest accommodations, a game room, fitness area, workshop, or hobby space, this building also features an attached 18' x 28' covered carport.
With 3,280 combined sq. ft. of air-conditioned space, two waterfront lots, and exceptional lake amenities, this property offers a rare combination of luxury, versatility, and long-term potential on Possum Kingdom Lake. Updated pics showing the flex space and guest rooms coming soon.
For sale
$2,895,000
2609 Murrell Dr, Graford, TX 76449
5beds
3,280sqft
Single Family Residence
Built in 1992
0.75 Acres Lot
$2,803,300 Zestimate®
$883/sqft
$-- HOA
What's special
Private boat rampDedicated coffee barExceptional lake amenitiesPremium appliancesSandy beach entryBuilt-in wine barBreathtaking lake views
- 4 days
- 124
- 4
Likely to sell faster than
Zillow last checked:
Listing updated:
Listed by:
Bo Bennett 0727656 972-379-7486,
The Brokerage Residential LLC 972-379-7486,
Clay Springer 0728023 325-374-2551,
The Brokerage Residential LLC
Source: NTREIS,MLS#: 21438138
Facts & features
Interior
Bedrooms & bathrooms
- Bedrooms: 5
- Bathrooms: 4
- Full bathrooms: 4
Primary bedroom
- Level: First
- Dimensions: 0 x 0
Living room
- Level: First
- Dimensions: 0 x 0
Appliances
- Included: Dishwasher, Electric Oven, Disposal, Gas Range, Microwave, Refrigerator, Wine Cooler
Features
- Built-in Features, Dry Bar, Decorative/Designer Lighting Fixtures, Eat-in Kitchen, Granite Counters, High Speed Internet, Kitchen Island, Multiple Master Suites, Open Floorplan, Walk-In Closet(s)
- Has basement: No
- Number of fireplaces: 1
- Fireplace features: Living Room, Propane
Interior area
- Total interior livable area: 3,280 sqft
Video & virtual tour
Property
Parking
- Total spaces: 4
- Parking features: Additional Parking, Carport, Detached Carport, Driveway, Epoxy Flooring
- Garage spaces: 2
- Carport spaces: 2
- Covered spaces: 4
- Has uncovered spaces: Yes
Features
- Levels: One
- Stories: 1
- Pool features: None
- On waterfront: Yes
- Waterfront features: Boat Dock/Slip, Lake Front
- Body of water: Possum Kingdom
Lot
- Size: 0.75 Acres
Details
- Additional parcels included: 22460
- Parcel number: 22461
Construction
Type & style
- Home type: SingleFamily
- Architectural style: Detached
- Property subtype: Single Family Residence
Condition
- Year built: 1992
Utilities & green energy
- Sewer: Septic Tank
- Water: Community/Coop
- Utilities for property: Electricity Available, Electricity Connected, Propane, Septic Available, Separate Meters, Water Available
Community & HOA
Community
- Subdivision: PK Lake
HOA
- Has HOA: No
Location
- Region: Graford
Financial & listing details
- Price per square foot: $883/sqft
- Tax assessed value: $800,760
- Annual tax amount: $9,324
- Date on market: 11/17/2026
- Electric utility on property: Yes
Estimated market value
$2,803,300
$2.66M - $2.94M
$1,787/mo
Price history
| Date | Event | Price |
|---|---|---|
| 11/17/2026 | Listed for sale | $2,895,000$883/sqft |
Source: NTREIS #21438138 Report a problem | ||
Public tax history
| Year | Property taxes | Tax assessment |
|---|---|---|
| 2025 | $9,324 +13.1% | $800,760 |
| 2024 | $8,240 +19% | $800,760 +70.7% |
| 2023 | $6,924 -42.9% | $469,160 -40.4% |
| 2022 | $12,130 +116.5% | $787,100 +144.7% |
| 2021 | $5,604 -6.2% | $321,690 |
| 2020 | $5,974 +13% | $321,690 +13.9% |
| 2019 | $5,285 -0.5% | $282,350 +0.6% |
| 2018 | $5,313 +1.6% | $280,560 |
| 2017 | $5,231 +8.8% | $280,560 +7.2% |
| 2016 | $4,810 +5.4% | $261,830 -3.7% |
| 2015 | $4,565 | $271,790 +4.9% |
| 2014 | $4,565 | $259,030 |
Find assessor info on the county website
Monthly payment
Est. payment
Payment breakdown
Explore the cost of this home by adjusting the details. Changes won't be saved.Climate risks
Neighborhood: 76449
Nearby schools

Similar homes
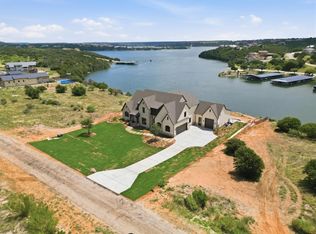
- $2,895,0005 bd6 ba4.5k sqft1260 Rawhide Rdg, Graford, TX 76449For Sale
 MLS ID #21308089, Michael Avidon. NTREIS
- $2,200,0004 bd4 ba2.3k sqft1004 Standing Cypress, Graford, TX 76449For Sale
 MLS ID #21408253, Valerie Klapper. NTREIS
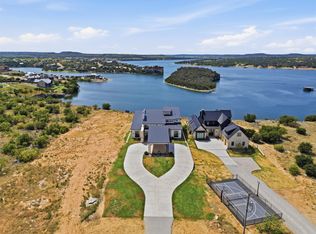
- $2,595,0004 bd5 ba3.2k sqft961 E Hells Gate Dr, Graford, TX 76449For Sale
 MLS ID #21377354, Michael Avidon. NTREIS
- $2,700,0004 bd5 ba4.4k sqft335 Bay Hill Dr, Graford, TX 76449For Sale
 MLS ID #21425440, Judy Smith. NTREIS
