Welcome to Mi Dia Ranch, a rare 20-acre estate in the heart of Sportsman’s World at Possum Kingdom Lake where ranch living, entertainment and lake life collide! This turn key estate is fully built-out, furnished and was designed with intention. It offers a unique opportunity to own not just a home, but a destination & proven gathering place. The main residence is thoughtfully designed around a central living, kitchen, and dining space with vaulted ceilings and rich custom finishes. On each side of the home you’ll find private, stand-alone primary suites, each with its own entrance and porch creating a true retreat experience for owners and guests alike. Beyond the main home, the property transforms into an entertainer’s dream. The party barn features spacious living & dining areas, a commercial-grade kitchen, upstairs loft and shop. At the center of the property you will find the iconic Silo bar that delivers a one-of-a-kind experience complete with a fully outfitted bar, lounge area, & loft bedroom creating an unforgettable atmosphere. A covered stage with professional sound equipment is ready for live music, private concerts, movie nights, or gameday gatherings. Having hosted both local & national bands, this property is already established as a destination for events & celebrations. The outdoor pavilion kitchen & living area is designed for connection & comfort, featuring a rustic farm table, smoker, pizza oven, grills, and a stone fireplace. A greenhouse, firepit and a newly constructed RV & boat storage barn offering space for all your lake & ranch lifestyle needs. Located just down the street from Bluff Creek Marina & Hell’s Gate, this property offers convenient access to one of Texas’ most iconic lake destinations. Mi Dia Ranch offers endless possibilities: a private retreat, income-producing venue, corporate getaway, or legacy property. Few properties deliver this level of versatility, privacy & experience all under those famous PK sunsets!
For sale
$2,650,000
1083 Antler Dr, Strawn, TX 76475
5beds
4,686sqft
:
Get pre-qualified$18,454/mo
Single Family Residence
Built in 2016
20 Acres Lot
$2,411,200 Zestimate®
$566/sqft
$79/mo HOA
What's special
Vaulted ceilingsRich custom finishes
- 64 days |
- 166 |
- 8 |
Zillow last checked:
Listing updated:
Listed by:
Alicia Brunson 0515014 817-441-7707,
Realty World Professionals 817-441-7707
Source: NTREIS,MLS#: 21274348
Facts & features
Interior
Bedrooms & bathrooms
- Bedrooms: 5
- Bathrooms: 5
- Full bathrooms: 5
Primary bedroom
- Features: Built-in Features, Ceiling Fan(s), En Suite Bathroom, Walk-In Closet(s)
- Level: First
- Dimensions: 21 x 15
Primary bedroom
- Features: Built-in Features, Ceiling Fan(s), Separate Shower, Walk-In Closet(s)
- Level: First
- Dimensions: 21 x 15
Bedroom
- Level: Second
- Dimensions: 16 x 11
Bedroom
- Level: Second
- Dimensions: 27 x 18
Bonus room
- Features: Built-in Features
- Level: First
- Dimensions: 16 x 9
Den
- Features: Ceiling Fan(s)
- Level: First
- Dimensions: 27 x 27
Dining room
- Features: Built-in Features
- Level: First
- Dimensions: 22 x 12
Game room
- Level: First
- Dimensions: 22 x 12
Kitchen
- Features: Breakfast Bar, Built-in Features, Granite Counters
- Level: First
- Dimensions: 18 x 11
Kitchen
- Features: Breakfast Bar
- Level: First
- Dimensions: 27 x 11
Living room
- Features: Built-in Features, Ceiling Fan(s), Fireplace
- Level: First
- Dimensions: 30 x 19
Loft
- Level: Second
- Dimensions: 16 x 12
Loft
- Level: Second
- Dimensions: 22 x 11
Office
- Level: First
- Dimensions: 14 x 8
Workshop
- Level: First
- Dimensions: 45 x 33
Heating
- Central, Fireplace(s), Propane
Cooling
- Central Air, Ceiling Fan(s)
Appliances
- Included: Dishwasher, Gas Cooktop, Gas Range, Ice Maker, Microwave, Range, Refrigerator, Some Commercial Grade, Tankless Water Heater, Wine Cooler
Features
- Built-in Features, Cathedral Ceiling(s), Decorative/Designer Lighting Fixtures, Granite Counters, High Speed Internet, Kitchen Island, Loft, Pantry, Vaulted Ceiling(s), Wired for Sound
- Flooring: Concrete
- Windows: Window Coverings
- Has basement: No
- Number of fireplaces: 3
- Fireplace features: Bedroom, Electric, Family Room, Propane
Interior area
- Total interior livable area: 4,686 sqft
Video & virtual tour
Property
Parking
- Total spaces: 14
- Parking features: Additional Parking, Asphalt, Circular Driveway, Concrete, Covered, Detached Carport, Electric Gate, Oversized, RV Carport, Boat, RV Access/Parking
- Garage spaces: 8
- Carport spaces: 6
- Covered spaces: 14
Features
- Levels: Two
- Stories: 2
- Patio & porch: Covered
- Exterior features: Built-in Barbecue, Barbecue, Fire Pit, Gas Grill, Lighting, Outdoor Grill, Outdoor Kitchen, Outdoor Living Area, Rain Barrel/Cistern(s), Rain Gutters, RV Hookup
- Pool features: None, Community
- Fencing: Barbed Wire,Pipe
Lot
- Size: 20 Acres
- Features: Acreage, Cul-De-Sac, Landscaped, Many Trees
Details
- Additional structures: Garage(s), Greenhouse, Grain Storage, Outdoor Kitchen, Residence, RV/Boat Storage, Storage, Workshop
- Parcel number: 26437
- Other equipment: Fuel Tank(s), Generator
Construction
Type & style
- Home type: SingleFamily
- Architectural style: Traditional,Detached,Farmhouse
- Property subtype: Single Family Residence
Materials
- Rock, Stone
- Foundation: Slab
- Roof: Metal
Condition
- Year built: 2016
Utilities & green energy
- Sewer: Septic Tank
- Utilities for property: Municipal Utilities, Septic Available, Water Available
Community & HOA
Community
- Features: Boat Facilities, Marina, Pool, Airport/Runway, Tennis Court(s)
- Security: Security Gate, Smoke Detector(s)
- Subdivision: Sprotsmans World 11
HOA
- Has HOA: Yes
- Services included: All Facilities
- HOA fee: $950 annually
- HOA name: Sportsmans World- Ranch Assoc.
- HOA phone: 940-779-2150
Location
- Region: Strawn
Financial & listing details
- Price per square foot: $566/sqft
- Tax assessed value: $423,620
- Annual tax amount: $6,311
- Date on market: 5/21/2026
- Cumulative days on market: 65 days
- Listing terms: Cash,Conventional
- Exclusions: See exhibit A
Estimated market value
$2,411,200
$2.29M - $2.53M
$3,219/mo
Price history
| Date | Event | Price |
|---|---|---|
| 5/21/2026 | Listed for sale | $2,650,000+1.9%$566/sqft |
Source: NTREIS #21274348 Report a problem | ||
| 8/14/2024 | Sold | -- |
Source: NTREIS #20602790 Report a problem | ||
| 8/4/2024 | Pending sale | $2,600,000$555/sqft |
Source: NTREIS #20602790 Report a problem | ||
| 7/4/2024 | Contingent | $2,600,000$555/sqft |
Source: NTREIS #20602790 Report a problem | ||
| 4/30/2024 | Listed for sale | $2,600,000$555/sqft |
Source: NTREIS #20602790 Report a problem | ||
| 4/30/2024 | Listing removed | -- |
Source: NTREIS #20530750 Report a problem | ||
| 2/9/2024 | Listed for sale | $2,600,000-5.5%$555/sqft |
Source: NTREIS #20530750 Report a problem | ||
| 1/29/2024 | Listing removed | -- |
Source: NTREIS #20321023 Report a problem | ||
| 5/5/2023 | Listed for sale | $2,750,000+362.2%$587/sqft |
Source: NTREIS #20321023 Report a problem | ||
| 10/8/2010 | Listing removed | $595,000$127/sqft |
Source: Lake Time Real Estate #11458510 Report a problem | ||
| 6/30/2010 | Price change | $595,000+49.1%$127/sqft |
Source: NRT Dallas #11416656 Report a problem | ||
| 6/10/2010 | Listed for sale | $399,000$85/sqft |
Source: NRT Dallas #11416656 Report a problem | ||
Public tax history
| Year | Property taxes | Tax assessment |
|---|---|---|
| 2025 | $6,311 +26.7% | $423,620 |
| 2024 | $4,980 +7% | $423,620 |
| 2023 | $4,654 -6.7% | $423,620 +0.8% |
| 2022 | $4,990 -7.4% | $420,420 +31.1% |
| 2021 | $5,390 -2.7% | $320,610 +1.7% |
| 2020 | $5,538 -6.9% | $315,330 -5.8% |
| 2019 | $5,949 -7.5% | $334,580 |
| 2018 | $6,431 +0.5% | $334,580 +0.2% |
| 2017 | $6,402 +3267.3% | $333,860 +3917.6% |
| 2016 | $190 +2.6% | $8,310 |
| 2015 | $185 | $8,310 |
| 2014 | $185 | $8,310 -97.6% |
| 2010 | -- | $349,620 +3.3% |
| 2009 | -- | $338,330 -0.3% |
| 2008 | -- | $339,360 |
Find assessor info on the county website
Monthly payment
Est. payment
Payment breakdown
Explore the cost of this home by adjusting the details. Changes won't be saved.Climate risks
Neighborhood: 76475
Nearby schools
GreatSchools rating
- 10/10Palo Pinto Elementary SchoolGrades: PK-6Distance: 11.4 mi
- 6/10Graford SchoolGrades: PK-12Distance: 14.7 mi
Schools provided by the listing agent
- Elementary: Palo Pinto
- Middle: Palo Pinto
- High: Mineral Wells
- District: Palo Pinto ISD
Source: NTREIS. This data may not be complete. We recommend contacting the local school district to confirm school assignments for this home.
- $633,0004 bd3 ba3.3k sqft1042 Antler Dr, Strawn, TX 76475Off Market

- $1,176,900-- bd-- ba-- sqft1042 Antler Dr, Strawn, TX 76475Off Market
- $250,0000.983 Acres7084 Hells Gate Loop, Strawn, TX 76475Lot/Land
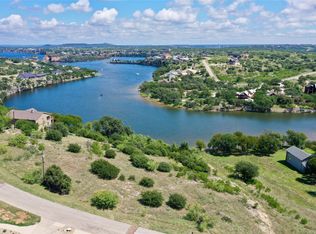
- $--4 bd4 ba2.6k sqft7080 Hells Gate Loop, Strawn, TX 76475Sold
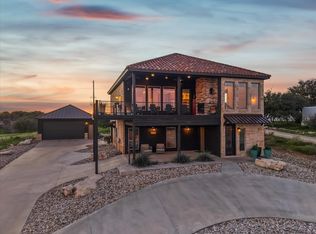
- $--4 bd4 ba2.7k sqft7076 Hells Gate Loop, Strawn, TX 76475Sold
- $285,0001.996 Acres7092 Hells Gate Loop, Strawn, TX 76475Lot/Land
- $--3.081 Acres7096 Hells Gate Loop, Strawn, TX 76475Off Market
- $548,800-- bd-- ba990 sqftHells Gate Loop, Strawn, TX 76475Off Market
A local agent can set up tours, give advice and negotiate with sellers.
Similar homes
- $1,599,0004 bd3 ba3.2k sqft7060 Hells Gate Loop, Strawn, TX 76475For Sale
 MLS ID #21268704, Jo Lynn Miller. NTREIS
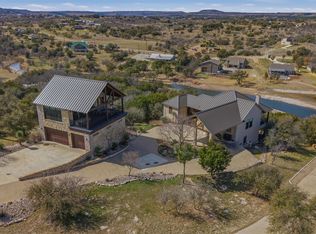
 - $1,750,0004 bd4 ba3.5k sqft6161 W Hells Gate Dr, Strawn, TX 76475For Sale
 MLS ID #21193173, Stephen Reich. NTREIS
 - $3,499,0004 bd6 ba3.9k sqft7077 W Hells Gate Dr, Strawn, TX 76475For Sale
 MLS ID #21287302, Brooke Smart. NTREIS
 - $1,665,0006 bd4 ba4.3k sqft5013 Hells Gate Loop, Strawn, TX 76475For Sale
 MLS ID #21178606, Michael Avidon. NTREIS
 - $1,495,0005 bd7 ba3.2k sqft6160 W Hells Gate Dr, Strawn, TX 76475For SaleMLS ID #21277464, Deirdra Jordan. NTREIS
- $2,200,0005 bd7 ba5.3k sqft1046 Grandview Dr, Graford, TX 76449For SaleMLS ID #21323097, Jennifer Holland. NTREIS
- $2,885,5005 bd6 ba4.1k sqft1755 Park Rd #36, Graford, TX 76449For SaleMLS ID #21199511, Brooke Smart. NTREIS
- $3,499,0006 bd8 ba5.5k sqft7105 W Hells Gate Dr, Strawn, TX 76475For SaleMLS ID #21129905, Brooke Smart. NTREIS
- $2,395,0005 bd5 ba2.9k sqft1100 Creekview Cv, Strawn, TX 76475For SaleMLS ID #21189532, Brooke Smart. NTREIS
- $2,495,0006 bd7 ba6.1k sqft2135 Century Oak Dr, Graford, TX 76449For SaleMLS ID #21256978, Michael Avidon. NTREIS
- $2,999,9995 bd4 ba5.6k sqft175 Bay Hill Dr, Graford, TX 76449For SaleMLS ID #21195426, Vee Hanssen. NTREIS
- $2,895,0005 bd6 ba4.5k sqft1260 Rawhide Rdg, Graford, TX 76449For SaleMLS ID #21308089, Michael Avidon. NTREIS
- $2,799,0005 bd7 ba3.3k sqft2147 Trail Ridge Rd #2, Graford, TX 76449For SaleMLS ID #21186072, Bo Bennett. NTREIS
- $2,595,0004 bd5 ba3.2k sqft961 E Hells Gate Dr, Graford, TX 76449For SaleMLS ID #21230318, Michael Avidon. NTREIS
- $1,980,0005 bd8 ba5.9k sqft1064 Hidden Creek Dr, Hidden, TX 76449For Sale
 MLS ID #184167, ALLISON GRAY, Nest Real Estate. WFAR
 - $2,500,0004 bd6 ba4.2k sqft220 Cavalier Ct, Strawn, TX 76475For SaleMLS ID #21288981, Michael Hershenberg. NTREIS
- $2,799,9996 bd4 ba3.8k sqft4877 Pike Rd, Graham, TX 76450For SaleMLS ID #11695489, William Robbins, Texas Ranch Sales. My State MLS
- $2,749,0004 bd5 ba4.4k sqft147 Rock Creek Loop, Graford, TX 76449For SaleCentury 21 Mike Bowman Inc.
- $1,345,0004 bd4 ba3.3k sqft1215 Keechi Trl, Graford, TX 76449For SaleMLS ID #21330169, Brandie Anderson. NTREIS
- $1,495,0004 bd3 ba2.9k sqft2024 Bluff Creek Dr, Strawn, TX 76475For SaleMLS ID #21179556, Bo Bennett. NTREIS
