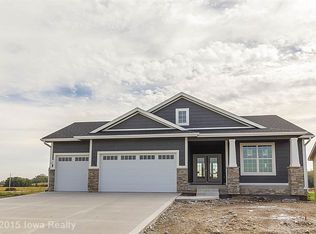
You have a wishlist, and you also have a budget. And lately, those two may not be getting along! But this Grimes home may make both happy! A great house, in a great neighborhood, and a price that won't make you cry yourself to sleep at night! With nearly 3,000 finished sq ft, 4 bedrooms, 3 baths, and a layout that gives everyone room without giving you more house than you want to maintain, this is the kind of home that simply makes sense. The main level keeps everyday living easy with two bedrooms, including the primary suite, while the finished lower level adds two more bedrooms and plenty of space for older kids, guests, hobbies, movie nights, or game days. Outside may become your favorite part. An oversized deck and patio overlook the fenced yard, surrounded by mature professional landscaping that makes the space feel established, private, and ready to enjoy. A new roof in 2024 and new AC in 2023 check important updates off the list, too. And the location? Step onto nearby walking trails, walk to North Ridge Elementary, or be at the Grimes Library, restaurants, and three different ice cream shops in less than five minutes. Whether you're raising older kids or right-sizing while staying close to the people you love, this home delivers the space, setting, and value you've been hoping to find.
Pending
$550,000
2609 NW Rockwood Ln, Grimes, IA 50111
4beds
1,605sqft
Single Family Residence
Built in 2017
0.27 Acres Lot
$-- Zestimate®
$343/sqft
$-- HOA
What's special
Oversized deck and patioFenced yardMature professional landscapingPrimary suite
- 7 days
- 125
- 4
Likely to sell faster than
Zillow last checked:
Listing updated:
Listed by:
Chrissi Ripperger 877-407-2676,
RE/MAX Concepts
Source: DMMLS,MLS#: 747294 Originating MLS: Des Moines Area Association of REALTORS
Originating MLS: Des Moines Area Association of REALTORSFacts & features
Interior
Bedrooms & bathrooms
- Bedrooms: 4
- Bathrooms: 3
- Full bathrooms: 2
- 3/4 bathrooms: 1
- Main level bedrooms: 2
Heating
- Forced Air, Gas, Natural Gas
Cooling
- Central Air
Appliances
- Included: Dryer, Dishwasher, Microwave, Refrigerator, See Remarks, Stove, Washer
- Laundry: Main Level
Features
- Wet Bar, Dining Area, Eat-in Kitchen, See Remarks, Window Treatments
- Flooring: Carpet, Hardwood, Tile
- Basement: Finished,Walk-Out Access
- Number of fireplaces: 1
- Fireplace features: Electric
Interior area
- Total structure area: 1,605
- Total interior livable area: 1,605 sqft
- Finished area below ground: 1,330
Video & virtual tour
Property
Parking
- Total spaces: 3
- Parking features: Attached, Garage, Three Car Garage
- Attached garage spaces: 3
Features
- Stories: 1
- Patio & porch: Covered, Deck, Open, Patio
- Exterior features: Deck, Sprinkler/Irrigation, Patio
- Fencing: Metal
Lot
- Size: 0.27 Acres
- Features: Rectangular Lot
Details
- Parcel number: 31100174170021
- Zoning: Res
Construction
Type & style
- Home type: SingleFamily
- Architectural style: Modern,Ranch
- Property subtype: Single Family Residence
Materials
- Stone
- Foundation: Poured
- Roof: Asphalt,Shingle
Condition
- Year built: 2017
Utilities & green energy
- Sewer: Public Sewer
- Water: Public
Community & HOA
Community
- Security: Fire Alarm, Smoke Detector(s)
HOA
- Has HOA: No
Location
- Region: Grimes
Financial & listing details
- Price per square foot: $343/sqft
- Tax assessed value: $562,900
- Annual tax amount: $9,777
- Date on market: 8/14/2026
- Cumulative days on market: 16 days
- Listing terms: Cash,Conventional,FHA,VA Loan
- Road surface type: Concrete
Estimated market value
Not available
Estimated sales range
Not available
Not available
Price history
| Date | Event | Price |
|---|---|---|
| 8/23/2026 | Pending sale | $550,000$343/sqft |
Source:  DMMLS #747294 Report a problem DMMLS #747294 Report a problem | ||
| 8/14/2026 | Listed for sale | $550,000+42.5%$343/sqft |
Source: DMMLS #747294 Report a problem | ||
| 1/19/2018 | Sold | $385,900$240/sqft |
Source: DMMLS #548583 Report a problem | ||
Public tax history
| Year | Property taxes | Tax assessment |
|---|---|---|
| 2025 | $8,970 -1% | $562,900 +13.7% |
| 2024 | $9,060 +3.9% | $495,100 |
| 2023 | $8,716 -0.6% | $495,100 +22% |
| 2022 | $8,772 +0.1% | $405,900 |
| 2021 | $8,766 +1.6% | $405,900 +3.4% |
| 2020 | $8,626 -1.9% | $392,400 |
| 2019 | $8,796 +48766.7% | $392,400 +4.5% |
| 2018 | $18 | $375,400 +49294.7% |
| 2017 | $18 | $760 |
| 2016 | $18 | $760 |
| 2015 | $18 | $760 |
Find assessor info on the county website
Monthly payment
Est. payment
Payment breakdown
Explore the cost of this home by adjusting the details. Changes won't be saved.Climate risks
Neighborhood: 50111
Nearby schools
Schools provided by the listing agent
- District: Dallas Center-Grimes
Source: DMMLS. This data may not be complete. We recommend contacting the local school district to confirm school assignments for this home.

Similar homes
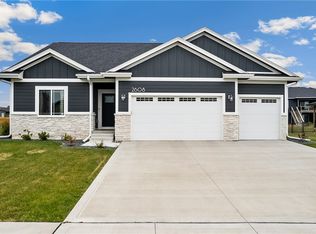
- $625,0005 bd4 ba2k sqft2004 NE Park Dr, Grimes, IA 50111For Sale
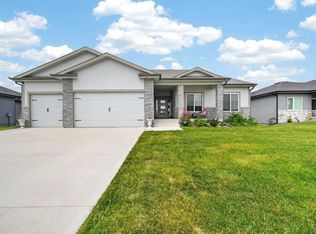 MLS ID #747535, Emina Pajazetovic, Real Broker, LLC. DMMLS
 - $659,0004 bd4 ba1.8k sqft2013 NE Breezy Point, Grimes, IA 50111For Sale
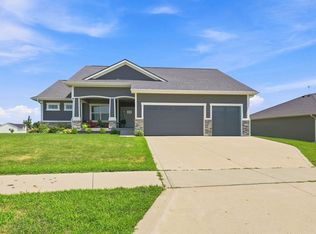 MLS ID #746247, Ashley Platt, Keller Williams Realty GDM. DMMLS
 - $499,0004 bd3 ba1.6k sqft15303 Springbrook Trl, Urbandale, IA 50323For Sale
 MLS ID #747875, Abby Miller, RE/MAX Precision. DMMLS
 - $700,0005 bd3 ba1.7k sqft2000 NE Breezy Point, Grimes, IA 50111For Sale
 MLS ID #746075, Michele Cheek, Keller Williams Ankeny Metro. DMMLS
 - $549,9905 bd5 ba2.3k sqft1008 NW Horizon Dr, Ankeny, IA 50023For Sale
 MLS ID #70676, Jason Mickelson, CENTURY 21 SIGNATURE-Ames. CIBR
