Tucked away in a peaceful, private setting, this beautifully located 3BR, 2Ba condo offers the perfect blend of comfort and tranquility. Enjoy a short, level walk with no stairs from the end-unit garage directly to your front door-ideal for convenient, everyday living. Inside and out, this home is designed for relaxation and connection. A hidden, zen-inspired garden creates a serene retreat just outside, while the oversized rear deck provides the perfect space to take in spectacular sunrises or host intimate dinner gatherings with family and friends. The eat in kitchen offers plenty of storage and beautiful tile backsplash and granite countertops where great meals can be created. The living room features a cozy wood burning fireplace and custom built ins for displaying treasured items. Newer slider patio doors from both the living room and dining rooms make for easy entertaining on the attached oversized deck. The spacious primary bedroom suite has 3 sets of closets and an attached bath with stall shower. Two additional bedrooms have their own wing of the house for privacy when overnight company visits. The hall bath has been updated with beautiful tile and fixtures. A laundry area and additional storage closets are located in the hallway for your everyday needs. Whether you're seeking a quiet escape or a welcoming place to entertain, this unique property delivers both charm and functionality in one exceptional setting
Under contract
Price cut: $10K (6/11)
$369,000
261 Heritage Village #E, Southbury, CT 06488
3beds
1,716sqft
Condominium
Built in 1970
-- sqft lot
$368,500 Zestimate®
$215/sqft
$875/mo HOA
What's special
- 154 days |
- 35 |
- 0 |
Zillow last checked:
Listing updated:
Listed by:
Anne R. Stark (203)733-2090,
Coldwell Banker Realty 203-426-5679
Source: Smart MLS,MLS#: 24161308
Facts & features
Interior
Bedrooms & bathrooms
- Bedrooms: 3
- Bathrooms: 2
- Full bathrooms: 2
Primary bedroom
- Features: Bay/Bow Window, Bedroom Suite, Full Bath, Stall Shower
- Level: Main
Bedroom
- Level: Main
Bedroom
- Level: Main
Dining room
- Features: Balcony/Deck, Sliders
- Level: Main
Kitchen
- Features: Granite Counters, Double-Sink, Eating Space
- Level: Main
Living room
- Features: Balcony/Deck, Bookcases, Built-in Features, Fireplace, Sliders
- Level: Main
Heating
- Baseboard, Electric
Cooling
- Central Air
Appliances
- Included: Electric Range, Refrigerator, Dishwasher, Washer, Dryer, Electric Water Heater, Water Heater
- Laundry: Main Level
Features
- Basement: None
- Attic: Access Via Hatch
- Number of fireplaces: 1
- Common walls with other units/homes: End Unit
Interior area
- Total structure area: 1,716
- Total interior livable area: 1,716 sqft
- Finished area above ground: 1,716
Property
Parking
- Total spaces: 1
- Parking features: Detached
- Garage spaces: 1
Features
- Stories: 1
- Patio & porch: Deck
- Has private pool: Yes
- Pool features: In Ground
- Waterfront features: Walk to Water
Lot
- Features: Few Trees, Cul-De-Sac
Details
- Parcel number: 1333486
- Zoning: RES
Construction
Type & style
- Home type: Condo
- Architectural style: Ranch
- Property subtype: Condominium
- Attached to another structure: Yes
Materials
- Clapboard
Condition
- New construction: No
- Year built: 1970
Details
- Builder model: Berkshire
Utilities & green energy
- Sewer: Public Sewer
- Water: Public
Community & HOA
Community
- Features: Adult Community 55
- Senior community: Yes
- Subdivision: Heritage Village
HOA
- Has HOA: Yes
- Amenities included: Bocci Court, Exercise Room/Health Club, Pool, Tennis Court(s)
- Services included: Security, Maintenance Grounds, Trash, Snow Removal
- HOA fee: $875 monthly
Location
- Region: Southbury
Financial & listing details
- Price per square foot: $215/sqft
- Tax assessed value: $238,240
- Annual tax amount: $5,765
- Date on market: 3/22/2026
Estimated market value
$368,500
$350,000 - $387,000
$3,381/mo
Price history
| Date | Event | Price |
|---|---|---|
| 8/19/2026 | Pending sale | $369,000$215/sqft |
Source:  Smart MLS #24161308 Report a problem Smart MLS #24161308 Report a problem | ||
| 6/11/2026 | Price change | $369,000-2.6%$215/sqft |
Source: Smart MLS #24161308 Report a problem | ||
| 4/15/2026 | Price change | $379,000-2.6%$221/sqft |
Source: Smart MLS #24161308 Report a problem | ||
| 3/22/2026 | Listed for sale | $389,000+66.2%$227/sqft |
Source: Smart MLS #24161308 Report a problem | ||
| 1/12/2009 | Sold | $234,000$136/sqft |
Source: Public Record Report a problem | ||
Public tax history
| Year | Property taxes | Tax assessment |
|---|---|---|
| 2025 | $5,765 +2.5% | $238,240 |
| 2024 | $5,622 +4.9% | $238,240 |
| 2023 | $5,360 +35.4% | $238,240 +72.3% |
| 2022 | $3,959 -2.3% | $138,250 |
| 2021 | $4,051 | $138,250 |
| 2020 | $4,051 +0.7% | $138,250 |
| 2019 | $4,023 +0.3% | $138,250 |
| 2018 | $4,009 +32.5% | $138,250 +33.9% |
| 2017 | $3,025 +3.2% | $103,240 |
| 2015 | $2,932 +2.9% | $103,240 |
| 2014 | $2,849 +4.5% | $103,240 |
| 2013 | $2,726 -28.6% | $103,240 -42.7% |
| 2012 | $3,819 -0.9% | $180,160 |
| 2011 | $3,855 -0.5% | $180,160 |
| 2010 | $3,873 +2.9% | $180,160 |
| 2009 | $3,765 -0.9% | $180,160 |
| 2008 | $3,801 -20.2% | $180,160 -3.9% |
| 2007 | $4,761 | $187,460 |
Find assessor info on the county website
Monthly payment
Est. payment
Payment breakdown
Explore the cost of this home by adjusting the details. Changes won't be saved.Climate risks
Neighborhood: Heritage Village
Nearby schools
GreatSchools rating
- 8/10Gainfield Elementary SchoolGrades: PK-5Distance: 0.5 mi
- 7/10Rochambeau Middle SchoolGrades: 6-8Distance: 0.8 mi
- 8/10Pomperaug Regional High SchoolGrades: 9-12Distance: 4 mi
- $235,0002 bd2 ba1k sqft261 Heritage Vlg #C, Southbury, CT 06488Sold

- $225,5002 bd2 ba1k sqft261 Heritage Vlg #A, Southbury, CT 06488Sold
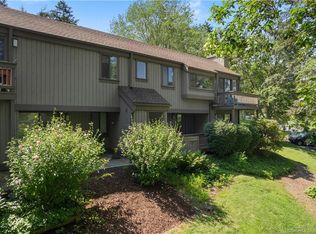
- $376,9002 bd2 ba1.3k sqft262 Heritage Vlg #A, Southbury, CT 06488Off Market
- $308,0002 bd2 ba1.4k sqft262 Heritage Vlg #B, Southbury, CT 06488Off Market
- $182,2001 bd1 ba928 sqft260 Heritage Vlg #B, Southbury, CT 06488Off Market
- $220,3001 bd1 ba928 sqft260A Heritage Vlg, Southbury, CT 06488Off Market
- $248,7001 bd1 ba928 sqft260 Heritage Vlg #A, Southbury, CT 06488Sold
- $185,0001 bd1 ba928 sqft280 Heritage Vlg, Southbury, CT 06488Sold
A local agent can set up tours, give advice and negotiate with sellers.
Similar homes
- $386,0003 bd2 ba1.7k sqftHeritage Village, Southbury, CT 06488For Sale

 MLS ID #24196164, Marvin Beninson, Keller Williams Realty. Smart MLS
 - $353,9003 bd2 ba1.7k sqftHeritage Circle, Southbury, CT 06488For Sale
 MLS ID #24178298, Donna J. Doyle, Keller Williams Realty. Smart MLS
 - $379,0002 bd2 ba1.4k sqftHeritage Village, Southbury, CT 06488For Sale
 MLS ID #24172651, Bonnie Wilson, Berkshire Hathaway NE Prop.. Smart MLS
 - $349,9002 bd2 ba1.3k sqftHeritage Village, Southbury, CT 06488For Sale
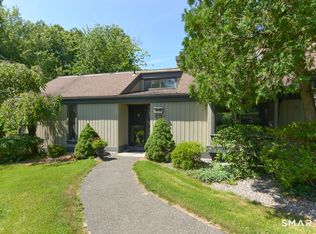 MLS ID #24191530, Deborah J. Bette, Century 21 Bette Real Estate. Smart MLS
 - $339,0002 bd2 ba1.4k sqftHeritage Village, Southbury, CT 06488For SaleMLS ID #24195419, Michelle Alvord, Berkshire Hathaway NE Prop.. Smart MLS
- $418,0003 bd2 ba1.7k sqftHeritage Village, Southbury, CT 06488For SaleMLS ID #24170080, Susan Hotchkiss, Realty ONE Group Connect. Smart MLS
- $260,0002 bd2 ba1k sqftHeritage Village, Southbury, CT 06488For SaleMLS ID #24198823, Anne R. Stark, Coldwell Banker Realty. Smart MLS
- $244,0002 bd2 ba1k sqftHeritage Village, Southbury, CT 06488For SaleMLS ID #24193096, Aleta A. Miner, Carey & Guarrera Real Estate. Smart MLS
- $450,0003 bd2 ba1.5k sqft45 Elaine Drive, Southbury, CT 06488For SaleMLS ID #24182957, Patty Forbes, Berkshire Hathaway NE Prop.. Smart MLS
- $349,5003 bd3 ba2.4k sqftWoodlake, Woodbury, CT 06798For SaleMLS ID #24191489, Ann Gerschefski, William Raveis Real Estate. Smart MLS
- $215,0002 bd2 ba1k sqftHeritage Village, Southbury, CT 06488For SaleMLS ID #24188160, Macey Mazzella, RE/MAX RISE. Smart MLS
- $203,5002 bd2 ba1k sqftHeritage Village, Southbury, CT 06488For SaleMLS ID #24159361, Jennifer Gurnell, William Raveis Real Estate. Smart MLS
- $209,0002 bd2 ba1.3k sqftHeritage Village, Southbury, CT 06488For SaleMLS ID #24170135, Filomena Ramos, Coldwell Banker Realty. Smart MLS
- $225,0002 bd2 ba1k sqftHeritage Village, Southbury, CT 06488For SaleMLS ID #24183678, Michelle Alvord, Berkshire Hathaway NE Prop.. Smart MLS
- $383,0002 bd2 ba1.7k sqftShepherd Hill, Danbury, CT 06811For SaleMLS ID #24200410, Paul Mucci, Coldwell Banker Realty. Smart MLS
- $245,0001 bd1 ba928 sqftHeritage Village, Southbury, CT 06488For SaleMLS ID #24196977, Jacqueline Ruppert, Berkshire Hathaway NE Prop.. Smart MLS
- $395,0004 bd2 ba1.8k sqft3156 East Main Street, Waterbury, CT 06705For SaleMLS ID #24200750, Stephen Briotti, Lamacchia Realty. Smart MLS
- $219,0001 bd1 ba928 sqftHeritage Village, Southbury, CT 06488For SaleMLS ID #24170635, Maryanne Betso, Coldwell Banker Realty. Smart MLS
- $329,0001 bd2 ba1.2k sqftRollingwood, Brookfield, CT 06804For SaleMLS ID #24200852, Tama Murphy, Keller Williams Realty. Smart MLS
- $359,9003 bd2 ba1.6k sqft58 Oak Hollow Drive, Waterbury, CT 06708For SaleMLS ID #24192449, Dawn Rousseau, Showcase Realty, Inc.. Smart MLS
