FULLY REMODELED ranch offering inviting curb appeal, bright open living spaces, and a backyard made for entertaining. A wide front lawn, covered entry, and warm wood accents create a welcoming first impression. Inside, the living room, dining area, and kitchen flow seamlessly together, complemented by distinctive herringbone-pattern tile flooring, recessed lighting, and a large picture window that fills the space with natural light. A sleek linear fireplace adds a striking focal point, creating an inviting setting for relaxing or gathering with guests. The kitchen pairs white cabinetry and light countertops with stainless steel appliances, a contrasting vent hood, and breakfast bar seating, keeping the cook connected to the conversation. The four-bedroom, three-bath layout includes a generously sized primary bedroom set apart from the additional bedrooms, providing added privacy and room for a sitting area. The bathrooms feature contemporary finishes, including glass-enclosed showers, decorative tile accents, and modern fixtures. Both the HVAC system and roof were replaced approximately three years ago, and the septic tank was cleaned approximately a year and a half ago. Step outside to one of the home's standout features: a spacious covered rear patio with a vaulted ceiling, recessed lighting, a ceiling fan, and a built-in brick grilling area complete with a sink and counter space for convenient outdoor meal preparation and cleanup. Overlooking an expansive fenced backyard with mature trees and a storage shed, this outdoor retreat offers plenty of room for weekend gatherings, gardening, or simply enjoying the fresh air. Conveniently located near Georgia Gwinnett College, shopping, and dining, with easy access to GA-316 and Buford Drive, this home brings together comfortable single-level living, stylish interiors, and exceptional outdoor space. Schedule your showing and discover everything this Lawrenceville home has to offer!
Active
$460,000
261 Lendon Ln, Lawrenceville, GA 30043
4beds
2,027sqft
Single Family Residence
Built in 1967
0.39 Acres Lot
$446,700 Zestimate®
$227/sqft
$-- HOA
What's special
Modern fixturesStorage shedBright open living spacesWarm wood accentsStainless steel appliancesBackyard made for entertainingBreakfast bar seating
- 6 days
- 430
- 28
Zillow last checked:
Listing updated:
Listed by:
Nidia M Guzman 770-378-4415,
Virtual Properties Realty.com
Source: GAMLS,MLS#: 10871114
Facts & features
Interior
Bedrooms & bathrooms
- Bedrooms: 4
- Bathrooms: 3
- Full bathrooms: 3
- Main level bathrooms: 3
- Main level bedrooms: 4
Rooms
- Room types: Laundry, Other
Kitchen
- Features: Solid Surface Counters
Heating
- Central
Cooling
- Ceiling Fan(s), Central Air
Appliances
- Included: Dishwasher, Electric Water Heater, Microwave
- Laundry: Laundry Closet
Features
- Master On Main Level, Other, Walk-In Closet(s)
- Flooring: Hardwood
- Basement: None
- Number of fireplaces: 1
- Fireplace features: Family Room, Living Room
- Common walls with other units/homes: No Common Walls
Interior area
- Total structure area: 2,027
- Total interior livable area: 2,027 sqft
- Finished area above ground: 2,027
- Finished area below ground: 0
Property
Parking
- Parking features: Off Street
Features
- Levels: One
- Stories: 1
- Patio & porch: Patio
- Exterior features: Other
- Fencing: Fenced
- Body of water: None
Lot
- Size: 0.39 Acres
- Features: Level
Details
- Parcel number: R7011 034
Construction
Type & style
- Home type: SingleFamily
- Architectural style: Brick 4 Side,Ranch
- Property subtype: Single Family Residence
Materials
- Brick
- Foundation: Slab
- Roof: Composition
Condition
- Resale
- New construction: No
- Year built: 1967
Utilities & green energy
- Sewer: Septic Tank
- Water: Public
- Utilities for property: Cable Available, Electricity Available, Sewer Available, Water Available
Community & HOA
Community
- Features: None
- Subdivision: Lendon Lane Estates
HOA
- Has HOA: No
- Services included: None
Location
- Region: Lawrenceville
Financial & listing details
- Price per square foot: $227/sqft
- Tax assessed value: $321,400
- Annual tax amount: $4,467
- Date on market: 10/9/2026
- Cumulative days on market: 6 days
- Listing agreement: Exclusive Right To Sell
- Electric utility on property: Yes
Estimated market value
$446,700
$424,000 - $469,000
$2,153/mo
Price history
| Date | Event | Price |
|---|---|---|
| 10/9/2026 | Listed for sale | $460,000+55.9%$227/sqft |
Source:  FMLS GA #7850874 Report a problem FMLS GA #7850874 Report a problem | ||
| 7/18/2023 | Sold | $295,000-1.7%$146/sqft |
Source: Public Record Report a problem | ||
| 6/15/2023 | Pending sale | $300,000$148/sqft |
Source:  GAMLS #20123639 Report a problem GAMLS #20123639 Report a problem | ||
| 5/20/2023 | Listed for sale | $300,000-1.6%$148/sqft |
Source: GAMLS #20123639 Report a problem | ||
| 5/16/2023 | Listing removed | $304,900$150/sqft |
Source: GAMLS #20103057 Report a problem | ||
| 4/12/2023 | Price change | $304,900-4.4%$150/sqft |
Source: GAMLS #20103057 Report a problem | ||
| 2/21/2023 | Price change | $319,000-1.8%$157/sqft |
Source: GAMLS #20103057 Report a problem | ||
| 2/11/2023 | Listed for sale | $324,900-3%$160/sqft |
Source: GAMLS #20103057 Report a problem | ||
| 12/12/2022 | Listing removed | $335,000$165/sqft |
Source: GAMLS #8927054 Report a problem | ||
| 12/6/2022 | Listed for sale | $335,000-82.4%$165/sqft |
Source: GAMLS #8927054 Report a problem | ||
| 2/12/2021 | Listed for sale | $1,900,000$937/sqft |
Source: GAMLS #8927054 Report a problem | ||
Public tax history
| Year | Property taxes | Tax assessment |
|---|---|---|
| 2026 | -- | $128,560 +11.2% |
| 2025 | $4,467 -1.1% | $115,640 |
| 2024 | $4,519 -1.2% | $115,640 -1.4% |
| 2023 | $4,571 +19.4% | $117,280 +20.5% |
| 2022 | $3,830 +63.4% | $97,320 +77.5% |
| 2021 | $2,344 -0.5% | $54,840 |
| 2020 | $2,355 +3.7% | $54,840 |
| 2019 | $2,272 | $54,840 |
| 2018 | $2,272 -0.8% | $54,840 |
| 2016 | $2,289 +14.3% | $54,840 +18.9% |
| 2015 | $2,002 | $46,120 +35.6% |
| 2014 | $2,002 +26.8% | $34,000 |
| 2013 | $1,578 | $34,000 |
| 2012 | -- | $34,000 -23.4% |
| 2011 | -- | $44,400 -26.1% |
| 2010 | -- | $60,120 |
| 2009 | -- | $60,120 |
| 2007 | -- | $60,120 |
| 2006 | -- | $60,120 +58.2% |
| 2005 | -- | $38,000 |
| 2004 | $1,283 -0.1% | $38,000 |
| 2003 | $1,284 +3.1% | $38,000 |
| 2002 | $1,246 -0.9% | $38,000 |
| 2001 | $1,257 | $38,000 |
Find assessor info on the county website
Monthly payment
Est. payment
Payment breakdown
Explore the cost of this home by adjusting the details. Changes won't be saved.Climate risks
Neighborhood: 30043
Nearby schools
Schools provided by the listing agent
- Elementary: Taylor
- Middle: Creekland
- High: Collins Hill
Source: GAMLS. This data may not be complete. We recommend contacting the local school district to confirm school assignments for this home.
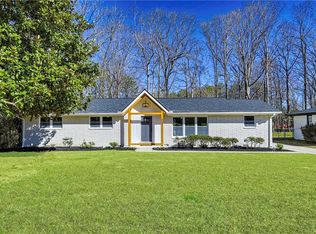
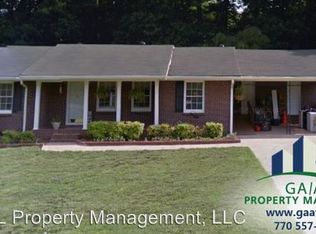

Similar homes
- $419,0005 bd3 ba2.1k sqft1282 La Mesa Dr, Lawrenceville, GA 30043Active

 MLS ID #10871863, Esau Linares, Keller Williams Greater Athens. GAMLS
 - $415,0004 bd3 ba1.8k sqft567 Woodland Ln, Lawrenceville, GA 30043Active
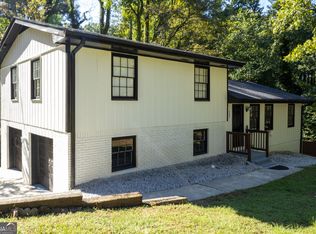 MLS ID #10868588, Sonia Oseguera, Keller Williams Realty Atl. Partners. GAMLS
 - $--3 bd3 ba2.1k sqft1325 Cedar Brook Dr, Lawrenceville, GA 30043Auction
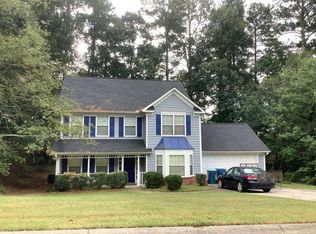 Auction.com 2
 - $429,0004 bd3 ba2.6k sqft1702 Branch Creek Cv, Lawrenceville, GA 30043Active
 MLS ID #10870414, Danielle Forlaw, Virtual Properties Realty.com. GAMLS
 - $485,0004 bd3 ba2.5k sqft1538 Squire Hill Ln, Lawrenceville, GA 30043For Sale
 MLS ID #7850373, Kareena Jiwani, Virtual Properties Realty.com. FMLS GA
 - $425,0004 bd3 ba2.3k sqft1060 Charter Club Dr, Lawrenceville, GA 30043For SaleMLS ID #7813563, Duyen Lam, Good Investments Realty, Inc.. FMLS GA
- $465,0004 bd3 ba2.2k sqft1934 McLennon Ct, Lawrenceville, GA 30043ActiveMLS ID #10846107, Damaun Dowdy, Liftus Realty LLC. GAMLS
- $370,0003 bd2 ba2k sqft1405 Glenfield Dr, Lawrenceville, GA 30043ActiveMLS ID #10872798, Norm Kennedy, Coldwell Banker Realty. GAMLS
- $429,9004 bd3 ba2.5k sqft1312 Woodland View Rd, Lawrenceville, GA 30043ActiveMLS ID #10856833, Jodi L Wilson, Coldwell Banker Realty. GAMLS
- $379,9004 bd3 ba2.1k sqft305 Deer Cliff Cv, Lawrenceville, GA 30043ActiveMLS ID #10867080, William R Visi Jr, BHGRE Metro Brokers. GAMLS
- $422,5003 bd2 ba1.6k sqft797 E Morningside Dr, Lawrenceville, GA 30043ActiveMLS ID #10811155, Gerald Poole, UC Premier Properties. GAMLS
- $450,0004 bd2 ba2.6k sqft1235 Sunhill Dr, Lawrenceville, GA 30043ActiveMLS ID #10816713, David L McEachern, Keller Williams Chattahoochee. GAMLS
- $469,5004 bd3 ba2.6k sqft443 Leggett Oaks Ln, Lawrenceville, GA 30043ActiveMLS ID #10830438, Kelly Robertson, Lokation Real Estate LLC. GAMLS
- $449,0004 bd3 ba2.5k sqft1252 Woodland View Rd, Lawrenceville, GA 30043For SaleMLS ID #7774404, Duyen Lam, Good Investments Realty, Inc.. FMLS GA
- $455,0004 bd3 ba2.5k sqft1807 Weatherbrook Cir, Lawrenceville, GA 30043ActiveMLS ID #10850598, Rebeca Padilla, Heartland Real Estate. GAMLS
- $465,0005 bd4 ba2.8k sqft1214 Ridge Hollow Ln, Lawrenceville, GA 30043Active Under ContractMLS ID #10866535, Real Estate by Mimi, PEND Realty, LLC. GAMLS
- $465,0004 bd3 ba2.6k sqft1600 Montrachet Dr, Lawrenceville, GA 30043ActiveMLS ID #10772728, Shawn Buchan, Keller Williams Realty Atl. Partners. GAMLS
- $390,0004 bd1 ba1.3k sqft511 Allen Dr, Lawrenceville, GA 30043ActiveMLS ID #10854125, Stefanie Jennings, Sanders Real Estate. GAMLS
- $364,0003 bd3 ba2k sqft161 Muddy River Rd, Lawrenceville, GA 30043ActiveMLS ID #10799285, Syed Firoz, Virtual Properties Realty.com. GAMLS
- $395,0003 bd3 ba1.8k sqft209 Indian Branch Way, Lawrenceville, GA 30043ActiveMLS ID #10674222, Steven T Koleno, Beycome Brokerage Realty LLC. GAMLS
