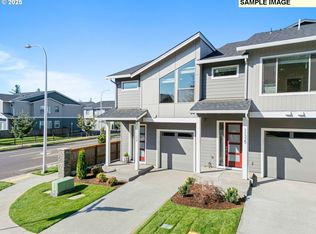
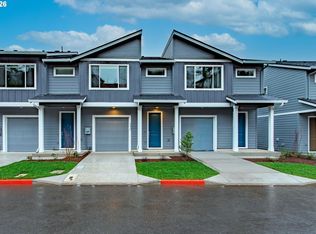
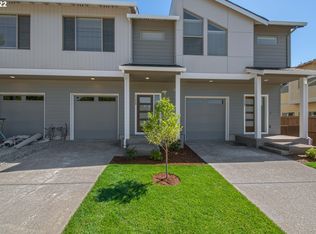
Contemporary townhome perched high on the hill at Bruno Heights. Only 9 homes in this community, built by Holt Homes just last year! Adjacent to the East Mountain community of high-end view homes, with easy access to I-5 and the University of Oregon. This move-in-ready unit offers territorial views from the great room, 2 of the 3 bedrooms, and the 10x10 composite deck. Modern finishes include espresso cabinets, stainless steel appliances, quartz counters, 9 ft ceiling, and 8 ft doors. The Primary Suite includes a vaulted ceiling, double vanities, a tiled 5 ft shower, and a walk-in closet with organizers. The laundry room is conveniently located on the upper level near the bedrooms. Relax and enjoy your home; the HOA covers exterior maintenance and landscaping. The attached one car garage is pre-wired for EV charging! This could be a great primary or second home! Coveted 4j schools include Edison Elementary, Roosevelt Middle School, and South Eugene High. Professional photography coming soon!
Active
$445,000
2610 Waterlilly Dr, Eugene, OR 97403
3beds
1,520sqft
Residential
Built in 2025
-- sqft lot
$-- Zestimate®
$293/sqft
$176/mo HOA
What's special
Modern finishesWalk-in closet with organizersPrimary suiteStainless steel appliancesEspresso cabinetsQuartz counters
- --
- on Zillow
- 38
- views
- 0
- saves
Zillow last checked:
Listing updated:
Listed by:
DeAnna Jones simon@urepro.com,
United Real Estate Properties
Source: RMLS (OR),MLS#: 690806744
Facts & features
Interior
Bedrooms & bathrooms
- Bedrooms: 3
- Bathrooms: 3
- Full bathrooms: 2
- Partial bathrooms: 1
- Main level bathrooms: 1
Rooms
- Room types: Bedroom 2, Bedroom 3, Dining Room, Family Room, Kitchen, Living Room, Primary Bedroom
Primary bedroom
- Features: Closet Organizer, Double Sinks, Quartz, Vaulted Ceiling, Walkin Closet, Walkin Shower, Wallto Wall Carpet
- Level: Upper
- Area: 165
- Dimensions: 11 x 15
Bedroom 2
- Features: Closet, Wallto Wall Carpet
- Level: Upper
- Area: 108
- Dimensions: 9 x 12
Bedroom 3
- Features: Closet, Wallto Wall Carpet
- Level: Upper
- Area: 108
- Dimensions: 9 x 12
Kitchen
- Features: Laminate Flooring
- Level: Main
Heating
- Heat Pump
Cooling
- Heat Pump
Appliances
- Included: Built-In Range, Built-In Refrigerator, Dishwasher, Disposal, Microwave, Plumbed For Ice Maker, Stainless Steel Appliance(s), Electric Water Heater
- Laundry: Laundry Room
Features
- Quartz, Closet, Closet Organizer, Double Vanity, Vaulted Ceiling(s), Walk-In Closet(s), Walkin Shower, Kitchen Island, Pantry, Tile
- Flooring: Laminate, Tile, Vinyl, Wall to Wall Carpet
- Windows: Double Pane Windows, Vinyl Frames
Interior area
- Total structure area: 1,520
- Total interior livable area: 1,520 sqft
Property
Parking
- Total spaces: 1
- Parking features: Driveway, On Street, Garage Door Opener, Attached
- Attached garage spaces: 1
- Has uncovered spaces: Yes
Accessibility
- Accessibility features: Garage On Main, Accessibility
Features
- Levels: Two
- Stories: 2
- Patio & porch: Deck
- Exterior features: Yard
- Has view: Yes
- View description: City, Territorial, Trees/Woods
Lot
- Features: Hilly, Sloped, Sprinkler, SqFt 0K to 2999
Details
- Parcel number: Not Found
Construction
Type & style
- Home type: SingleFamily
- Architectural style: Contemporary
- Property subtype: Residential
- Attached to another structure: Yes
Materials
- Cement Siding, Lap Siding
- Foundation: Concrete Perimeter
- Roof: Composition
Condition
- Resale
- New construction: No
- Year built: 2025
Details
- Warranty included: Yes
Utilities & green energy
- Sewer: Public Sewer
- Water: Public
- Utilities for property: Cable Connected
Community & HOA
Community
- Subdivision: Bruno Heights
HOA
- Has HOA: Yes
- HOA fee: $176 monthly
Location
- Region: Eugene
Financial & listing details
- Price per square foot: $293/sqft
- Annual tax amount: $4,687
- Date on market: 11/3/2026
- Listing terms: Cash,Conventional,FHA,VA Loan
- Road surface type: Paved
Estimated market value
Not available
Estimated sales range
Not available
Not available
Price history
| Date | Event | Price |
|---|---|---|
| 11/4/2026 | Listed for sale | $445,000$293/sqft |
Source:  RMLS (OR) #690806744 Report a problem | ||
Public tax history
Tax history is unavailable.
Monthly payment
Est. payment
Payment breakdown
Explore the cost of this home by adjusting the details. Changes won't be saved.Climate risks
Neighborhood: Laurel Hill Valley
Nearby schools
Schools provided by the listing agent
- Elementary: Edison
- Middle: Roosevelt
- High: South Eugene
Source: RMLS (OR). This data may not be complete. We recommend contacting the local school district to confirm school assignments for this home.

Similar homes
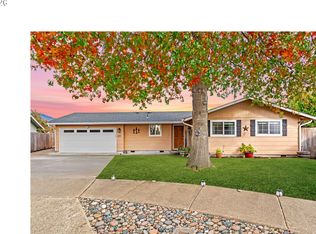
- $439,0003 bd2 ba1.3k sqft621 V St, Springfield, OR 97477Active
 MLS ID #689794833, Shelly Miller, Willamette Properties Group. RMLS (OR)
- $484,9003 bd2 ba1.5k sqft3026 Hendricks Hill Dr, Eugene, OR 97403Active
 MLS ID #141398043, Joshua Cooley, Keller Williams The Cooley Real Estate Group. RMLS (OR)
- $435,0003 bd1 ba1.1k sqft235 E 39th Ave, Eugene, OR 97405Active
 MLS ID #625372774, Kit Sixel, Sixel Real Estate. RMLS (OR)
- $500,0003 bd3 ba2k sqft3704 Rockcress Rd, Eugene, OR 97403Active
 MLS ID #626794818, Stephanie Coats, Keller Williams Realty Eugene and Springfield. RMLS (OR)
- $--2 bd1 ba784 sqft4095 E 17th Ave, Eugene, OR 97403ActiveMLS ID #351921545, Kanndice McLean, Keller Williams The Cooley Real Estate Group. RMLS (OR)
- $550,0004 bd2 ba2k sqft551 Shire Ct, Eugene, OR 97401ActiveMLS ID #674097250, David Smid, RE/MAX Integrity. RMLS (OR)
- $499,0004 bd2 ba2.1k sqft435 Riverview Blvd, Springfield, OR 97477ActiveMLS ID #643198795, Shannon Reilly, Redfin. RMLS (OR)
- $440,0003 bd1 ba944 sqft2845 Hilyard St, Eugene, OR 97405ActiveMLS ID #140022083, Shannon Reilly, Redfin. RMLS (OR)
- $555,0004 bd3 ba2k sqft2574 Brackenfern Rd, Eugene, OR 97403ActiveMLS ID #562109775, Sherri Smith, Smith Realty Group. RMLS (OR)
- $465,0003 bd2 ba1.4k sqft3660 Mahlon Ave, Eugene, OR 97401ActiveMLS ID #235499702, Katie Juth, Windermere RE Lane County. RMLS (OR)
- $419,0001 bd1 ba1k sqft2942 Riverview St, Eugene, OR 97403ActiveMLS ID #516586534, Emily Dietz, Hybrid Real Estate. RMLS (OR)
- $480,0003 bd3 ba1.8k sqft3759 Keeler Ave, Eugene, OR 97401ActiveMLS ID #692317832, Joey Dion, Altura Real Estate. RMLS (OR)
- $475,0003 bd1 ba1.4k sqft4905 Nectar Way, Eugene, OR 97405ActiveMLS ID #140694464, Jami Burch, ICON Real Estate Group. RMLS (OR)
- $649,0003 bd2 ba1.7k sqft2765 Spring Blvd, Eugene, OR 97403ActiveMLS ID #196427504, Lori Stenshoel, Hybrid Real Estate. RMLS (OR)
- $617,0004 bd3 ba2.2k sqft2785 Pinerock Dr, Eugene, OR 97403ActiveMLS ID #411648274, Kelly Cooley, Windermere RE Lane County. RMLS (OR)
- $415,0003 bd2 ba1.5k sqft658 W Fairview Dr, Springfield, OR 97477ActiveMLS ID #337507859, Chelsea Dietmeyer, Tall Firs Realty. RMLS (OR)
- $585,0003 bd2 ba1.6k sqft681 W 28th Ave, Eugene, OR 97405ActiveMLS ID #316520681, Mary Reilly, Windermere RE Lane County. RMLS (OR)
- $429,0003 bd1 ba1.6k sqft354 V St, Springfield, OR 97477ActiveMLS ID #528017903, Lori Palermo, Tall Firs Realty. RMLS (OR)
- $449,0003 bd2 ba1.7k sqft381 9th St, Springfield, OR 97477ActiveMLS ID #304064847, Sandra Boyst, ICON Real Estate Group. RMLS (OR)
