Built in 2015.Located in the Jordan Neighborhood, close to Theodore Wirth and Victory Memorial Parkway, great for walking, biking and
connected to the northern end of the Chain of Lakes, and the Greenway. The new natural wood porch on the front of the house is welcoming,
and the engineered wood siding is beautiful and low maintenance. Enjoy the open concept floor-plan on the main level, flooded with natural
sunlight, and a main floor powder room. Enjoy the little luxuries throughout the home, and stainless steel
appliances & a walk-in kitchen pantry. Upstairs you'll find all 3 bedrooms, a cozy loft space useful for an extra family room. The primary
bedroom has a spacious walk-in closet and access to the full bathroom with a double granite topped vanity. Room to add equity and living
space in the unfinished lower level with an egress window ready for you to add a 4th bedroom.
Active
$340,000
2611 James Ave N, Minneapolis, MN 55411
3beds
1,856sqft
:
Get pre-qualified$2,160/mo
Single Family
Built in 2015
5,662 Square Feet Lot
$341,900 Zestimate®
$183/sqft
$-- HOA
What's special
Walk-in kitchen pantryEngineered wood sidingMain floor powder room
- 10 days |
- 724 |
- 37 |
Likely to sell faster than
Zillow last checked:
Listing updated:
Listed by:
Bib Lo 651-724-3579,
Five Star Realty LLC
Source: NorthstarMLS as distributed by MLS GRID,MLS#: 7115948
Facts & features
Interior
Bedrooms & bathrooms
- Bedrooms: 3
- Bathrooms: 2
- Full bathrooms: 1
- 1/2 bathrooms: 1
Bedroom
- Level: Upper
- Area: 210 Square Feet
- Dimensions: 15x14
Bedroom 2
- Level: Upper
- Area: 168 Square Feet
- Dimensions: 14x12
Bedroom 3
- Level: Upper
- Area: 100 Square Feet
- Dimensions: 10x10
Dining room
- Level: Main
- Area: 132 Square Feet
- Dimensions: 12x11
Kitchen
- Level: Main
- Area: 187 Square Feet
- Dimensions: 17x11
Living room
- Level: Main
- Area: 176 Square Feet
- Dimensions: 16x11
Heating
- Forced Air
Cooling
- Central Air
Appliances
- Included: Dishwasher, Dryer, Exhaust Fan, Gas Water Heater, Microwave, Refrigerator, Stainless Steel Appliance(s), Washer
Features
- Basement: Egress Window(s),Sump Pump,Unfinished
- Has fireplace: No
Interior area
- Total structure area: 1,856
- Total interior livable area: 1,856 sqft
- Finished area above ground: 1,856
- Finished area below ground: 0
Property
Parking
- Total spaces: 2
- Parking features: Detached Garage
- Garage spaces: 2
Accessibility
- Accessibility features: None
Features
- Levels: Two
- Stories: 2
Lot
- Size: 5,662 Square Feet
- Dimensions: 42 x 89
Details
- Foundation area: 912
- Parcel number: 0902924340253
- Zoning description: Residential-Single Family
Construction
Type & style
- Home type: SingleFamily
- Property subtype: Single Family
Condition
- New construction: No
- Year built: 2015
Utilities & green energy
- Gas: Electric
- Sewer: City Sewer/Connected
- Water: City Water/Connected
Community & HOA
Community
- Subdivision: On The Heights An Add
HOA
- Has HOA: No
Location
- Region: Minneapolis
Financial & listing details
- Price per square foot: $183/sqft
- Tax assessed value: $363,000
- Annual tax amount: $5,400
- Date on market: 7/25/2026
Estimated market value
$341,900
$325,000 - $359,000
$2,326/mo
Price history
| Date | Event | Price |
|---|---|---|
| 7/25/2026 | Listed for sale | $340,000+100.1%$183/sqft |
Source:  NorthstarMLS as distributed by MLS GRID #7115948 Report a problem NorthstarMLS as distributed by MLS GRID #7115948 Report a problem | ||
| 10/6/2015 | Sold | $169,900$92/sqft |
Source: Public Record Report a problem | ||
| 5/8/2015 | Sold | $169,900+109.2%$92/sqft |
Source: NorthstarMLS as distributed by MLS GRID #4565328 Report a problem | ||
| 4/24/2007 | Sold | $81,200-33.4%$44/sqft |
Source: Public Record Report a problem | ||
| 7/17/2002 | Sold | $122,000+35.7%$66/sqft |
Source: Public Record Report a problem | ||
| 6/20/2000 | Sold | $89,900+120.6%$48/sqft |
Source: Public Record Report a problem | ||
| 3/6/2000 | Sold | $40,750-52.3%$22/sqft |
Source: Public Record Report a problem | ||
| 2/25/1998 | Sold | $85,500+317.1%$46/sqft |
Source: Public Record Report a problem | ||
| 9/30/1997 | Sold | $20,500-3.5%$11/sqft |
Source: Public Record Report a problem | ||
| 7/7/1997 | Sold | $21,241$11/sqft |
Source: Public Record Report a problem | ||
Public tax history
| Year | Property taxes | Tax assessment |
|---|---|---|
| 2025 | $4,728 +5.1% | $363,000 +10% |
| 2024 | $4,498 +16.2% | $330,000 +0.3% |
| 2023 | $3,872 +3.8% | $329,000 +10% |
| 2022 | $3,729 +14.6% | $299,000 +8.3% |
| 2021 | $3,253 +2.9% | $276,000 +9.7% |
| 2020 | $3,163 -2.8% | $251,500 +10.1% |
| 2019 | $3,253 +2.9% | $228,500 |
| 2018 | $3,163 +13.4% | $228,500 +32.5% |
| 2017 | $2,790 +18.7% | $172,500 +15% |
| 2016 | $2,351 -0.7% | $150,000 |
| 2015 | $2,368 | -- |
Find assessor info on the county website
Monthly payment
Est. payment
Payment breakdown
Explore the cost of this home by adjusting the details. Changes won't be saved.Climate risks
Neighborhood: Jordan
Nearby schools
GreatSchools rating
- NAHmong International AcademyGrades: PK-8Distance: 0.3 mi
- 3/10Henry Senior High SchoolGrades: 9-12Distance: 2 mi
- 1/10Olson Middle SchoolGrades: 6-8Distance: 2.8 mi
- $235,3004 bd2 ba1k sqft2615 James Ave N, Minneapolis, MN 55411Off Market
- $195,0004 bd2 ba1.3k sqft2607 James Ave N, Minneapolis, MN 55411Sold
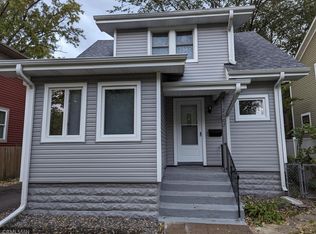
- $239,6003 bd1 ba2k sqft2619 James Ave N, Minneapolis, MN 55411Off Market

- $290,0004 bd3 ba2.6k sqft2603 James Ave N, Minneapolis, MN 55411Sold
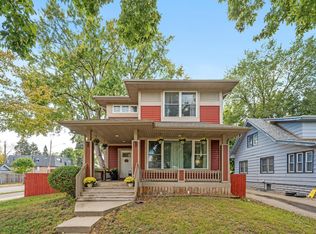
- $264,3004 bd2 ba2k sqft1712 26th Ave N, Minneapolis, MN 55411Off Market
- $156,4002 bd1 ba1.1k sqft2623 James Ave N, Minneapolis, MN 55411Off Market
- $271,0003 bd3 ba1.6k sqft2612 Knox Ave N, Minneapolis, MN 55411Sold
- $251,7005 bd2 ba1.7k sqft2614 Knox Ave N, Minneapolis, MN 55411Off Market
A local agent can set up tours, give advice and negotiate with sellers.
Similar homes
- $349,5004 bd3 ba2.2k sqft1115 Newton Ave N, Minneapolis, MN 55411For Sale
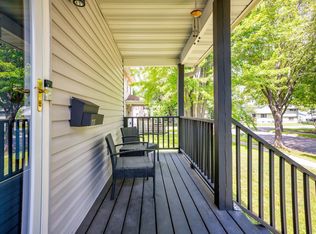
 MLS ID #7100984, Elizabeth Fuller, National Realty Guild. NorthstarMLS as distributed by MLS GRID
 - $349,9003 bd2 ba1.6k sqft2000 75th Ave N, Brooklyn Park, MN 55444For Sale
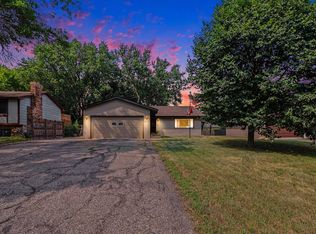 MLS ID #7118652, Joel D. Friday, Keller Williams Classic Realty. NorthstarMLS as distributed by MLS GRID
 - $314,5003 bd2 ba1.2k sqft3439 Tyler St NE, Minneapolis, MN 55418For Sale
 MLS ID #7103531, Michele Erving, eXp Realty. NorthstarMLS as distributed by MLS GRID
 - $334,9005 bd2 ba1.5k sqft920 20th Ave SE, Minneapolis, MN 55414For Sale
 MLS ID #7105158, Jerry Lindeen, Metro Group Real Estate. NorthstarMLS as distributed by MLS GRID
 - $309,0004 bd3 ba1.6k sqft3557 Dupont Ave N, Minneapolis, MN 55412For SaleMLS ID #7039406, Steve Koleno, Beycome Brokerage Realty LLC. NorthstarMLS as distributed by MLS GRID
- $349,9003 bd2 ba2.2k sqft3435 Zenith Ave N, Robbinsdale, MN 55422For SaleMLS ID #7068692, Andrew Fischer, RE/MAX Advantage Plus. NorthstarMLS as distributed by MLS GRID
- $344,9003 bd2 ba1.8k sqft705 Tyler St NE, Minneapolis, MN 55413For SaleMLS ID #7042946, Dany Cheam, LPT Realty, LLC. NorthstarMLS as distributed by MLS GRID
- $174,9003 bd1 ba1k sqft2607 Girard Ave N, Minneapolis, MN 55411For SaleMLS ID #7055495, Kenneth L. Straley, Offsite Realty Inc. NorthstarMLS as distributed by MLS GRID
- $215,0004 bd2 ba1.5k sqft2407 N 4th St, Minneapolis, MN 55411For SaleMLS ID #7069249, Philip J. Black, National Realty Guild. NorthstarMLS as distributed by MLS GRID
- $339,9003 bd1 ba1.4k sqft4158 Zane Ave N, Robbinsdale, MN 55422For SaleMLS ID #7105392, Jeffrey R Shuman, Edina Realty, Inc.. NorthstarMLS as distributed by MLS GRID
- $339,9003 bd2 ba1k sqft443 Cord Cir, New Brighton, MN 55112For SaleMLS ID #7114884, Shantelle Odegard, RE/MAX Results. NorthstarMLS as distributed by MLS GRID
- $360,0004 bd1 ba2.1k sqft6009 13th Ave S, Minneapolis, MN 55417For SaleMLS ID #7120225, Thomas R Dulian, The Berkley Group. NorthstarMLS as distributed by MLS GRID
- $315,0003 bd2 ba1.2k sqft4750 Aldrich Ave N, Minneapolis, MN 55430For SaleMLS ID #7100404, Kris Lindahl, Kris Lindahl Real Estate. NorthstarMLS as distributed by MLS GRID
- $335,0003 bd2 ba1.6k sqft2479 14th Ave E, North Saint Paul, MN 55109For SaleMLS ID #7119957, Mai Miller, Diversified Realty. NorthstarMLS as distributed by MLS GRID
- $357,9993 bd3 ba1.7k sqft5644 28th Ave S, Minneapolis, MN 55417For SaleMLS ID #7114901, Neng Xiong, Partners Realty Inc.. NorthstarMLS as distributed by MLS GRID
- $399,9003 bd2 ba2k sqft3705 Abbott Ave N, Robbinsdale, MN 55422For SaleMLS ID #7114146, Thomas Hannigan, Real Estate Masters, Ltd.. NorthstarMLS as distributed by MLS GRID
- $444,9003 bd3 ba2.5k sqft1414 Xerxes Ave N, Minneapolis, MN 55411For SaleMLS ID #7076382, Chantel Weiman, Mauzy Properties. NorthstarMLS as distributed by MLS GRID
- $329,9004 bd2 ba2.1k sqft7025 Grimes Ave N, Brooklyn Center, MN 55429For SaleMLS ID #7080902, Scott Rodman, Realty Executives Top Results. NorthstarMLS as distributed by MLS GRID
- $319,0004 bd2 ba1.3k sqft1096 23rd Ave SE, Minneapolis, MN 55414For SaleMLS ID #7066899, Melissa M Genereux, Gener8 Group LLC. NorthstarMLS as distributed by MLS GRID
- $339,9003 bd2 ba1.6k sqft7356 Douglas Dr N, Brooklyn Park, MN 55443For SaleMLS ID #7095210, Jeffrey Xiong, Partners Realty Inc.. NorthstarMLS as distributed by MLS GRID
