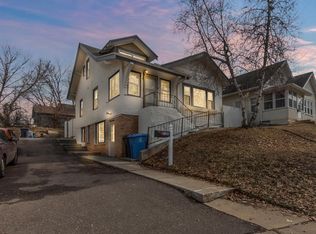
Tucked into a prime location just minutes from Theodore Wirth Park, this thoughtfully updated home blends character with everyday functionality. Offering over 2,500 finished square feet, the layout provides multiple living spaces on the main level, creating flexibility for entertaining, relaxing, or working from home.
Upstairs, you’ll find all three bedrooms conveniently on one level, along with laundry for added ease. A bonus third-level space offers endless possibilities—perfect for a home office, workout area, or creative retreat.
Extensive improvements over time give peace of mind, including updates to major mechanicals, exterior elements, and interior finishes. Outside, enjoy a spacious lot with a detached two-car garage, plus a beautifully finished patio area surrounded by tall privacy fencing—perfect for relaxing or entertaining.
Convenient access to nearby trails, parks, golf, and year-round outdoor activities completes the setting.
A rare opportunity to own a well-cared-for home in a location that truly connects you to both nature and city living.
Active
Price cut: $5.1K (6/24)
$444,900
1414 Xerxes Ave N, Minneapolis, MN 55411
3beds
2,508sqft
:
Get pre-qualified$2,768/mo
Single Family
Built in 1900
6,970 Square Feet Lot
$443,100 Zestimate®
$177/sqft
$-- HOA
What's special
Tall privacy fencingBeautifully finished patio areaDetached two-car garageSpacious lotBonus third-level spaceThoughtfully updated home
- 67 days |
- 834 |
- 76 |
Zillow last checked:
Listing updated:
Listed by:
Chantel Weiman 612-356-4888,
Mauzy Properties
Source: NorthstarMLS as distributed by MLS GRID,MLS#: 7076382
Facts & features
Interior
Bedrooms & bathrooms
- Bedrooms: 3
- Bathrooms: 3
- Full bathrooms: 1
- 3/4 bathrooms: 1
- 1/2 bathrooms: 1
Bedroom
- Level: Upper
- Area: 204 Square Feet
- Dimensions: 17x12
Bedroom 2
- Level: Upper
- Area: 104 Square Feet
- Dimensions: 8x13
Bedroom 3
- Level: Upper
- Area: 156 Square Feet
- Dimensions: 13x12
Bonus room
- Level: Third
- Area: 100 Square Feet
- Dimensions: 10x10
Dining room
- Level: Main
- Area: 169 Square Feet
- Dimensions: 13x13
Family room
- Level: Main
- Area: 120 Square Feet
- Dimensions: 10x12
Kitchen
- Level: Main
- Area: 130 Square Feet
- Dimensions: 10x13
Laundry
- Level: Upper
- Area: 182 Square Feet
- Dimensions: 13x14
Living room
- Level: Main
- Area: 132 Square Feet
- Dimensions: 11x12
Other
- Level: Main
- Area: 40 Square Feet
- Dimensions: 10x4
Heating
- Forced Air
Cooling
- Central Air
Appliances
- Included: Dishwasher, Disposal, Dryer, Humidifier, Microwave, Range, Refrigerator, Stainless Steel Appliance(s), Washer
Features
- Basement: Block,Full
- Has fireplace: No
Interior area
- Total structure area: 2,508
- Total interior livable area: 2,508 sqft
- Finished area above ground: 2,508
- Finished area below ground: 0
Property
Parking
- Total spaces: 2
- Parking features: Detached Garage, Asphalt, Garage Door Opener, Garage
- Garage spaces: 2
- Has uncovered spaces: Yes
- Details: Garage Dimensions (22x28)
Accessibility
- Accessibility features: None
Features
- Levels: More Than 2 Stories
- Pool features: None
- Fencing: Full
Lot
- Size: 6,970 Square Feet
- Features: Near Public Transit, Tree Coverage - Light
Details
- Foundation area: 1061
- Parcel number: 1702924430137
- Zoning description: Residential-Single Family
Construction
Type & style
- Home type: SingleFamily
- Property subtype: Single Family
Materials
- Roof: Age Over 8 Years
Condition
- New construction: No
- Year built: 1900
Utilities & green energy
- Gas: Natural Gas
- Sewer: City Sewer/Connected
- Water: City Water/Connected
Community & HOA
Community
- Subdivision: Rgt Schulz Washburn Ave Add
HOA
- Has HOA: No
Location
- Region: Minneapolis
Financial & listing details
- Price per square foot: $177/sqft
- Tax assessed value: $403,000
- Annual tax amount: $5,236
- Date on market: 5/21/2026
Estimated market value
$443,100
$421,000 - $465,000
$2,990/mo
Price history
| Date | Event | Price |
|---|---|---|
| 6/24/2026 | Price change | $444,900-1.1%$177/sqft |
Source:  NorthstarMLS as distributed by MLS GRID #7076382 Report a problem NorthstarMLS as distributed by MLS GRID #7076382 Report a problem | ||
| 5/21/2026 | Listed for sale | $450,000+12.5%$179/sqft |
Source: NorthstarMLS as distributed by MLS GRID #7076382 Report a problem | ||
| 12/9/2023 | Listing removed | -- |
Source: Zillow Rentals Report a problem | ||
| 12/5/2023 | Price change | $2,695-3.6%$1/sqft |
Source: Zillow Rentals Report a problem | ||
| 11/22/2023 | Listed for rent | $2,795$1/sqft |
Source: Zillow Rentals Report a problem | ||
| 5/3/2022 | Sold | $400,000+14.3%$159/sqft |
Source: NorthstarMLS as distributed by MLS GRID #6156379 Report a problem | ||
| 4/1/2022 | Pending sale | $350,000$140/sqft |
Source: NorthstarMLS as distributed by MLS GRID #6156379 Report a problem | ||
| 3/26/2022 | Listing removed | -- |
Source: NorthstarMLS as distributed by MLS GRID #6156379 Report a problem | ||
| 3/14/2022 | Pending sale | $350,000$140/sqft |
Source: NorthstarMLS as distributed by MLS GRID #6156379 Report a problem | ||
| 3/10/2022 | Listed for sale | $350,000+2592.3%$140/sqft |
Source: NorthstarMLS as distributed by MLS GRID #6156379 Report a problem | ||
| 2/21/2014 | Sold | $13,000-90%$5/sqft |
Source: Public Record Report a problem | ||
| 6/19/2007 | Sold | $130,000+23.8%$52/sqft |
Source: Public Record Report a problem | ||
| 9/1/1999 | Sold | $105,000+110%$42/sqft |
Source: Public Record Report a problem | ||
| 8/23/1996 | Sold | $50,000$20/sqft |
Source: Public Record Report a problem | ||
Public tax history
| Year | Property taxes | Tax assessment |
|---|---|---|
| 2025 | $5,236 +14.1% | $403,000 +10.1% |
| 2024 | $4,589 +11.6% | $366,000 +3.7% |
| 2023 | $4,112 +4.8% | $353,000 +10% |
| 2022 | $3,923 +25.8% | $321,000 +9.2% |
| 2021 | $3,120 +7.9% | $294,000 +18.8% |
| 2020 | $2,891 -7.3% | $247,500 +14.6% |
| 2019 | $3,120 +7.9% | $216,000 +9.9% |
| 2018 | $2,891 +23.6% | $196,500 +23.2% |
| 2017 | $2,339 +8% | $159,500 +22.7% |
| 2016 | $2,165 +27% | $130,000 +62.5% |
| 2015 | $1,705 +90.1% | $80,000 +97.5% |
| 2014 | $897 -53.6% | $40,500 |
| 2013 | $1,935 | $40,500 |
| 2012 | -- | -- |
| 2011 | $9,562 -6.7% | $40,500 -10% |
| 2010 | $10,252 +114.4% | $45,000 -70.9% |
| 2009 | $4,781 +110.7% | $154,500 +17.1% |
| 2006 | $2,269 +62.7% | $131,900 +16.8% |
| 2005 | $1,395 +9.1% | $112,900 +15% |
| 2004 | $1,278 | $98,200 |
| 2002 | -- | -- |
| 2001 | $2,271 | -- |
Find assessor info on the county website
Monthly payment
Est. payment
Payment breakdown
Explore the cost of this home by adjusting the details. Changes won't be saved.Climate risks
Neighborhood: Willard Hay
Nearby schools
GreatSchools rating
- 2/10Bryn Mawr Elementary SchoolGrades: PK-5Distance: 1.4 mi
- 1/10Anwatin Middle Com & Spanish D IGrades: 6-8Distance: 1.3 mi
- 3/10North Academy Senior HighGrades: 9-12Distance: 0.9 mi
- $--3 bd3 ba2.5k sqft1414 Xerxes Ave N #A, Minneapolis, MN 55411Off Market

- $183,6003 bd1 ba1.1k sqft1422 Xerxes Ave N, Minneapolis, MN 55411Off Market
- $253,9002 bd2 ba1k sqft2920 14th Ave N, Minneapolis, MN 55411Off Market
- $204,7002 bd1 ba1k sqft2924 14th Ave N, Minneapolis, MN 55411Off Market
- $266,3004 bd1 ba924 sqft2916 14th Ave N, Minneapolis, MN 55411Off Market
- $280,6003 bd2 ba1.1k sqft1426 Xerxes Ave N, Minneapolis, MN 55411Off Market
- $287,4003 bd1 ba1.2k sqft1419 Washburn Ave N, Minneapolis, MN 55411Off Market
- $238,0003 bd1 ba1.1k sqft1423 Washburn Ave N, Minneapolis, MN 55411Off Market
A local agent can set up tours, give advice and negotiate with sellers.
Similar homes
- $330,0004 bd2 ba2.1k sqft715 Logan Ave N, Minneapolis, MN 55411For Sale

 MLS ID #7095710, Matthew Justin Meek, Homefield Realty. NorthstarMLS as distributed by MLS GRID
 - $439,9003 bd2 ba1.6k sqft253 Washburn Ave N, Minneapolis, MN 55405For Sale
 MLS ID #7086531, Alexander D Boylan, eXp Realty. NorthstarMLS as distributed by MLS GRID
 - $339,7006 bd3 ba2.4k sqft1106 Irving Ave N, Minneapolis, MN 55411For Sale
 MLS ID #7069586, Michael Jimenez, LPT Realty, LLC. NorthstarMLS as distributed by MLS GRID
 - $389,9003 bd2 ba1.8k sqft3340 Noble Ave N, Golden Valley, MN 55422For Sale
 MLS ID #7113642, Stacy Johnson, Ashworth Real Estate. NorthstarMLS as distributed by MLS GRID
 - $449,9003 bd3 ba2.4k sqft2940 Maryland Ave S, Saint Louis Park, MN 55426For SaleMLS ID #7101245, Brooks Borrell, Compass. NorthstarMLS as distributed by MLS GRID
- $475,0003 bd2 ba1.8k sqft3249 Fremont Ave S, Minneapolis, MN 55408For SaleMLS ID #7075308, Scott Swennes, RE/MAX Results. NorthstarMLS as distributed by MLS GRID
- $400,0004 bd3 ba2k sqft3331 Parkview Blvd, Robbinsdale, MN 55422For SaleMLS ID #7094599, Marcy Wengler, Edina Realty, Inc.. NorthstarMLS as distributed by MLS GRID
- $455,0003 bd2 ba2.2k sqft4020 Boardman St, Minneapolis, MN 55417For SaleMLS ID #7108089, Lee R Shelton, Home Avenue Flat Fee Realty. NorthstarMLS as distributed by MLS GRID
- $465,0003 bd2 ba2.2k sqft5908 12th Ave S, Minneapolis, MN 55417For SaleMLS ID #7109971, Valerie Q Rydland, Coldwell Banker Realty - Southwest Regional. NorthstarMLS as distributed by MLS GRID
- $484,9004 bd2 ba1.9k sqft3837 France Ave S, Minneapolis, MN 55416For SaleMLS ID #7074379, Katheryn E Congdon, HOMESTEAD ROAD. NorthstarMLS as distributed by MLS GRID
- $398,5003 bd3 ba2.1k sqft8600 31st Ave N, Crystal, MN 55427For SaleMLS ID #7058426, Matthew Charlsen, Keller Williams Realty Integrity Lakes. NorthstarMLS as distributed by MLS GRID
- $474,9005 bd3 ba2.4k sqft115 E 58th St, Minneapolis, MN 55419For SaleMLS ID #7095471, Ivan Farrera, Trust Realty, Inc. NorthstarMLS as distributed by MLS GRID
- $400,0003 bd2 ba1.4k sqft1414 Lancaster Ave, Saint Louis Park, MN 55426For SaleMLS ID #7114018, Matthew Jones, Edina Realty, Inc.. NorthstarMLS as distributed by MLS GRID
- $459,9004 bd2 ba2k sqft2009 W 83rd St, Bloomington, MN 55431For SaleMLS ID #7114181, Steve Koleno, Beycome Brokerage Realty LLC. NorthstarMLS as distributed by MLS GRID
- $500,0004 bd3 ba2.4k sqft2080 Kelly Dr, Golden Valley, MN 55427For SaleMLS ID #7062776, Aaron Rosell, Doro Real Estate. NorthstarMLS as distributed by MLS GRID
- $429,9003 bd3 ba1.9k sqft5640 23rd Ave S, Minneapolis, MN 55417For SaleMLS ID #7106098, Benjamin James Loonan, RE/MAX Advantage Plus. NorthstarMLS as distributed by MLS GRID
- $395,0004 bd2 ba2.4k sqft7008 35th Ave N, Crystal, MN 55427For SaleMLS ID #7105420, Katrin Anne Gilbertson, eXp Realty. NorthstarMLS as distributed by MLS GRID
- $399,9005 bd2 ba3.1k sqft4100 Vera Cruz Ave N, Robbinsdale, MN 55422For SaleMLS ID #7107821, Mark P. Abdel, RE/MAX Advantage Plus. NorthstarMLS as distributed by MLS GRID
- $495,0004 bd2 ba2.4k sqft12010 Highway 55, Plymouth, MN 55441For SaleMLS ID #7087682, Matthew Joseph Lynch, Keller Williams Premier Realty Lake Minnetonka. NorthstarMLS as distributed by MLS GRID
- $389,9003 bd2 ba1.6k sqft5003 Fairview Ave N, Crystal, MN 55429For SaleMLS ID #7094924, Chadwick J Lashinski, RE/MAX Results. NorthstarMLS as distributed by MLS GRID
