Welcome to this turn key, high yield investment home just moments from Downtown Minneapolis, an exceptional property built for maximum rental income and investment performance. Offering 6 generous sized bedrooms, a bathroom on each one of the 3 floors and 2 kitchens! This creates a rare opportunity for high-occupancy rental strategies such as co-living, group housing, sober living, student housing, or traditional long-term rentals. It's currently making $4,450/month with strong leases secured.
Significant updates include a new A/C unit installed in the home in 2024, two updated bathrooms, newer windows and new paint throughout the home! This home offers an opportunity to step into a great investment with the proof-of-concept and cashflow already in place! An oversized two-car garage with additional storage space on top gives for even more income potential! Please allow 24hrs for showings.
Active
Price cut: $10K (6/30)
$339,700
1106 Irving Ave N, Minneapolis, MN 55411
6beds
2,404sqft
Single Family
Built in 1925
0 Square Feet Lot
$-- Zestimate®
$141/sqft
$-- HOA
What's special
Oversized two-car garageTwo updated bathroomsNewer windows
- 124 days
- 455
- 38
Zillow last checked:
Listing updated:
Listed by:
Michael Jimenez 763-732-3543,
LPT Realty, LLC
Source: NorthstarMLS as distributed by MLS GRID,MLS#: 7069586
Facts & features
Interior
Bedrooms & bathrooms
- Bedrooms: 6
- Bathrooms: 3
- Full bathrooms: 2
- 3/4 bathrooms: 1
Bedroom
- Level: Main
- Area: 120 Square Feet
- Dimensions: 12x10
Bedroom 2
- Level: Main
- Area: 132 Square Feet
- Dimensions: 11x12
Bedroom 3
- Level: Upper
- Area: 192 Square Feet
- Dimensions: 16x12
Bedroom 4
- Level: Upper
- Area: 150 Square Feet
- Dimensions: 10x15
Bedroom 5
- Level: Lower
- Area: 126 Square Feet
- Dimensions: 9x14
Bedroom 6
- Level: Lower
- Area: 156 Square Feet
- Dimensions: 12x13
Bathroom
- Level: Main
- Area: 35 Square Feet
- Dimensions: 5x7
Bathroom
- Level: Upper
- Area: 42 Square Feet
- Dimensions: 6x7
Bathroom
- Level: Lower
- Area: 35 Square Feet
- Dimensions: 7x5
Dining room
- Level: Main
- Area: 180 Square Feet
- Dimensions: 15x12
Family room
- Level: Lower
- Area: 252 Square Feet
- Dimensions: 14x18
Kitchen
- Level: Main
- Area: 99 Square Feet
- Dimensions: 9x11
Kitchen 2nd
- Level: Lower
- Area: 192 Square Feet
- Dimensions: 12x16
Living room
- Level: Main
- Area: 210 Square Feet
- Dimensions: 15x14
Heating
- Forced Air
Cooling
- Central Air
Appliances
- Included: Dryer, Exhaust Fan, Gas Water Heater, Microwave, Range, Refrigerator, Stainless Steel Appliance(s), Washer
- Laundry: Lower Level, Sink
Features
- Basement: Block,Daylight,Egress Window(s),Finished,Full,Walk-Out Access
- Has fireplace: No
Interior area
- Total structure area: 2,404
- Total interior livable area: 2,404 sqft
- Finished area above ground: 1,922
- Finished area below ground: 482
Property
Parking
- Total spaces: 2
- Parking features: Detached Garage, Asphalt, Shared Driveway
- Garage spaces: 2
- Has uncovered spaces: Yes
- Details: Garage Dimensions (21x21)
Accessibility
- Accessibility features: None
Features
- Levels: Two
- Stories: 2
Lot
- Size: 0 Square Feet
- Dimensions: 5227
Details
- Foundation area: 1040
- Parcel number: 2102924210015
- Zoning description: Residential-Single Family
Construction
Type & style
- Home type: SingleFamily
- Property subtype: Single Family
Materials
- Block, Concrete
Condition
- New construction: No
- Year built: 1925
Utilities & green energy
- Gas: Natural Gas
- Sewer: City Sewer/Connected
- Water: City Water/Connected
Community & HOA
Community
- Subdivision: Oak Park Add
HOA
- Has HOA: No
Location
- Region: Minneapolis
Financial & listing details
- Price per square foot: $141/sqft
- Tax assessed value: $278,900
- Annual tax amount: $4,317
- Date on market: 5/7/2026
- Cumulative days on market: 73 days
Estimated market value
Not available
Estimated sales range
Not available
Not available
Price history
| Date | Event | Price |
|---|---|---|
| 6/30/2026 | Price change | $339,700-2.9%$141/sqft |
Source:  NorthstarMLS as distributed by MLS GRID #7069586 Report a problem NorthstarMLS as distributed by MLS GRID #7069586 Report a problem | ||
| 5/7/2026 | Listed for sale | $349,700+22.7%$145/sqft |
Source: NorthstarMLS as distributed by MLS GRID #7069586 Report a problem | ||
| 10/4/2023 | Sold | $285,000+1.8%$119/sqft |
Source: NorthstarMLS as distributed by MLS GRID #6416237 Report a problem | ||
| 9/29/2023 | Pending sale | $279,900$116/sqft |
Source: NorthstarMLS as distributed by MLS GRID #6416237 Report a problem | ||
| 8/29/2023 | Price change | $279,900-6.4%$116/sqft |
Source: NorthstarMLS as distributed by MLS GRID #6416237 Report a problem | ||
| 8/17/2023 | Price change | $298,900+3.1%$124/sqft |
Source: NorthstarMLS as distributed by MLS GRID #6416237 Report a problem | ||
| 8/11/2023 | Listed for sale | $289,900-3.3%$121/sqft |
Source: NorthstarMLS as distributed by MLS GRID #6416237 Report a problem | ||
| 8/9/2023 | Listing removed | -- |
Source: NorthstarMLS as distributed by MLS GRID #6348201 Report a problem | ||
| 6/22/2023 | Price change | $299,900-4.8%$125/sqft |
Source: NorthstarMLS as distributed by MLS GRID #6348201 Report a problem | ||
| 6/19/2023 | Listed for sale | $315,000+1705.2%$131/sqft |
Source: NorthstarMLS as distributed by MLS GRID #6348201 Report a problem | ||
| 10/8/2008 | Sold | $17,450-50%$7/sqft |
Source:  Lake Superior Area Realtors as distributed by MLS GRID #1870663 Report a problem Lake Superior Area Realtors as distributed by MLS GRID #1870663 Report a problem | ||
| 8/19/2008 | Listed for sale | $34,900-83.1%$15/sqft |
Source: foreclosure.com Report a problem | ||
| 10/27/2005 | Sold | $207,000+143.5%$86/sqft |
Source: Public Record Report a problem | ||
| 8/19/1999 | Sold | $85,000$35/sqft |
Source: Public Record Report a problem | ||
Public tax history
| Year | Property taxes | Tax assessment |
|---|---|---|
| 2025 | $4,075 +18.9% | $278,900 +1.8% |
| 2024 | $3,428 +8.6% | $274,000 |
| 2023 | $3,158 -2.8% | $274,000 +8.3% |
| 2022 | $3,251 +14% | $253,000 +2% |
| 2021 | $2,852 +9.7% | $248,000 +8.8% |
| 2020 | $2,599 -8.9% | $228,000 +16% |
| 2019 | $2,852 +9.7% | $196,500 +10.1% |
| 2018 | $2,599 +16.1% | $178,500 +13.3% |
| 2017 | $2,239 -4.9% | $157,500 +20% |
| 2016 | $2,354 +18.9% | $131,200 +32.5% |
| 2015 | $1,980 +32.6% | $99,000 +6.5% |
| 2014 | $1,493 +7.8% | $93,000 +5.1% |
| 2013 | $1,386 +25.5% | $88,500 |
| 2012 | $1,105 -12.9% | $88,500 -4.8% |
| 2011 | $1,268 -22% | $93,000 -9.9% |
| 2010 | $1,624 +116.6% | $103,200 +48.5% |
| 2009 | $750 -32.6% | $69,500 -29.1% |
| 2006 | $1,112 +20.6% | $98,000 +20.2% |
| 2005 | $922 +12.1% | $81,500 +19.7% |
| 2004 | $823 +11.7% | $68,100 +13.5% |
| 2002 | $737 -52.5% | $60,000 |
| 2001 | $1,551 | -- |
Find assessor info on the county website
Monthly payment
Est. payment
Payment breakdown
Explore the cost of this home by adjusting the details. Changes won't be saved.Climate risks
Neighborhood: Near North

Similar homes
- $330,0003 bd3 ba1.7k sqft1730 Newton Ave N, Minneapolis, MN 55411For Sale

 MLS ID #7125083, Henry Poling, Curo Real Estate. NorthstarMLS as distributed by MLS GRID
 - $350,0004 bd2 ba2.5k sqft4716 Washburn Ave N, Minneapolis, MN 55430For Sale
 MLS ID #7133885, Mary Scholler, Coldwell Banker Realty. NorthstarMLS as distributed by MLS GRID
 - $385,0004 bd2 ba2.4k sqft7008 35th Ave N, Crystal, MN 55427For Sale
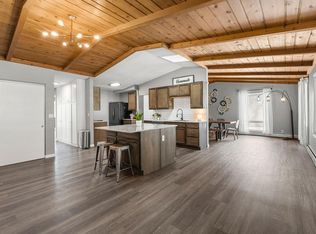 MLS ID #7105420, Katrin Anne Gilbertson, eXp Realty. NorthstarMLS as distributed by MLS GRID
 - $249,0005 bd2 ba2k sqft2923 Upton Ave N, Minneapolis, MN 55411For Sale
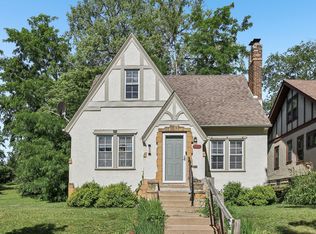 MLS ID #7091501, Kelly Yoon, Redfin Corporation. NorthstarMLS as distributed by MLS GRID
 - $354,9003 bd2 ba1.4k sqft2627 McKinley St NE, Minneapolis, MN 55418For SaleMLS ID #7134194, Daniel Yesnes, National Realty Guild. NorthstarMLS as distributed by MLS GRID
- $325,0005 bd3 ba2.3k sqft3541 Clinton Ave, Minneapolis, MN 55408For SaleMLS ID #7126117, Luis Paucar, HomeSmart Sapphire Realty. NorthstarMLS as distributed by MLS GRID
- $339,9995 bd2 ba2k sqft5330 Georgia Ave N, Crystal, MN 55428For SaleMLS ID #7113740, Dawntaya Joy Lee, Mazone Real Estate Group, Inc. NorthstarMLS as distributed by MLS GRID
- $297,9004 bd3 ba1.2k sqft3810 Thomas Ave N, Minneapolis, MN 55412For SaleMLS ID #7087867, Joe Mueller, RE/MAX Results. NorthstarMLS as distributed by MLS GRID
- $399,9006 bd3 ba2.6k sqft2133 76th Ct N, Brooklyn Park, MN 55444For SaleMLS ID #7124932, Anthony Nguyen, HOMESTEAD ROAD. NorthstarMLS as distributed by MLS GRID
- $325,0004 bd2 ba2k sqft4131 4th St NE, Columbia Heights, MN 55421For SaleMLS ID #7111604, Mark O'Hern, Edina Realty, Inc.. NorthstarMLS as distributed by MLS GRID
- $335,0003 bd2 ba1.8k sqft1600 Amy Ln, Brooklyn Center, MN 55430For SaleMLS ID #7128805, Yarira Pineda, Edina Realty, Inc.. NorthstarMLS as distributed by MLS GRID
- $439,9004 bd3 ba2k sqft2580 Winfield Ave, Golden Valley, MN 55422For SaleMLS ID #7137794, Bill A Pomerenke, Bridge Realty, LLC. NorthstarMLS as distributed by MLS GRID
- $379,9004 bd3 ba2.3k sqft3807 Hubbard Ave N, Robbinsdale, MN 55422For SaleMLS ID #7116903, Katheryn E Congdon, HOMESTEAD ROAD. NorthstarMLS as distributed by MLS GRID
- $289,9003 bd1 ba1.2k sqft1838 Jackson St NE, Minneapolis, MN 55418For SaleMLS ID #7132391, Blake Ondercin, Bridge Realty, LLC. NorthstarMLS as distributed by MLS GRID
- $365,0004 bd1 ba1.5k sqft4900 Old Cedar Lake Rd, Saint Louis Park, MN 55416For SaleMLS ID #7022235, Jay Hancock, Coldwell Banker Realty - Southwest Regional. NorthstarMLS as distributed by MLS GRID
- $374,7005 bd2 ba2.3k sqft2211 10th Ave S, Minneapolis, MN 55404For SaleMLS ID #7076407, Rebecca L Simonton, RE/MAX Results. NorthstarMLS as distributed by MLS GRID
- $379,9004 bd2 ba1.3k sqft1312 27th Ave NE, Minneapolis, MN 55418For SaleMLS ID #7118499, Kerby & Cristina Real Estate Experts, RE/MAX Results. NorthstarMLS as distributed by MLS GRID
- $279,9004 bd3 ba1.5k sqft908 19th Ave NE, Minneapolis, MN 55418For SaleMLS ID #7125878, Paulo Mora, RE/MAX Results. NorthstarMLS as distributed by MLS GRID
- $365,0005 bd2 ba1.7k sqft7700 Sierra Pkwy, Brooklyn Park, MN 55444For SaleMLS ID #7081809, David Hoefs, RE/MAX Results. NorthstarMLS as distributed by MLS GRID
- $340,0004 bd1 ba1.8k sqft1791 Atlantic St, Saint Paul, MN 55109For SaleMLS ID #7103542, Artemisa Boston, eXp Realty. NorthstarMLS as distributed by MLS GRID
