Just steps from the Central Street business district, this surprisingly spacious 2 flat + lower level guest space provides flexibility for a variety of potential owners. The current main level owners unit includes 3 bedrooms and 2.1 baths plus a sunny and spacious living room, dining room, updated kitchen with quartz counters and stainless appliances, adjacent office and family room suite (that was previously a first floor in-law suite) plus a mud room space, attached 2 car garage and patio space. Adjacent to the owner's unit (but completely separate) is the lower level with full kitchen and full bath, plus tremendous flexible space with a separate entrance - currently used as exercise space and storage. The second floor is an oversized 2 bedroom/1.1 bath unit with huge, sunny living room, separate formal dining room, updated kitchen and covered porch. The current owners are continually improving the property and exhibit extreme pride of ownership - the potential for this property is endless for owner-occupants or investors. This unique property is just steps from everything Central Street has to offer and is included in the Howell Park block party each summer for those that are looking for a community to join!
New
$1,195,000
2611 Walnut Ave, Evanston, IL 60201
5beds
--sqft
Multi Family
Built in 1908
-- sqft lot
$-- Zestimate®
$--/sqft
$-- HOA
What's special
Patio spaceMud room spaceSeparate formal dining roomDining roomCovered porch
- --
- 293
- views
- 24
- saves
Zillow last checked:
Listing updated:
Listed by:
Meredith Schreiber 847-763-0200,
@properties Christie's International Real Estate
Source: MRED as distributed by MLS GRID,MLS#: 12763093
Facts & features
Interior
Bedrooms & bathrooms
- Bedrooms: 5
- Bathrooms: 5
- Full bathrooms: 4
- 1/2 bathrooms: 2
Heating
- Natural Gas, Forced Air, Sep Heating Systems - 2+
Features
- Basement: Finished,Exterior Entry,Partial
Property
Parking
- Total spaces: 2
- Parking features: Garage Door Opener, Yes, Garage Owned, Attached, Garage
- Attached garage spaces: 2
- Has uncovered spaces: Yes
Features
- Patio & porch: Patio
- Exterior features: Balcony
Lot
- Size: 5,050 Square Feet
- Dimensions: 50x101
Details
- Parcel number: 05343250100000
- Zoning: MULTI
- Special conditions: None
- Other equipment: Sump Pump
Construction
Type & style
- Home type: MultiFamily
- Property subtype: Multi Family
Materials
- Brick
- Roof: Asphalt
Condition
- New construction: No
- Year built: 1908
Utilities & green energy
- Sewer: Public Sewer
- Water: Lake Michigan
Community & HOA
Location
- Region: Evanston
Financial & listing details
- Annual tax amount: $16,501
- Date on market: 9/19/2026
- Ownership: Fee Simple
Estimated market value
Not available
Estimated sales range
Not available
Not available
Price history
Price history is unavailable.
Public tax history
Tax history is unavailable.
Monthly payment
Est. payment
Payment breakdown
Explore the cost of this home by adjusting the details. Changes won't be saved.Climate risks
Neighborhood: Central Street
Nearby schools
Schools provided by the listing agent
- Elementary: Willard Elementary School
- Middle: Haven Middle School
- High: Evanston Twp High School
- District: 65
Source: MRED as distributed by MLS GRID. This data may not be complete. We recommend contacting the local school district to confirm school assignments for this home.


Similar homes
- $1,200,0005 bd4 ba3.6k sqft2638 Central Park Ave, Evanston, IL 60201Active
 MLS ID #12759365, Jeffrey Sklar, Beycome Brokerage Realty LLC. MRED as distributed by MLS GRID
 - $1,475,0004 bd3 ba3.1k sqft2448 Central Park Ave, Evanston, IL 60201New
 MLS ID #12762298, Susan Roche, CRS, Coldwell Banker Realty. MRED as distributed by MLS GRID
 - $799,0003 bd2 ba2.1k sqft2330 Brown Ave, Evanston, IL 60201New
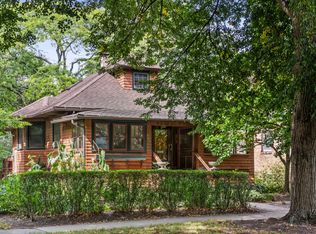 MLS ID #12743472, Jackie Mack, ABR,CRS, Jameson Sotheby's International Realty. MRED as distributed by MLS GRID
 - $799,0004 bd2 ba2.6k sqft2626 Isabella St, Evanston, IL 60201Active
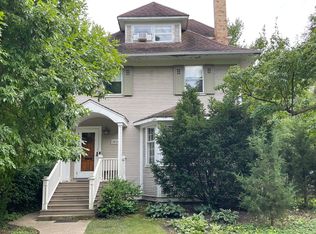 MLS ID #12761163, Edward Watts, Jameson Sotheby's International Realty. MRED as distributed by MLS GRID
