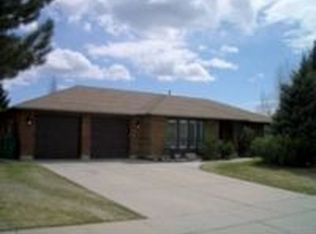
**OFFER UNDER 3RD PARTY REVIEW** Incredible location in quiet East Layton neighborhood. Minutes to new Highway 89, Hill Air Force Base, and shopping and dining in Layton. This all brick rambler home has a great walkout basement with a small kitchenette, perfect for potential ADU or mother-in-law apartment. Thoughtful updates make this a great home; granite countertops, hardwood flooring, large laundry room, brick surround fireplace on the main floor and the basement, updated roof and high efficiency HVAC system. Fridge, washer & dryer are included. Large family room on the main floor and the basement make this a perfect home to entertain family and friends. 2 future bedrooms and home theater opportunity in the basement, great schools, secluded wooded lot with incredible view of the valley and the mountains make this a home you don't want to miss.
Accepting backups
Price cut: $31.5K (7/18)
$598,500
2612 E Antelope Dr, Layton, UT 84040
4beds
4,195sqft
Single Family Residence
Built in 1986
0.31 Acres Lot
$585,900 Zestimate®
$143/sqft
$-- HOA
What's special
Updated roofGreat walkout basementAll brick rambler homeLarge laundry roomHardwood flooringGranite countertopsSecluded wooded lot
- 190 days
- 62
- 0
Zillow last checked:
Listing updated:
Listed by:
Targhee Child 801-668-3609,
Pinpoint Real Estate,
Jack Child,
Pinpoint Real Estate
Source: UtahRealEstate.com,MLS#: 2148741
Facts & features
Interior
Bedrooms & bathrooms
- Bedrooms: 4
- Bathrooms: 3
- Full bathrooms: 2
- 3/4 bathrooms: 1
- Main level bedrooms: 3
Rooms
- Room types: Master Bathroom, Den/Office, Great Room
Primary bedroom
- Level: First
Heating
- Forced Air, Central
Cooling
- Central Air, Ceiling Fan(s)
Appliances
- Included: Dryer, Microwave, Refrigerator, Washer, Disposal, Double Oven, Free-Standing Range
- Laundry: Electric Dryer Hookup
Features
- Separate Bath/Shower, Walk-In Closet(s), Granite Counters
- Flooring: Carpet, Hardwood, Tile
- Doors: Sliding Doors
- Windows: Blinds, Bay Window(s), Double Pane Windows
- Basement: Daylight,Entrance,Full,Walk-Out Access,Basement Entrance
- Number of fireplaces: 2
Interior area
- Total structure area: 4,195
- Total interior livable area: 4,195 sqft
- Finished area above ground: 2,108
- Finished area below ground: 1,252
Video & virtual tour
Property
Parking
- Total spaces: 7
- Parking features: RV Access/Parking
- Attached garage spaces: 2
- Uncovered spaces: 5
Accessibility
- Accessibility features: Grip-Accessible Features
Features
- Stories: 2
- Has spa: Yes
- Spa features: Jetted Tub
- Fencing: Partial
- Has view: Yes
- View description: Mountain(s), Valley
Lot
- Size: 0.31 Acres
- Features: Curb & Gutter, Secluded, Sprinkler: Auto-Full, Gentle Sloping, Wooded
- Topography: Terrain Grad Slope
- Residential vegetation: Landscaping: Full, Mature Trees, Scrub Oak
Details
- Parcel number: 090670326
- Zoning: R-1-10
- Zoning description: Single-Family
- Special conditions: Short Sale,Third Party Approval
Construction
Type & style
- Home type: SingleFamily
- Architectural style: Rambler/Ranch
- Property subtype: Single Family Residence
Materials
- Asphalt, Brick, Clapboard/Masonite
- Roof: Asphalt
Condition
- Blt./Standing
- New construction: No
- Year built: 1986
Utilities & green energy
- Sewer: Public Sewer, Sewer: Public
- Water: Culinary
- Utilities for property: Natural Gas Connected, Electricity Connected, Sewer Connected, Water Connected
Community & HOA
Community
- Features: Sidewalks
- Security: Video Door Bell(s)
HOA
- Has HOA: No
Location
- Region: Layton
Financial & listing details
- Price per square foot: $143/sqft
- Tax assessed value: $585,000
- Annual tax amount: $3,350
- Date on market: 4/7/2026
- Listing terms: Cash,Conventional,FHA,VA Loan
- Inclusions: Ceiling Fan, Dryer, Microwave, Range, Refrigerator, Washer
- Acres allowed for irrigation: 0
- Electric utility on property: Yes
- Road surface type: Paved
Estimated market value
$585,900
$557,000 - $615,000
$3,432/mo
Price history
| Date | Event | Price |
|---|---|---|
| 7/18/2026 | Price change | $598,500-5%$143/sqft |
Source:  UtahRealEstate.com #2148741 Report a problem UtahRealEstate.com #2148741 Report a problem | ||
| 7/6/2026 | Price change | $630,000-10%$150/sqft |
Source: UtahRealEstate.com #2148741 Report a problem | ||
| 6/14/2026 | Price change | $699,900-2.1%$167/sqft |
Source: UtahRealEstate.com #2148741 Report a problem | ||
| 5/28/2026 | Price change | $714,900-1.4%$170/sqft |
Source: UtahRealEstate.com #2148741 Report a problem | ||
| 5/6/2026 | Price change | $724,900-3.3%$173/sqft |
Source: UtahRealEstate.com #2148741 Report a problem | ||
| 4/27/2026 | Price change | $749,900-3.2%$179/sqft |
Source: UtahRealEstate.com #2148741 Report a problem | ||
| 4/8/2026 | Listed for sale | $775,000$185/sqft |
Source: UtahRealEstate.com #2148741 Report a problem | ||
Public tax history
| Year | Property taxes | Tax assessment |
|---|---|---|
| 2025 | $3,316 +5.4% | $585,000 +3.9% |
| 2024 | $3,147 -1.4% | $563,000 +0.5% |
| 2023 | $3,193 -3.7% | $560,000 -3.1% |
| 2022 | $3,317 +11.7% | $578,000 +36.6% |
| 2021 | $2,968 +10% | $423,000 +14.9% |
| 2020 | $2,698 +11% | $368,000 +4.2% |
| 2019 | $2,431 | $353,000 +7.6% |
| 2018 | $2,431 +3.7% | $328,000 +99.4% |
| 2016 | $2,345 | $164,505 +4.2% |
| 2015 | $2,345 +7.6% | $157,850 +5.3% |
| 2014 | $2,180 | $149,890 +5.9% |
| 2013 | $2,180 +1.2% | $141,588 +3% |
| 2012 | $2,155 +1.1% | $137,480 |
| 2011 | $2,131 +8.4% | $137,480 -1.6% |
| 2010 | $1,965 -7.8% | $139,700 -15.1% |
| 2009 | $2,130 -0.2% | $164,588 -5% |
| 2008 | $2,135 +9.8% | $173,250 +18.9% |
| 2007 | $1,945 +16% | $145,697 +14.2% |
| 2006 | $1,676 -4.7% | $127,600 |
| 2005 | $1,759 | $127,600 -11.6% |
| 2004 | -- | $144,300 |
| 2003 | $1,994 +3.6% | $144,300 |
| 2002 | $1,926 +0.1% | $144,300 |
| 2001 | $1,923 +8.3% | $144,300 +8.2% |
| 2000 | $1,775 | $133,320 |
Find assessor info on the county website
Monthly payment
Est. payment
Payment breakdown
Explore the cost of this home by adjusting the details. Changes won't be saved.Climate risks
Neighborhood: 84040
Nearby schools
Schools provided by the listing agent
- Elementary: Adams
- Middle: North Layton
- High: Northridge
- District: Davis
Source: UtahRealEstate.com. This data may not be complete. We recommend contacting the local school district to confirm school assignments for this home.
Similar homes
- $650,0005 bd3 ba3.2k sqft2580 E Country Oaks Dr #202, Layton, UT 84040For Sale

 MLS ID #2186366, Kyle Law, The Brokerage Real Estate Co. LLC. UtahRealEstate.com
 - $569,9995 bd3 ba2.9k sqft2112 N Sunset Dr, Layton, UT 84040For Sale
 MLS ID #2177318, Monica Smith, REDFIN CORPORATION. UtahRealEstate.com
 - $669,0005 bd4 ba3.5k sqft1542 N 2575 E, Layton, UT 84040For Sale
 MLS ID #2170672, Cory Cooper, KW WESTFIELD. UtahRealEstate.com
 - $675,9006 bd3 ba3.4k sqft1450 E Gordon Ave, Layton, UT 84040For Sale
 MLS ID #2189482, Mat Register, RE/MAX Peaks. UtahRealEstate.com
 - $699,9006 bd3 ba4k sqft2561 E 2700 N, Layton, UT 84040For SaleMLS ID #2162489, Sue Wilkerson, RE/MAX Crossroads. UtahRealEstate.com
- $710,0005 bd4 ba3.9k sqft2815 N Deere Valley Dr, Layton, UT 84040For SaleMLS ID #2156940, Andrew Donaldson, EXP Realty, LLC. UtahRealEstate.com
- $520,0004 bd2 ba2.2k sqft1029 N Walburk Ave E, Layton, UT 84040For SaleMLS ID #2181134, Carl Van Meeteren, Allegiance Real Estate. UtahRealEstate.com
- $549,9994 bd4 ba3k sqft12 E 2150 N, Layton, UT 84041For SaleMLS ID #2185025, Troy L Hodell, Equity Real Estate (NRE). UtahRealEstate.com
- $575,0004 bd3 ba2.5k sqft937 E Kingswood Rd, Kaysville, UT 84037For SaleMLS ID #2189468, Gabrielle Schaefer, Real Broker, LLC. UtahRealEstate.com
- $495,0005 bd3 ba2.5k sqft79 S Talbot Dr E, Layton, UT 84041For SaleMLS ID #2188721, Norman R Robbins, RE/MAX Associates. UtahRealEstate.com
- $575,0004 bd3 ba3k sqft5580 S 3000 W, Roy, UT 84067For SaleMLS ID #2187169, Libbey Chuy, Equity Real Estate (South Valley). UtahRealEstate.com
- $539,9994 bd3 ba2.5k sqft239 S Edgehill Dr, Fruit Heights, UT 84037For SaleMLS ID #2185796, Trevor Jorgensen, EXIT Realty Success. UtahRealEstate.com
- $629,0005 bd3 ba2.9k sqft1124 W 2700 S, Syracuse, UT 84075For SaleMLS ID #2182996, Ryan Thurgood, Kings Peak Realty. UtahRealEstate.com
- $595,0003 bd3 ba3.1k sqft84 Belmore Dr, Kaysville, UT 84037For SaleMLS ID #2179894, Jim Barber, Windermere Real Estate (Layton Branch). UtahRealEstate.com
- $515,0005 bd3 ba2.2k sqft46 N 750 W, Layton, UT 84041For SaleMLS ID #2185590, Darin Kidd, EXP Realty, LLC. UtahRealEstate.com
- $588,9005 bd3 ba3.6k sqft889 Ben Lomond Ave, Ogden, UT 84403For SaleMLS ID #2121038, Karen Wickliffe, Equity Real Estate. UtahRealEstate.com
- $499,9006 bd3 ba2.5k sqft1782 N 1575 W, Layton, UT 84041For SaleMLS ID #2188532, Amber Rhine, Coldwell Banker Realty (South Ogden). UtahRealEstate.com
- $585,0005 bd4 ba4.3k sqft4741 Banbury Ln, Ogden, UT 84403For SaleMLS ID #2144346, Jeff Fredrickson, ERA Brokers Consolidated (Ogden). UtahRealEstate.com
- $645,0004 bd3 ba3.2k sqft1121 Oakridge Park Dr, Farmington, UT 84025For SaleMLS ID #2177416, Ryan J Ivie, RE/MAX Associates. UtahRealEstate.com
- $525,0005 bd2 ba2.1k sqft1005 W 550 S, Layton, UT 84041For SaleMLS ID #2184555, Travis Larsen, KW Success Keller Williams Realty. UtahRealEstate.com
