Call to schedule your showing today! This home has just been beautifully remodeled and is ready for you to move right in and enjoy, featuring upgrades throughout that bring a fresh, modern feel to every space. Check out the roof, deck, patio, bathrooms, kitchen, flooring. Welcome home to this beautifully upgraded 4-bedroom, 2-full bath, remodeled interior, exterior, roof and deck! 5th bedroom potential on lower level, ask about a free conversion! From the moment you arrive, you’ll notice the inviting presence, generous driveway, and large fenced yard—ideal for gatherings, play, or simply enjoying your own outdoor space. Inside, the home opens to a warm and functional layout with multiple living areas designed for everyday living and entertaining. The updated kitchen and upgraded bathrooms create a clean, inviting atmosphere, while the overall flow makes it easy to picture life here—from quiet mornings to hosting family and friends. Each bedroom offers comfortable space and flexibility, whether for family, guests, or a home office. The combination of upgrades and layout delivers true move-in-ready convenience. Conveniently located near shopping, commuter routes, and everyday essentials, this home offers both lifestyle and accessibility in an established neighborhood.
Pending
Price cut: $100 (7/19)
$424,900
2612 Phelps Ave, District Heights, MD 20747
4beds
1,820sqft
:
Get pre-qualified$2,878/mo
Single Family Residence
Built in 1976
8,000 Square Feet Lot
$426,300 Zestimate®
$233/sqft
$-- HOA
What's special
Large fenced yardInviting presenceBeautifully remodeledUpdated kitchenGenerous drivewayUpgrades throughoutWarm and functional layout
- 44 days |
- 442 |
- 36 |
Zillow last checked:
Listing updated:
Listed by:
Jimmy Noble 410-258-0566,
ExecuHome Realty 4436323000
Source: Bright MLS,MLS#: MDPG2206460
Facts & features
Interior
Bedrooms & bathrooms
- Bedrooms: 4
- Bathrooms: 2
- Full bathrooms: 2
- Main level bathrooms: 1
- Main level bedrooms: 2
Heating
- Central, Oil
Cooling
- Central Air, Electric
Appliances
- Included: Refrigerator, Washer, Dryer, Electric Water Heater
Features
- Family Room Off Kitchen
- Doors: Insulated
- Windows: Insulated Windows
- Basement: Full
- Has fireplace: No
Interior area
- Total structure area: 1,820
- Total interior livable area: 1,820 sqft
- Finished area above ground: 1,820
Property
Parking
- Parking features: Driveway
- Has uncovered spaces: Yes
Accessibility
- Accessibility features: Accessible Entrance
Features
- Levels: Two
- Stories: 2
- Patio & porch: Deck, Patio
- Pool features: None
- Fencing: Wire,Wood
Lot
- Size: 8,000 Square Feet
- Features: Suburban
Details
- Additional structures: Above Grade
- Parcel number: 17060469825
- Zoning: RSF65
- Special conditions: Standard
Construction
Type & style
- Home type: SingleFamily
- Architectural style: Raised Ranch/Rambler,Ranch/Rambler
- Property subtype: Single Family Residence
Materials
- Brick
- Foundation: Block
- Roof: Architectural Shingle
Condition
- New construction: No
- Year built: 1976
Utilities & green energy
- Sewer: Public Sewer
- Water: Public
Community & HOA
Community
- Subdivision: Phelps 2nd Addn To Forestville
HOA
- Has HOA: No
Location
- Region: District Heights
Financial & listing details
- Price per square foot: $233/sqft
- Tax assessed value: $292,500
- Annual tax amount: $4,301
- Date on market: 6/9/2026
- Listing agreement: Exclusive Right To Sell
- Inclusions: Washer, Dryer, Appliances
- Ownership: Fee Simple
Estimated market value
$426,300
$405,000 - $448,000
$2,819/mo
Price history
| Date | Event | Price |
|---|---|---|
| 7/22/2026 | Pending sale | $424,900$233/sqft |
Source:  Bright MLS #MDPG2206460 Report a problem Bright MLS #MDPG2206460 Report a problem | ||
| 7/19/2026 | Price change | $424,9000%$233/sqft |
Source: Bright MLS #MDPG2206460 Report a problem | ||
| 7/15/2026 | Price change | $425,000+0%$234/sqft |
Source: Bright MLS #MDPG2206460 Report a problem | ||
| 7/10/2026 | Price change | $424,9000%$233/sqft |
Source: Bright MLS #MDPG2206460 Report a problem | ||
| 7/2/2026 | Price change | $425,000-2.3%$234/sqft |
Source: Bright MLS #MDPG2206460 Report a problem | ||
| 6/26/2026 | Price change | $434,9000%$239/sqft |
Source: Bright MLS #MDPG2206460 Report a problem | ||
| 6/23/2026 | Price change | $435,000-3.3%$239/sqft |
Source: Bright MLS #MDPG2206460 Report a problem | ||
| 6/18/2026 | Price change | $450,000+0%$247/sqft |
Source: Bright MLS #MDPG2206460 Report a problem | ||
| 6/13/2026 | Price change | $449,9000%$247/sqft |
Source: Bright MLS #MDPG2206460 Report a problem | ||
| 6/9/2026 | Price change | $450,000+0%$247/sqft |
Source: Bright MLS #MDPG2206460 Report a problem | ||
| 5/29/2026 | Price change | $449,9000%$247/sqft |
Source: Bright MLS #MDPG2197100 Report a problem | ||
| 5/19/2026 | Price change | $450,000+0%$247/sqft |
Source: Bright MLS #MDPG2197100 Report a problem | ||
| 5/8/2026 | Price change | $449,9000%$247/sqft |
Source: Bright MLS #MDPG2197100 Report a problem | ||
| 5/1/2026 | Price change | $450,0000%$247/sqft |
Source: Bright MLS #MDPG2197100 Report a problem | ||
| 4/24/2026 | Price change | $450,001+0%$247/sqft |
Source: Bright MLS #MDPG2197100 Report a problem | ||
| 4/20/2026 | Price change | $449,9000%$247/sqft |
Source: Bright MLS #MDPG2197100 Report a problem | ||
| 4/1/2026 | Price change | $450,000+0%$247/sqft |
Source: Bright MLS #MDPG2197100 Report a problem | ||
| 3/31/2026 | Listed for sale | $449,900+63.6%$247/sqft |
Source: Bright MLS #MDPG2197100 Report a problem | ||
| 2/20/2026 | Sold | $275,000-5.1%$151/sqft |
Source: Bright MLS #MDPG2186900 Report a problem | ||
| 2/13/2026 | Pending sale | $289,900$159/sqft |
Source: Bright MLS #MDPG2186900 Report a problem | ||
| 1/22/2026 | Price change | $289,900-3.3%$159/sqft |
Source: Bright MLS #MDPG2186900 Report a problem | ||
| 1/9/2026 | Price change | $299,8950%$165/sqft |
Source: Bright MLS #MDPG2186900 Report a problem | ||
| 12/31/2025 | Listed for sale | $299,900+20%$165/sqft |
Source: Bright MLS #MDPG2186900 Report a problem | ||
| 1/25/2018 | Listing removed | $249,900$137/sqft |
Source: Upper Marlboro #1004302673 Report a problem | ||
| 1/17/2018 | Pending sale | $249,900$137/sqft |
Source: Upper Marlboro #1004302673 Report a problem | ||
| 12/29/2017 | Listed for sale | $249,900$137/sqft |
Source: Upper Marlboro #1004302673 Report a problem | ||
Public tax history
| Year | Property taxes | Tax assessment |
|---|---|---|
| 2025 | $3,813 +19.7% | $289,467 +1.1% |
| 2024 | $3,185 +1.1% | $286,433 +1.1% |
| 2023 | $3,151 | $283,400 |
| 2022 | $3,151 +8.7% | $283,400 +8.7% |
| 2021 | $2,899 +4.5% | $260,733 +4.5% |
| 2020 | $2,773 -14.4% | $249,400 +14.3% |
| 2019 | $3,241 | $218,133 |
| 2018 | $3,241 +7.7% | $218,133 +7.7% |
| 2017 | $3,009 +1.7% | $202,500 +5.5% |
| 2016 | $2,960 | $191,867 +5.9% |
| 2015 | $2,960 | $181,233 +6.2% |
| 2014 | $2,960 | $170,600 |
| 2013 | -- | $170,600 |
| 2012 | -- | $170,600 -37.5% |
| 2011 | -- | $272,950 +4.1% |
| 2010 | -- | $262,140 +4.3% |
| 2009 | -- | $251,330 +4.5% |
| 2008 | -- | $240,520 +14.5% |
| 2007 | -- | $209,986 +17% |
| 2006 | -- | $179,453 +20.5% |
| 2005 | -- | $148,920 +8.3% |
| 2004 | -- | $137,460 |
| 2003 | -- | $137,460 +20% |
| 2002 | -- | $114,540 |
| 2001 | -- | $114,540 |
Find assessor info on the county website
Monthly payment
Est. payment
Payment breakdown
Explore the cost of this home by adjusting the details. Changes won't be saved.Climate risks
Neighborhood: 20747
Nearby schools
GreatSchools rating
- 3/10North Forestville Elementary SchoolGrades: PK-5Distance: 0.5 mi
- 3/10Walker Mill Middle SchoolGrades: 6-8Distance: 1.8 mi
- 3/10Dr. Henry A. Wise Jr. High SchoolGrades: 9-12Distance: 4.3 mi
Schools provided by the listing agent
- High: Dr. Henry A. Wise, Jr.
- District: Prince George's County Public Schools
Source: Bright MLS. This data may not be complete. We recommend contacting the local school district to confirm school assignments for this home.
- $291,900-- bd1 ba1.1k sqft2614 Phelps Ave, District Heights, MD 20747Off Market
- $454,0006 bd4 ba2.3k sqft2610 Phelps Ave, District Heights, MD 20747Off Market
- $389,9994 bd3 ba945 sqft2613 Phelps Ave, District Heights, MD 20747Sold
- $332,600-- bd1 ba1.1k sqft2616 Phelps Ave, District Heights, MD 20747Off Market
- $800-- bd-- ba-- sqft2608 Phelps Ave, District heights, MD 20747Off Market
- $384,8004 bd2 ba1.8k sqft2608 Phelps Ave, District Heights, MD 20747Off Market
- $298,400-- bd1 ba945 sqft2615 Phelps Ave, District Heights, MD 20747Off Market
- $7,700-- bd-- ba-- sqft2618 Phelps Ave, District Heights, MD 20747Off Market
A local agent can set up tours, give advice and negotiate with sellers.
Similar homes
- $400,0003 bd2 ba2k sqft6506 Gateway Blvd, District Heights, MD 20747For Sale
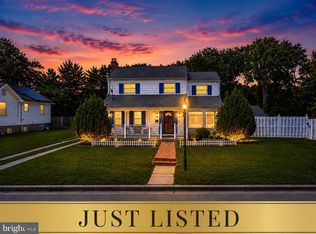
 MLS ID #MDPG2197502, Jasmyen Porter, Porter House International Realty Group. Bright MLS
 - $455,0003 bd2 ba1.6k sqft10607 Woodlawn Blvd, Upper Marlboro, MD 20774For Sale
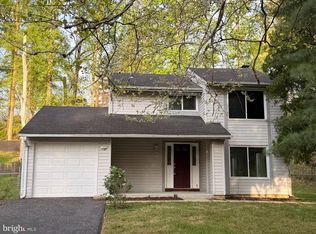 MLS ID #MDPG2199356, Alex Burrell-Hodges, Cottage Street Realty LLC. Bright MLS
 - $430,0007 bd3 ba2.3k sqft2805 Hillcrest Pkwy, Temple Hills, MD 20748For Sale
 MLS ID #MDPG2207392, Franklin Soruco Suarez, Samson Properties. Bright MLS
 - $450,0003 bd2 ba1.6k sqftNone Available, Oxon Hill, MD 20745For Sale
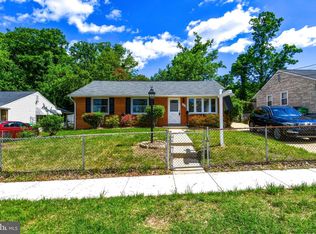 MLS ID #MDPG2210948, Carlos Vera, Long & Foster Real Estate, Inc.. Bright MLS
 - $464,9994 bd2 ba1.7k sqft1000 Owens Rd, Oxon Hill, MD 20745For SaleMLS ID #MDPG2210800, JUANITA DEVAUGHN COOPER, Bennett Realty Solutions. Bright MLS
- $379,9004 bd2 ba1.2k sqft918 Mentor Ave, Capitol Heights, MD 20743For SaleMLS ID #MDPG2206970, Mayra Cisneros Cardoza, America's Choice Realty. Bright MLS
- $465,0004 bd3 ba2.1k sqft7119 Westchester Dr, Temple Hills, MD 20748For SaleMLS ID #MDPG2202202, Elenora Roxanne Butler, Sovereign Home Realty. Bright MLS
- $440,0005 bd3 ba1.9k sqft4718 68th Ave, Hyattsville, MD 20784For SaleMLS ID #MDPG2211238, Ryan Hehman, Compass. Bright MLS
- $450,0003 bd2 ba1.9k sqft4620 Timber Ln, Lanham, MD 20706For SaleMLS ID #MDPG2207742, Mrs. Angel S. Saules, Keller Williams Preferred Properties. Bright MLS
- $439,9003 bd2 ba1.7k sqft3514 Jeff Rd, Upper Marlboro, MD 20774For SaleMLS ID #MDPG2198962, Tina Marie Marshall, MD Prime Realty Co.. Bright MLS
- $439,9004 bd3 ba2.4k sqft6107 Buckler Rd, Clinton, MD 20735For SaleMLS ID #MDPG2195860, Mercedes Rivera, Fairfax Realty Premier. Bright MLS
- $415,0005 bd3 ba2k sqft2124 Bell Tree Ln, Waldorf, MD 20601For SaleMLS ID #MDCH2056494, Jada Mapson, Samson Properties. Bright MLS
- $420,0004 bd2 ba1.9k sqft910 McIver Dr, Waldorf, MD 20602For SaleMLS ID #MDCH2057130, Martha Sanchez, Spring Hill Real Estate, LLC.. Bright MLS
- $486,9904 bd4 ba1.9k sqft5218 Kenstan Dr, Temple Hills, MD 20748For SaleMLS ID #MDPG2204068, Regina Wood, Samson Properties. Bright MLS
- $448,5003 bd3 ba1.1k sqft6911 Groveton Dr, Clinton, MD 20735For SaleMLS ID #MDPG2207048, Jose Fuentes, Fairfax Realty Select. Bright MLS
- $425,0006 bd2 ba1.3k sqft5007 56th Ave, Hyattsville, MD 20781For SaleMLS ID #MDPG2210302, Raphael Szendro, R&R Executive Realty. Bright MLS
- $449,0005 bd3 ba1.2k sqft6200 Terence Dr, Clinton, MD 20735For SaleMLS ID #MDPG2185318, Alex Burrell-Hodges, Cottage Street Realty LLC. Bright MLS
- $449,9004 bd3 ba2.5k sqft4103 Massachusetts Ave SE, Washington, DC 20019For SaleMLS ID #DCDC2256844, Michelle Wade, HomeSmart. Bright MLS
- $419,0003 bd3 ba1.2k sqft1811 T Pl SE, Washington, DC 20020For SaleMLS ID #DCDC2240476, Sam Jobi, Crown Realty International Ltd. Bright MLS
- $440,0005 bd3 ba2.4k sqft5210 W Boniwood Turn, Clinton, MD 20735For SaleMLS ID #MDPG2204042, Sunna Ahmad, Cummings & Co. Realtors. Bright MLS
