Great opportunity to add your personal touch in an established Plano neighborhood with NO HOA and access to highly acclaimed Plano ISD schools! This single story home offers character and charm with vaulted beamed ceilings, a skylight that fills the living space with natural light, a double sided see through fireplace, granite kitchen countertops, and a bright den or sunroom overlooking the backyard.
The home has great potential and is ready for updates, making it an excellent option for investors, renovators, or buyers looking to build equity with their own improvements.
Step outside to enjoy a private backyard featuring mature shade trees, a patio, a privacy fence, and a wooden play structure. Conveniently located near shopping, dining, parks, and major highways, this property offers exceptional possibilities in a highly desirable location.
Under contract
Price increase: $40K (7/28)
$365,000
2613 Winfield Dr, Plano, TX 75023
3beds
1,768sqft
:
Get pre-qualified$2,567/mo
Single Family Residence
Built in 1974
7,840 Square Feet Lot
$357,100 Zestimate®
$206/sqft
$-- HOA
What's special
Privacy fenceWooden play structureGranite kitchen countertopsVaulted beamed ceilings
- 2 days |
- 385 |
- 8 |
Likely to sell faster than
Zillow last checked:
Listing updated:
Listed by:
Bryan Davis 0584891 214-624-9829,
Keller Williams Central 469-467-7755,
Caden Boyd 0850587 469-492-6200,
Keller Williams Central
Source: NTREIS,MLS#: 21343260
Facts & features
Interior
Bedrooms & bathrooms
- Bedrooms: 3
- Bathrooms: 2
- Full bathrooms: 2
Primary bedroom
- Level: First
- Dimensions: 15 x 12
Bedroom
- Level: First
- Dimensions: 12 x 11
Bedroom
- Level: First
- Dimensions: 11 x 11
Primary bathroom
- Features: Built-in Features, Granite Counters
- Level: First
- Dimensions: 9 x 9
Breakfast room nook
- Level: First
- Dimensions: 9 x 10
Dining room
- Level: First
- Dimensions: 10 x 13
Family room
- Features: Fireplace
- Level: First
- Dimensions: 17 x 11
Other
- Features: Built-in Features
- Level: First
- Dimensions: 6 x 9
Kitchen
- Features: Breakfast Bar, Built-in Features, Granite Counters, Stone Counters
- Level: First
- Dimensions: 14 x 9
Living room
- Features: Ceiling Fan(s), Fireplace
- Level: First
- Dimensions: 14 x 19
Heating
- Central, Fireplace(s), Natural Gas
Cooling
- Central Air, Ceiling Fan(s), Electric
Appliances
- Included: Gas Water Heater
- Laundry: Electric Dryer Hookup, Laundry in Utility Room
Features
- Granite Counters, Open Floorplan, Pantry, Cable TV, Vaulted Ceiling(s)
- Flooring: Carpet, Concrete, Laminate
- Windows: Skylight(s), Window Coverings
- Has basement: No
- Number of fireplaces: 1
- Fireplace features: Gas, Gas Log, Gas Starter, Living Room, Masonry, See Through
Interior area
- Total interior livable area: 1,768 sqft
Video & virtual tour
Property
Parking
- Total spaces: 2
- Parking features: Alley Access, Concrete, Covered, Door-Single, Driveway, Garage, Garage Door Opener, Inside Entrance, Garage Faces Rear, On Street
- Attached garage spaces: 2
Features
- Levels: One
- Stories: 1
- Patio & porch: Patio, Side Porch, Covered
- Exterior features: Lighting, Playground
- Pool features: None
- Fencing: Back Yard,Gate,Wood
Lot
- Size: 7,840 Square Feet
- Features: Sprinkler System
- Residential vegetation: Brush, Grassed
Details
- Parcel number: R055901904801
Construction
Type & style
- Home type: SingleFamily
- Architectural style: Traditional,Detached
- Property subtype: Single Family Residence
Materials
- Brick
- Foundation: Slab
- Roof: Asphalt
Condition
- Year built: 1974
Utilities & green energy
- Sewer: Public Sewer
- Water: Public
- Utilities for property: Electricity Available, Electricity Connected, Natural Gas Available, Sewer Available, Separate Meters, Water Available, Cable Available
Community & HOA
Community
- Features: Sidewalks
- Subdivision: Parker Road Estates West 1-E
HOA
- Has HOA: No
Location
- Region: Plano
Financial & listing details
- Price per square foot: $206/sqft
- Tax assessed value: $370,958
- Annual tax amount: $6,335
- Date on market: 7/28/2026
- Cumulative days on market: 3 days
- Listing terms: Cash,Conventional
Estimated market value
$357,100
$339,000 - $375,000
$2,541/mo
Price history
| Date | Event | Price |
|---|---|---|
| 7/30/2026 | Contingent | $365,000$206/sqft |
Source: NTREIS #21343260 Report a problem | ||
| 7/28/2026 | Price change | $365,000+12.3%$206/sqft |
Source: NTREIS #21343260 Report a problem | ||
| 6/28/2021 | Pending sale | $325,000$184/sqft |
Source: NTREIS #14600105 Report a problem | ||
| 6/17/2021 | Listed for sale | $325,000+173.1%$184/sqft |
Source: NTREIS #14600105 Report a problem | ||
| 6/8/2011 | Listing removed | $119,000$67/sqft |
Source: Keller Williams Realty #11344138 Report a problem | ||
| 6/7/2011 | Listed for sale | $119,000$67/sqft |
Source: Keller Williams Realty #11344138 Report a problem | ||
| 6/3/2011 | Sold | -- |
Source: Agent Provided Report a problem | ||
| 8/8/2010 | Price change | $119,000-10.5%$67/sqft |
Source: Keller Williams Realty Preston #11344138 Report a problem | ||
| 2/10/2010 | Listed for sale | $133,000$75/sqft |
Source: Keller Williams Realty Preston #11344138 Report a problem | ||
Public tax history
| Year | Property taxes | Tax assessment |
|---|---|---|
| 2025 | $4,467 -4.7% | $370,958 +2.5% |
| 2024 | $4,689 -5.8% | $361,995 -3.3% |
| 2023 | $4,980 -19.4% | $374,195 +15.8% |
| 2022 | $6,175 +24.4% | $323,115 +17% |
| 2021 | $4,964 +7.4% | $276,120 +7.4% |
| 2020 | $4,622 -2.9% | $257,192 -1.9% |
| 2019 | $4,758 -12.4% | $262,252 +4.3% |
| 2018 | $5,434 +20.1% | $251,416 +7.5% |
| 2017 | $4,524 | $233,944 +14.1% |
| 2016 | $4,524 +23.9% | $204,959 +11.1% |
| 2015 | $3,652 | $184,455 +13.8% |
| 2014 | $3,652 | $162,046 +11.3% |
| 2013 | -- | $145,578 +2.7% |
| 2012 | -- | $141,747 -1.8% |
| 2011 | -- | $144,353 -3.8% |
| 2010 | -- | $150,014 -4.6% |
| 2009 | -- | $157,274 +5.4% |
| 2008 | -- | $149,267 +4.2% |
| 2007 | -- | $143,316 +3.7% |
| 2006 | -- | $138,198 +2.4% |
| 2005 | -- | $135,022 +1.7% |
| 2004 | -- | $132,791 +0.5% |
| 2003 | -- | $132,093 +1.7% |
| 2002 | -- | $129,937 +10.5% |
| 2001 | -- | $117,570 +7.4% |
| 2000 | -- | $109,465 |
Find assessor info on the county website
Monthly payment
Est. payment
Payment breakdown
Explore the cost of this home by adjusting the details. Changes won't be saved.Climate risks
Neighborhood: 75023
Nearby schools
GreatSchools rating
- 10/10Hughston Elementary SchoolGrades: PK-5Distance: 0.5 mi
- 9/10Haggard Middle SchoolGrades: 6-8Distance: 0.8 mi
- 7/10Plano Senior High SchoolGrades: 11-12Distance: 1.1 mi
Schools provided by the listing agent
- Elementary: Hughston
- Middle: Haggard
- High: Plano Senior
- District: Plano ISD
Source: NTREIS. This data may not be complete. We recommend contacting the local school district to confirm school assignments for this home.
- $--3 bd2 ba1.7k sqft2609 Winfield Dr, Plano, TX 75023Sold

- $--3 bd2 ba2k sqft2617 Winfield Dr, Plano, TX 75023Sold

- $374,6004 bd2 ba1.9k sqft2608 Bengal Ln, Plano, TX 75023Off Market
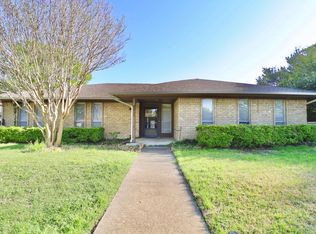
- $373,700-- bd2 ba1.8k sqft2621 Winfield Dr, Plano, TX 75023Off Market
- $420,600-- bd2 ba1.9k sqft2605 Winfield Dr, Plano, TX 75023Off Market
- $414,700-- bd2 ba1.8k sqft2612 Bengal Ln, Plano, TX 75023Off Market
- $352,600-- bd2 ba1.8k sqft2604 Bengal Ln, Plano, TX 75023Off Market
- $410,8003 bd2 ba1.8k sqft2612 Winfield Dr, Plano, TX 75023Off Market
A local agent can set up tours, give advice and negotiate with sellers.
Similar homes
- $370,0004 bd2 ba1.8k sqft2704 Fall Dale Cir, Plano, TX 75075For SaleMLS ID #21317476, Ashli Malone. NTREIS
- $335,0003 bd2 ba1.6k sqft1840 Cumberland Trl, Plano, TX 75023For Sale
 MLS ID #21342694, Deborah Mabry. NTREIS
 - $540,0004 bd3 ba2k sqft2605 Downing Dr, Plano, TX 75023For Sale
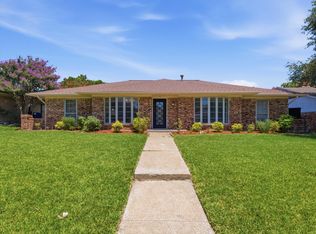 MLS ID #21345123, Nicolas Liberatore. NTREIS
 - $375,0004 bd2 ba1.9k sqft2500 Teakwood Ln, Plano, TX 75075For Sale
 MLS ID #21331227, Kelsey Hill. NTREIS
 - $399,9003 bd3 ba1.9k sqft1000 Lexington Dr, Plano, TX 75075For SaleMLS ID #21334180, Davis Scott. NTREIS
- $397,0003 bd2 ba1.8k sqft3717 Knob Hill Dr, Plano, TX 75023For SaleMLS ID #21262493, Amber Broadway. NTREIS
- $469,9003 bd3 ba2k sqft2212 Kirby Dr, Plano, TX 75075For SaleMLS ID #21347028, LeAnn Fitch. NTREIS
- $314,9003 bd2 ba1.6k sqft1908 Treehouse Ln, Plano, TX 75023For SaleMLS ID #21333679, Emily Yang. NTREIS
- $395,0004 bd2 ba2.5k sqft2720 Crow Valley Trl, Plano, TX 75023For SaleMLS ID #21275788, Stacie Noble. NTREIS
- $440,0003 bd2 ba2.3k sqft2705 Lawndale Dr, Plano, TX 75023For SaleMLS ID #21262562, Jing Li. NTREIS
- $349,9003 bd2 ba1.6k sqft1201 Platt Dr, Plano, TX 75023For SaleMLS ID #21259971, Denton Aguam. NTREIS
- $360,0003 bd2 ba1.9k sqft1109 Overdowns Dr, Plano, TX 75023For SaleMLS ID #21269328, Sarah Thornton. NTREIS
- $398,0003 bd2 ba1.6k sqft1456 Wind Cave Cir, Plano, TX 75023For SaleMLS ID #21309957, Yu-Min Wang. NTREIS
- $399,9503 bd2 ba1.7k sqft2036 Apple Valley Rd, Plano, TX 75023For SaleMLS ID #21315209, Theresa Lyon. NTREIS
- $399,0003 bd2 ba1.8k sqft1521 Windy Meadow Dr, Plano, TX 75023For SaleMLS ID #21321405, Stacia Hudson. NTREIS
- $415,0004 bd2 ba1.7k sqft6208 Bronze Leaf Dr, Plano, TX 75023For SaleMLS ID #21340167, Yumi Yamada. NTREIS
- $380,0003 bd2 ba1.6k sqft1405 Wind Cave Cir, Plano, TX 75023For SaleMLS ID #21172446, Michele Brown. NTREIS
- $357,9003 bd2 ba1.4k sqft3228 Nova Trl, Plano, TX 75023For SaleMLS ID #21258164, Richard Fricks. NTREIS
- $389,0003 bd2 ba1.9k sqft6105 Bronze Leaf Dr, Plano, TX 75023For SaleMLS ID #21262660, Jack Bitzer. NTREIS
- $385,0004 bd2 ba1.9k sqft6521 Chinaberry Trl, Plano, TX 75023For SaleMLS ID #21313962, Jennifer Elizalde. NTREIS
