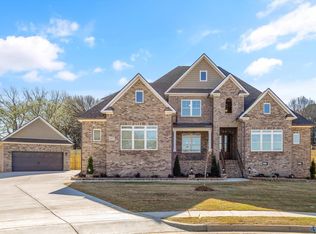
Proposed Construction-***PROPOSED CONSTRUCTION***Photos used are of similar Homes. The Washington floor plan is a spacious 4-bedroom, 4-bathroom home that comes with a two-car garage with 3 car option. It features an isolated master bedroom along with a sitting room that boasts a large vanity with double sinks, an oversized shower, and his and her closets. The family room, flex room, foyer, dining area, and kitchen all have hardwood flooring. Upstairs, there is a massive loft along with three more bedrooms and a 3-car garage for extra storage space. Floor plan fully CUSTOMIZABLE!!!!
For sale
Price cut: $10K (7/25)
$569,900
26135 Cotton Seed Ct, New Market, AL 35761
4beds
3,834sqft
:
Get pre-qualified$3,634/mo
Single Family Residence
Built in ----
0.32 Acres Lot
$569,900 Zestimate®
$149/sqft
$42/mo HOA
What's special
Two-car garageHis and her closetsIsolated master bedroomOversized shower
- 478 days |
- 397 |
- 31 |
Zillow last checked:
Listing updated:
Listed by:
Damien McVey 256-870-3877,
Murphy Real Estate, LLC
Source: ValleyMLS,MLS#: 21885475
Facts & features
Interior
Bedrooms & bathrooms
- Bedrooms: 4
- Bathrooms: 4
- Full bathrooms: 3
- 1/2 bathrooms: 1
Rooms
- Room types: Master Bedroom, Bedroom 2, Bedroom 3, Kitchen, Bedroom 4, Family Room, Breakfast, Office/Study, Sitting Room
Primary bedroom
- Features: 10’ + Ceiling
- Level: First
- Area: 272
- Dimensions: 17 x 16
Bedroom 2
- Features: Carpet
- Level: Second
- Area: 234
- Dimensions: 18 x 13
Bedroom 3
- Features: Carpet
- Level: Second
- Area: 132
- Dimensions: 12 x 11
Bedroom 4
- Features: Carpet
- Level: Second
- Area: 144
- Dimensions: 12 x 12
Family room
- Features: 10’ + Ceiling
- Level: First
- Area: 320
- Dimensions: 20 x 16
Kitchen
- Features: Quartz
- Level: First
- Area: 180
- Dimensions: 15 x 12
Heating
- Central 2
Cooling
- Central 2
Appliances
- Included: Disposal
Features
- Has basement: No
- Has fireplace: No
- Fireplace features: None
Interior area
- Total interior livable area: 3,834 sqft
Property
Parking
- Parking features: Garage-Attached
Features
- Levels: Two
- Stories: 2
- Patio & porch: Covered Patio, Covered Porch, Front Porch
- Exterior features: Sidewalk, Sprinkler Sys
Lot
- Size: 0.32 Acres
Construction
Type & style
- Home type: SingleFamily
- Property subtype: Single Family Residence
Materials
- Foundation: See Remarks
Condition
- Proposed Construction
Details
- Builder name: MURPHY HOMES INC
Utilities & green energy
- Sewer: Private Sewer
- Water: Public
Community & HOA
Community
- Subdivision: Ayers Farm
HOA
- Has HOA: Yes
- HOA fee: $500 annually
- HOA name: Ayer’s Farms Homeowners Association
Location
- Region: New Market
Financial & listing details
- Price per square foot: $149/sqft
- Date on market: 4/6/2025
Estimated market value
$569,900
$541,000 - $598,000
$2,654/mo
Price history
| Date | Event | Price |
|---|---|---|
| 7/25/2026 | Price change | $569,900-1.7%$149/sqft |
Source:  ValleyMLS #21885475 Report a problem ValleyMLS #21885475 Report a problem | ||
| 5/30/2026 | Price change | $579,900+1.8%$151/sqft |
Source: ValleyMLS #21885475 Report a problem | ||
| 4/22/2026 | Price change | $569,900-1.7%$149/sqft |
Source: ValleyMLS #21885475 Report a problem | ||
| 4/13/2026 | Price change | $579,900-2.5%$151/sqft |
Source: ValleyMLS #21885475 Report a problem | ||
| 3/23/2026 | Price change | $594,900+2.6%$155/sqft |
Source: ValleyMLS #21885475 Report a problem | ||
| 2/12/2026 | Price change | $579,900+3.6%$151/sqft |
Source: ValleyMLS #21885475 Report a problem | ||
| 11/25/2025 | Price change | $559,900+0.8%$146/sqft |
Source: ValleyMLS #21885475 Report a problem | ||
| 6/10/2025 | Price change | $555,600+6.8%$145/sqft |
Source: ValleyMLS #21885475 Report a problem | ||
| 5/20/2025 | Price change | $520,000-1.7%$136/sqft |
Source: ValleyMLS #21885475 Report a problem | ||
| 4/6/2025 | Listed for sale | $529,000$138/sqft |
Source: ValleyMLS #21885475 Report a problem | ||
Public tax history
Tax history is unavailable.
Monthly payment
Est. payment
Payment breakdown
Explore the cost of this home by adjusting the details. Changes won't be saved.Climate risks
Neighborhood: 35761
Nearby schools
GreatSchools rating
- 9/10Riverton Elementary SchoolGrades: PK-3Distance: 3.1 mi
- 7/10Buckhorn Middle SchoolGrades: 7-8Distance: 0.3 mi
- 8/10Buckhorn High SchoolGrades: 9-12Distance: 0.3 mi
Schools provided by the listing agent
- Elementary: Riverton Elementary
- Middle: Buckhorn
- High: Buckhorn
Source: ValleyMLS. This data may not be complete. We recommend contacting the local school district to confirm school assignments for this home.
- $729,0005 bd4 ba3.7k sqft107 Cotton Seed Ct, New Market, AL 35761Sold
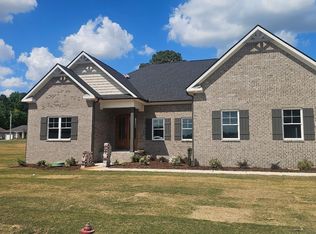
- $583,7904 bd3 ba3.3k sqft110 Cotton Seed Ct, New Market, AL 35761Sold
- $616,7125 bd4 ba3.8k sqft108 Cotton Seed Ct, New Market, AL 35761Sold

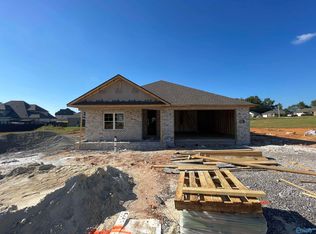
- $399,9004 bd3 ba2.4k sqft106 Cotton Seed Ct, New Market, AL 35761Sold
- $448,200-- bd1 ba2.4k sqft4025 Winchester Rd, New Market, AL 35761Off Market
- $650,5716 bd6 ba4.1k sqft217 M B Ayers Way, New Market, AL 35761Sold
- $226,300-- bd0 ba2.1k sqft4045 Winchester Rd, New Market, AL 35761Off Market
- $9,5008,712 Square Feet4025 Winchester Rd, New Market, AL 35761Off Market
A local agent can set up tours, give advice and negotiate with sellers.
Similar homes
- $589,9004 bd4 ba3.8k sqft650 Silver Maple Dr, New Market, AL 35761New Construction
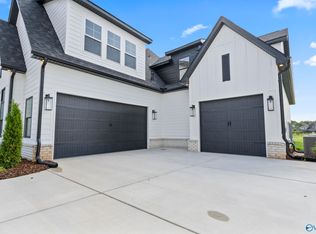 MLS ID #21909841, Damien McVey. ValleyMLS
 - $599,9504 bd3 ba3.4k sqft150 Cotton Seed Ct, New Market, AL 35761New Construction
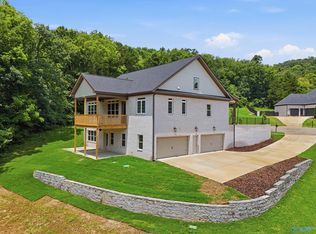 MLS ID #21910261, Damien McVey. ValleyMLS
 - $599,0005 bd5 ba3.8k sqft109 Sickle Mower Cir, New Market, AL 35761New Construction
 MLS ID #21901024, Damien McVey. ValleyMLS
 - $--3 bd2 ba2.4k sqft228 Twin Lakes Dr, New Market, AL 35761Auction
 Auction.com 2
 - $689,9505 bd4 ba3.9k sqft106 Sickle Mower Cir, New Market, AL 35761For SaleMLS ID #21918057, Damien McVey. ValleyMLS
- $599,9004 bd4 ba3.9k sqft262 Twin Lakes Dr, New Market, AL 35761For SaleMLS ID #21912936, Tabitha Kontur. ValleyMLS
- from $569,9004 bd4 ba3.8k sqftWashington Plan, Ayers Farm, New Market, AL 35761New ConstructionMurphy Homes
- $514,9005 bd4 ba3.2k sqft132 Chattooga Pl, New Market, AL 35761For SaleMLS ID #21920933, Rebecca Lowrey. ValleyMLS
- $515,0005 bd5 ba3k sqft153 Sougahatchee Dr, New Market, AL 35761For SaleMLS ID #21922225, Bev Gallegos. ValleyMLS
- $599,9995 bd4 ba3.8k sqft198 River Walk Trl, New Market, AL 35761For SaleMLS ID #21919952, Patricia Teague. ValleyMLS
- $475,2615 bd4 ba4k sqft126 Edmund Cir, New Market, AL 35761For SaleMLS ID #21923793, Benjamin Waye. ValleyMLS
- from $589,9004 bd3 ba3.8k sqftJoyce Plan, Ayers Farm, New Market, AL 35761New ConstructionMurphy Homes
- from $599,9004 bd4 ba3.4k sqftAlcott Plan, Ayers Farm, New Market, AL 35761New ConstructionMurphy Homes
- $564,6924 bd4 ba2.9k sqft101 Pine Edge Way, New Market, AL 35761New ConstructionMurphy Homes
- $574,9004 bd4 ba3.3k sqft105 Sickle Mower Cir, New Market, AL 35761New ConstructionMLS ID #21899347, Damien McVey. ValleyMLS
- $669,0004 bd4 ba3.7k sqft226 Ash Ridge Dr, New Market, AL 35761For SaleMLS ID #21921965, Sidney Edwards. ValleyMLS
- $409,0004 bd2 ba1.9k sqft6525 Maysville Rd, New Market, AL 35761For SaleMLS ID #21916600, Melinda Hamilton. ValleyMLS
- $389,9003 bd2 ba2.1k sqft98 Ayers Spring Rd, New Market, AL 35761For SaleMLS ID #21923959, Damien McVey. ValleyMLS
- $339,9004 bd3 ba2.8k sqft115 Tommy Cir, New Market, AL 35761For SaleMLS ID #21924634, Missy Ehrenbeit. ValleyMLS
- $419,9005 bd4 ba3.1k sqft201 Saddle St, New Market, AL 35761For SaleMLS ID #21916825, Jason Grey. ValleyMLS
