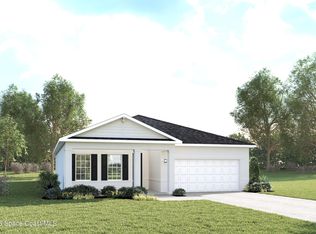
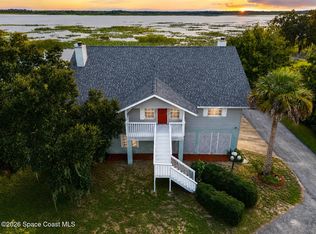
Brooks Landing. Close to area beaches, recreation & entertainment. Near Chain of Lakes Park, Indian River Lagoon, & Kennedy Space Center. Pre-permitted lot. The Hadley Bay single-family home has it all. Upgraded versatile flex space as a library. Your great room looks onto the dining area and scenic lanai, perfect for relaxing while delicious meals cook in your gourmet kitchen with island. Behind your 2-car garage, a quiet study. Upstairs, 2 bedrooms and a full bath provide comfort after all the fun that'll be had in the loft. Your luxurious owner's suite will wow with dual walk-in closets, double vanities and a seated shower. WIFI-enabled garage opener and Ecobee thermostat. STOCK PHOTOS, PRICES SUBJECT TO CHANGE. Closing costs assistance with use of Builder's affiliated lender.
Pending
$444,990
2614 Landing Dr, Titusville, FL 32796
3beds
2,748sqft
Single Family Residence
Built in 2026
6,534 Square Feet Lot
$440,600 Zestimate®
$162/sqft
$116/mo HOA
What's special
- 6 days |
- 2 |
- 0 |
Zillow last checked:
Listing updated:
Listed by:
William Maltbie 813-819-5255,
Maltbie Realty
Source: Space Coast AOR,MLS#: 1075543
Facts & features
Interior
Bedrooms & bathrooms
- Bedrooms: 3
- Bathrooms: 3
- Full bathrooms: 2
- 1/2 bathrooms: 1
Primary bedroom
- Description: Walk-in Closet
- Level: Second
- Area: 300
- Dimensions: 20.00 x 15.00
Bedroom 2
- Level: Second
- Area: 169
- Dimensions: 13.00 x 13.00
Bedroom 3
- Level: Second
- Area: 156
- Dimensions: 13.00 x 12.00
Primary bathroom
- Description: Dual Sinks
- Level: Second
- Area: 280
- Dimensions: 14.00 x 20.00
Den
- Level: First
- Area: 143
- Dimensions: 11.00 x 13.00
Dining room
- Level: First
- Area: 170
- Dimensions: 17.00 x 10.00
Great room
- Level: First
- Area: 255
- Dimensions: 17.00 x 15.00
Kitchen
- Level: First
- Area: 189
- Dimensions: 9.00 x 21.00
Laundry
- Level: Second
- Area: 48
- Dimensions: 6.00 x 8.00
Library
- Level: First
- Area: 121
- Dimensions: 11.00 x 11.00
Loft
- Level: Second
- Area: 225
- Dimensions: 15.00 x 15.00
Other
- Description: COVERED LANAI
- Level: First
- Area: 180
- Dimensions: 18.00 x 10.00
Heating
- Central
Cooling
- Central Air
Appliances
- Included: Dishwasher, Disposal, Electric Oven, Electric Range, Electric Water Heater, Microwave
- Laundry: In Unit, Upper Level
Features
- Eat-in Kitchen, Kitchen Island, Open Floorplan, Pantry, Primary Bathroom - Shower No Tub, Smart Thermostat, Walk-In Closet(s)
- Flooring: Carpet, Concrete, Tile
- Has fireplace: No
Interior area
- Total interior livable area: 2,748 sqft
Video & virtual tour
Property
Parking
- Total spaces: 2
- Parking features: Attached, Garage Door Opener
- Attached garage spaces: 2
Features
- Levels: Two
- Stories: 2
- Patio & porch: Covered, Patio
- Has view: Yes
- View description: Trees/Woods
Lot
- Size: 6,534 Square Feet
- Dimensions: 50 x 120
- Features: Many Trees
Details
- Additional parcels included: 3034133
- Parcel number: 213520Yx00000.00025.00
- Special conditions: Standard
Construction
Type & style
- Home type: SingleFamily
- Architectural style: Traditional
- Property subtype: Single Family Residence
Materials
- Block, Stucco, Other
- Roof: Shingle
Condition
- To Be Built
- New construction: Yes
- Year built: 2026
Utilities & green energy
- Sewer: Public Sewer
- Water: Public
- Utilities for property: Cable Available, Electricity Available
Green energy
- Energy efficient items: Appliances, Lighting, Windows
Community & HOA
Community
- Security: Smoke Detector(s)
- Subdivision: None
HOA
- Has HOA: Yes
- Amenities included: Dog Park
- HOA fee: $116 monthly
- HOA name: NA
Location
- Region: Titusville
Financial & listing details
- Price per square foot: $162/sqft
- Tax assessed value: $60,000
- Annual tax amount: $732
- Date on market: 4/23/2026
- Listing terms: Cash,Conventional,FHA,VA Loan
- Road surface type: Paved
Estimated market value
$440,600
$419,000 - $463,000
$2,921/mo
Price history
| Date | Event | Price |
|---|---|---|
| 8/14/2026 | Pending sale | $444,990$162/sqft |
Source: Space Coast AOR #1075543 Report a problem | ||
| 8/7/2026 | Listing removed | $444,990$162/sqft |
Source:  Ryan Homes Report a problem Ryan Homes Report a problem | ||
| 7/19/2026 | Price change | $444,990+3.5%$162/sqft |
Source: Ryan Homes Report a problem | ||
| 5/19/2026 | Price change | $429,990+1.6%$156/sqft |
Source: Space Coast AOR #1075543 Report a problem | ||
| 4/23/2026 | Listed for sale | $423,290$154/sqft |
Source:  Stellar MLS #W7885149 Report a problem Stellar MLS #W7885149 Report a problem | ||
Public tax history
| Year | Property taxes | Tax assessment |
|---|---|---|
| 2025 | $732 +39.2% | $60,000 +100% |
| 2024 | $526 | $30,000 |
Find assessor info on the county website
Monthly payment
Est. payment
Payment breakdown
Explore the cost of this home by adjusting the details. Changes won't be saved.Climate risks
Neighborhood: 32796
Nearby schools
GreatSchools rating
- 6/10Mims Elementary SchoolGrades: PK-6Distance: 1.7 mi
- 5/10James Madison Middle SchoolGrades: 7-8Distance: 1.2 mi
- 3/10Astronaut High SchoolGrades: 9-12Distance: 1.9 mi
Schools provided by the listing agent
- Elementary: Mims
- Middle: Madison
- High: Astronaut
Source: Space Coast AOR. This data may not be complete. We recommend contacting the local school district to confirm school assignments for this home.
- $373,700-- bd-- ba1.8k sqft2624 Landing Dr, Titusville, FL 32796Sold
- $413,0493 bd2 ba2k sqft2604 Landing Dr, Titusville, FL 32796Pending
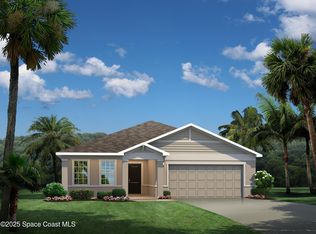
- $374,9903 bd2 ba1.8k sqft2634 Landing Dr, Titusville, FL 32796Sold
- $511,300-- bd-- ba-- sqft2850 Branch Way, Titusville, FL 32796Sold
- $396,300-- bd-- ba-- sqft2644 Landing Dr, Titusville, FL 32796Sold
- $435,900-- bd-- ba1.9k sqft2623 Landing Dr, Titusville, FL 32796Sold
- $479,400-- bd-- ba-- sqft2613 Landing Dr, Titusville, FL 32796Sold
- $473,900-- bd-- ba-- sqft2860 Branch Way, Titusville, FL 32796Sold
A local agent can set up tours, give advice and negotiate with sellers.
Similar homes
- $485,0003 bd2 ba2.2k sqft4360 Buttonbush Dr, Titusville, FL 32796For Sale
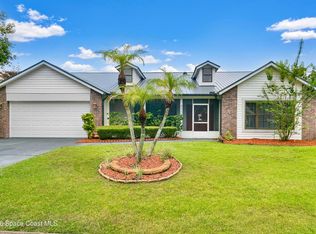 MLS ID #1078578, Kimberly English. Space Coast AOR
 - $399,9003 bd2 ba2k sqft4421 Sugarberry Ln, Titusville, FL 32796For Sale
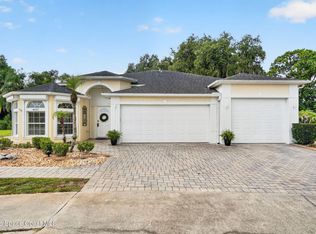 MLS ID #1083984, Michael Johnson. Space Coast AOR
 - $550,0004 bd3 ba2.4k sqft4165 Heller Rd, Titusville, FL 32796For Sale
 MLS ID #1084501, Whitney Ward. Space Coast AOR
 - $560,0004 bd3 ba2.1k sqft3670 Kite St, Titusville, FL 32796For Sale
 MLS ID #1084667, Cierra Porta. Space Coast AOR
 - $384,0004 bd2 ba1.9k sqft4018 Rolling Hill Dr, Titusville, FL 32796For SaleMLS ID #1075133, Jason Brown. Space Coast AOR
- $575,0003 bd3 ba2.2k sqft1225 War Eagle Blvd, Titusville, FL 32796For SaleMLS ID #1078517, Brian Zachry. Space Coast AOR
- $375,0003 bd2 ba1.6k sqft206 Brookshire Ave, Titusville, FL 32796For SaleMLS ID #1083376, Jim Reynolds. Space Coast AOR
- $389,0003 bd2 ba1.5k sqft104 Compass Pl, Titusville, FL 32796For SaleMLS ID #1077798, Ronnie Lawhon. Space Coast AOR
- $480,0003 bd3 ba2.3k sqft685 Bella Vista Dr, Titusville, FL 32780For SaleMLS ID #1081965, Donna Cox. Space Coast AOR
- $550,0004 bd3 ba2.1k sqft1923 Crossbill Dr, Titusville, FL 32796For SaleMLS ID #1084265, Brenda Clark Porter. Space Coast AOR
- $450,0004 bd2 ba2k sqft5735 Palm St, Mims, FL 32754For SaleMLS ID #1085093, Tori Rae Nelsen. Space Coast AOR
- $389,9003 bd2 ba1.8k sqft3403 Bengal Dr, Titusville, FL 32780For SaleMLS ID #1078416, Jaimie Lynn Long. Space Coast AOR
- $340,0003 bd2 ba1.8k sqft1472 Kodak Dr, Titusville, FL 32796For SaleMLS ID #1080277, Kevin McCulty. Space Coast AOR
- $475,0003 bd2 ba2.1k sqft4373 Fletcher Ln, Titusville, FL 32780For SaleMLS ID #1083125, Raymond Giamporcaro. Space Coast AOR
- $345,0004 bd2 ba1.8k sqft112 Forrell Ave, Titusville, FL 32796For SaleMLS ID #1079262, Melissa Berge. Space Coast AOR
- $424,9003 bd3 ba1.7k sqft3931 Us Highway 1, Mims, FL 32754For SaleMLS ID #1083172, Holli M Couch. Space Coast AOR
- $464,9004 bd3 ba2.3k sqft3100 Saunders Pl, Titusville, FL 32780For SaleMLS ID #1079674, Darlene Tindall. Space Coast AOR
- $464,0004 bd3 ba2k sqft2771 Indian River Pkwy, Mims, FL 32754New ConstructionSpace Coast AOR
- $439,5003 bd3 ba2.2k sqft5573 Reagan Ave, Titusville, FL 32780For SaleMLS ID #1072184, Chad P Conner. Space Coast AOR
- $489,0003 bd3 ba2.7k sqft625 Breakaway Trl, Titusville, FL 32780For SaleMLS ID #1079612, Sarah Rekab. Space Coast AOR
