Welcome to this inviting single-family residence, built in 1954, stands ready for its next chapter. This 3-bedroom, 2-bathroom home offers a unique blend of comfort and opportunity, designed for those who appreciate a well-cared-for living space. The kitchen, a central hub for daily life, features modern stainless steel appliances and an open-plan design that flows seamlessly into the living room. This arrangement fosters connection and ease, perfect for both everyday meals and entertaining. The living room itself provides a welcoming atmosphere, centered around a cozy fireplace, ideal for gathering on cooler evenings. Beyond the interior, a private yard extends the living space outdoors. This expansive area includes a fire pit, perfect for evening conversations under the stars, an outdoor dining area for al fresco meals, and a dedicated outdoor living space, offering versatile options for relaxation and enjoyment. A convenient laundry room adds to the home's practical appeal, while a charming patio and porch invite moments of quiet contemplation or friendly greetings. Discover the lifestyle awaiting you at this thoughtfully maintained West Bloomfield Charter Township home.
Pending
Price cut: $5K (6/22)
$285,000
2614 Penna Dr, West Bloomfield, MI 48324
3beds
1,502sqft
:
Get pre-qualified$1,950/mo
Single Family Residence
Built in 1954
0.26 Acres Lot
$281,600 Zestimate®
$190/sqft
$-- HOA
What's special
- 43 days |
- 473 |
- 28 |
Zillow last checked:
Listing updated:
Listed by:
Emilie Lange 248-310-6800,
RE/MAX Eclipse Clarkston 248-620-1000
Source: Realcomp II,MLS#: 20261043836
Facts & features
Interior
Bedrooms & bathrooms
- Bedrooms: 3
- Bathrooms: 2
- Full bathrooms: 1
- 1/2 bathrooms: 1
Primary bedroom
- Level: Entry
- Area: 198
- Dimensions: 18 X 11
Bedroom
- Level: Entry
- Area: 121
- Dimensions: 11 X 11
Bedroom
- Level: Entry
- Area: 121
- Dimensions: 11 X 11
Other
- Level: Entry
- Area: 32
- Dimensions: 8 X 4
Other
- Level: Entry
- Area: 24
- Dimensions: 6 X 4
Kitchen
- Level: Entry
- Area: 162
- Dimensions: 18 X 9
Laundry
- Level: Entry
- Area: 96
- Dimensions: 16 X 6
Library
- Level: Entry
- Area: 154
- Dimensions: 14 X 11
Living room
- Level: Entry
- Area: 270
- Dimensions: 18 X 15
Heating
- Forced Air, Natural Gas
Cooling
- Central Air
Appliances
- Included: Dishwasher, Dryer, Free Standing Gas Range, Free Standing Refrigerator, Washer
Features
- Has basement: No
- Has fireplace: No
Interior area
- Total interior livable area: 1,502 sqft
- Finished area above ground: 1,502
Property
Parking
- Total spaces: 2
- Parking features: Two Car Garage, Detached, Workshop In Garage
- Garage spaces: 2
Features
- Levels: One
- Stories: 1
- Entry location: GroundLevelwSteps
- Patio & porch: Deck, Patio, Porch
- Exterior features: Lighting
- Pool features: None
- Fencing: Back Yard,Fenced,Fencing Allowed
Lot
- Size: 0.26 Acres
- Dimensions: 75 x 150
Details
- Additional structures: Sheds
- Parcel number: 1801378016
- Special conditions: Short Sale No,Standard
Construction
Type & style
- Home type: SingleFamily
- Architectural style: Ranch
- Property subtype: Single Family Residence
Materials
- Brick
- Foundation: Slab
Condition
- New construction: No
- Year built: 1954
- Major remodel year: 2024
Details
- Warranty included: Yes
Utilities & green energy
- Sewer: Sewer At Street
- Water: Public
Community & HOA
Community
- Security: Smoke Detectors
- Subdivision: SYLVAN MANOR - W BLOOMFIELD
HOA
- Has HOA: No
Location
- Region: West Bloomfield
Financial & listing details
- Price per square foot: $190/sqft
- Tax assessed value: $59,561
- Annual tax amount: $2,136
- Date on market: 6/12/2026
- Cumulative days on market: 43 days
- Listing agreement: Exclusive Right To Sell
- Listing terms: Cash,Conventional,FHA
Estimated market value
$281,600
$268,000 - $296,000
$2,290/mo
Price history
| Date | Event | Price |
|---|---|---|
| 7/4/2026 | Pending sale | $285,000$190/sqft |
Source:  Realcomp II #20261043836 Report a problem Realcomp II #20261043836 Report a problem | ||
| 6/22/2026 | Price change | $285,000-1.7%$190/sqft |
Source: Realcomp II #20261043836 Report a problem | ||
| 6/12/2026 | Listed for sale | $290,000+249.4%$193/sqft |
Source: Realcomp II #20261043836 Report a problem | ||
| 1/3/2013 | Sold | $83,000-2.4%$55/sqft |
Source: Public Record Report a problem | ||
| 9/27/2012 | Listing removed | $85,000$57/sqft |
Source: RE/MAX Blue Ribbon #212093449 Report a problem | ||
| 9/11/2012 | Listed for sale | $85,000+66.7%$57/sqft |
Source: RE/MAX Blue Ribbon #212093449 Report a problem | ||
| 3/9/2012 | Listing removed | $51,000$34/sqft |
Source: Keller Williams-Troy Market Center Report a problem | ||
| 11/30/2011 | Listed for sale | $51,000+5.1%$34/sqft |
Source: Keller Williams-Troy Market Center Report a problem | ||
| 9/6/2011 | Sold | $48,505-4.9%$32/sqft |
Source:  MiRealSource #31063335 Report a problem MiRealSource #31063335 Report a problem | ||
| 9/3/2011 | Price change | $51,000+5.3%$34/sqft |
Source: Keller Williams-Troy Market Center Report a problem | ||
| 7/26/2011 | Price change | $48,450-5%$32/sqft |
Source: Great Day Real Estate, LLC #211070382 Report a problem | ||
| 7/3/2011 | Listed for sale | $51,000-57.3%$34/sqft |
Source: Great Day Real Estate, LLC #211070382 Report a problem | ||
| 3/22/2011 | Sold | $119,376-19.3%$79/sqft |
Source: Public Record Report a problem | ||
| 4/15/2005 | Sold | $148,000$99/sqft |
Source: Public Record Report a problem | ||
Public tax history
| Year | Property taxes | Tax assessment |
|---|---|---|
| 2025 | -- | $118,100 +4.8% |
| 2024 | -- | $112,720 +8.1% |
| 2023 | -- | $104,270 +10.1% |
| 2022 | -- | $94,680 +12% |
| 2021 | -- | $84,550 +9.7% |
| 2020 | -- | $77,100 +7.8% |
| 2019 | -- | $71,490 +8.4% |
| 2018 | -- | $65,950 +26% |
| 2015 | $828 | $52,350 +8.1% |
| 2014 | -- | $48,420 -10.8% |
| 2011 | -- | $54,310 -4.7% |
| 2010 | -- | $56,970 -19.8% |
| 2009 | -- | $71,040 +0.2% |
| 2003 | -- | $70,910 +9.5% |
| 2002 | -- | $64,730 +35.8% |
| 2001 | $1,260 +8.5% | $47,670 +3.2% |
| 2000 | $1,162 | $46,200 |
Find assessor info on the county website
Monthly payment
Est. payment
Payment breakdown
Explore the cost of this home by adjusting the details. Changes won't be saved.Climate risks
Neighborhood: 48324
Nearby schools
GreatSchools rating
- 3/10Whitman Elementary SchoolGrades: K-5Distance: 4 mi
- 3/10Pontiac Middle SchoolGrades: 6-8Distance: 5.5 mi
- 3/10Pontiac High SchoolGrades: 9-12Distance: 5.6 mi
- $310,0003 bd2 ba1.7k sqft2624 Penna Dr, West Bloomfield, MI 48324Sold
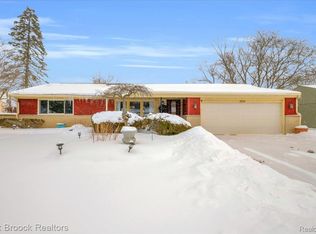
- $325,0003 bd2 ba1.9k sqft2602 Penna Dr, West Bloomfield, MI 48324Sold

- $281,2003 bd1 ba1.4k sqft2634 Penna Dr, West Bloomfield, MI 48324Off Market
- $267,8003 bd1 ba1.4k sqft2583 Depew Dr, West Bloomfield, MI 48324Off Market
- $290,5003 bd2 ba1.3k sqft2614 Littletell Ave, West Bloomfield, MI 48324Off Market
- $255,0003 bd1 ba1.3k sqft2571 Depew Dr, West Bloomfield, MI 48324Off Market
- $296,9003 bd1 ba1.9k sqft2595 Depew Dr, West Bloomfield, MI 48324Off Market
- $310,0003 bd2 ba1.7k sqft2619 Penna Dr, West Bloomfield, MI 48324Sold
A local agent can set up tours, give advice and negotiate with sellers.
Similar homes
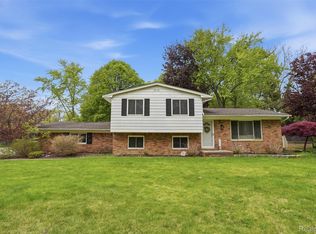
- $345,0003 bd3 ba1.6k sqft2478 Hiller Rd, West Bloomfield, MI 48324For Sale
 MLS ID #20261037668, Stephen G Reynolds II, North American Real Estate LLC. Realcomp II
 - $255,0003 bd2 ba959 sqft2900 Hensman St, Keego Harbor, MI 48320For Sale
 MLS ID #20261043799, Parker McInnis, Oak and Stone Real Estate. Realcomp II
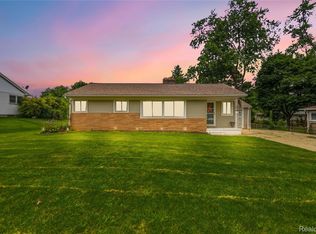
 - $259,9003 bd2 ba1.3k sqft3403 Ardreth Dr, Waterford, MI 48329For Sale
 MLS ID #20261055103, Anthony Djon, Anthony Djon Luxury Real Estate. Realcomp II
 - $290,0003 bd2 ba1.4k sqft3843 Athens Ave, Waterford, MI 48329For Sale

 MLS ID #26032503, Amber M Fox, Bellabay Realty LLC. MichRIC
 - $299,9003 bd1 ba1.2k sqft200 Alice Ave, Bloomfield Hills, MI 48302For SaleMLS ID #20261048571, Justin Sadauskas, Amerapro. Realcomp II
- $260,0003 bd2 ba1.3k sqft548 Oakland St, Lake Orion, MI 48362For SaleMLS ID #20261055451, Linda Stodola, RE/MAX Eclipse Clarkston. Realcomp II
- $279,9004 bd2 ba1.9k sqft2504 Koper Dr, Sterling Heights, MI 48310For SaleMLS ID #20261056752, David Thomas, Providence Realty Group. Realcomp II
- $320,0003 bd2 ba1.5k sqft2905 Moon Lake Dr, West Bloomfield, MI 48323For SaleMLS ID #20261030412, Sheel Sohal, KW Domain. Realcomp II
- $349,9003 bd2 ba1.7k sqft26261 La Muera St, Farmington Hills, MI 48334For SaleMLS ID #20261056775, Heather S Poyhonen, Avenue Group Homes, LLC. Realcomp II
- $249,9003 bd1 ba913 sqft3755 Coleport St, Orion, MI 48359For SaleMLS ID #20261057444, Mark Peraino, Market Elite Inc. Realcomp II
- $299,9953 bd2 ba2.2k sqft28025 Sunset Blvd W, Lathrup Village, MI 48076For SaleMLS ID #20251047230, Lashawn Peterson, EXP Realty Main. Realcomp II
- $265,0003 bd2 ba1.8k sqft27769 Gilbert Dr, Warren, MI 48093For SaleMLS ID #20261056105, Betty J Main, RC Platinum Inc. Realcomp II
- $289,9003 bd2 ba1.6k sqft51056 Fairlane Dr, Shelby Township, MI 48316For SaleMLS ID #20261040308, Robert Pecar Jr, Community Choice Realty Inc. Realcomp II
- $340,0003 bd2 ba1.2k sqft31821 Wayburn St, Farmington Hills, MI 48334For SaleMLS ID #20261035381, Jeffrey Caul, EXP Realty Main. Realcomp II
- $339,9004 bd2 ba1.7k sqft2349 Ellery Ave, Waterford, MI 48327For SaleMLS ID #20261036536, Monique White Pearson, EXP Realty Main. Realcomp II
- $287,0004 bd2 ba1.3k sqft15326 Brookfield St, Livonia, MI 48154For SaleMLS ID #20261041794, Dave MacFarland, MacFarland and Company Real Estate. Realcomp II
- $274,8004 bd2 ba1.4k sqft50644 Parsons Dr, Shelby Township, MI 48317For Sale
 MLS ID #50213739, Jennifer Caira-Lauff, Real Estate One Chesterfield. MiRealSource
 - $309,7303 bd1 ba1.4k sqft47840 Greenview Rd, Shelby Township, MI 48317For SaleMLS ID #50207759, Hank Mendez, Real Estate One Inc-Shelby. MiRealSource
- $260,0003 bd1 ba1k sqft5357 Sashabaw Rd, Clarkston, MI 48346For SaleMLS ID #20261026920, Teresa Buynak, Keller Williams Premier. Realcomp II
- $274,9003 bd1 ba1k sqft825 Wilson Ave, Clawson, MI 48017For SaleMLS ID #50215172, Bradley LaBrie, Keller Williams First. MiRealSource
