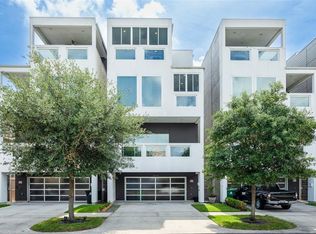
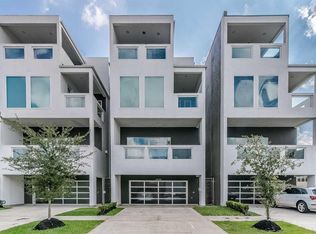
Experience luxurious inner-loop living in this modern 4-bedroom, 4.5-bathroom home in coveted Cottage Grove. Built in 2015, this high-end residence features rich hardwood flooring throughout, a bright open-concept layout, and a gourmet kitchen equipped with premium stainless-steel appliances and generous counter space. A versatile fourth floor creates a private 4th bedroom suite-perfect for guests, a home office, or a media space. Step outside to enjoy four private balconies offering peaceful neighborhood views, ideal for relaxing or entertaining. Highlights include a rare private driveway for convenient off-street parking, no shared driveway hassles, and a low-maintenance layout. Located just minutes from Memorial Park, Downtown, City Centre, and the Galleria with quick access to Houston's best shopping, dining, and social spots.
For sale
$739,000
2614 Sherwin St, Houston, TX 77007
4beds
3,400sqft
Single Family Residence
Built in 2015
1,999 Square Feet Lot
$710,800 Zestimate®
$217/sqft
$-- HOA
What's special
Rich hardwood flooring throughoutPremium stainless-steel appliancesGenerous counter spaceGourmet kitchenBright open-concept layout
- 6 days
- 89
- 3
Likely to sell faster than
Zillow last checked:
Listing updated:
Listed by:
Taryn Ashley Diaz TREC #0508120 713-201-7489,
Camelot Realty Group
Source: HAR,MLS#: 79857436
Facts & features
Interior
Bedrooms & bathrooms
- Bedrooms: 4
- Bathrooms: 5
- Full bathrooms: 4
- 1/2 bathrooms: 1
Primary bedroom
- Level: Third
- Area: 300
- Dimensions: 20X15
Bedroom
- Level: Third
- Area: 182
- Dimensions: 13X14
Bedroom
- Level: First
- Area: 195
- Dimensions: 15X13
Bedroom
- Level: Fourth
- Area: 340
- Dimensions: 20X17
Living room
- Level: Second
- Area: 300
- Dimensions: 15X20
Heating
- Natural Gas, Zoned
Cooling
- Ceiling Fan(s), Electric, Zoned
Appliances
- Included: Disposal, Ice Maker, Dryer, Refrigerator, Electric Oven, Microwave, Gas Cooktop, Dishwasher
- Laundry: Electric Dryer Hookup, Gas Dryer Hookup, Washer Hookup
Features
- High Ceilings, 1 Bedroom Down - Not Primary BR, 3 Bedrooms Up, Primary Bed - 3rd Floor, Walk-In Closet(s)
- Flooring: Tile, Wood
- Windows: Window Coverings
- Number of fireplaces: 1
- Fireplace features: Gas
Interior area
- Total structure area: 3,400
- Total interior livable area: 3,400 sqft
Property
Parking
- Total spaces: 2
- Parking features: Attached
- Attached garage spaces: 2
Features
- Stories: 4
- Exterior features: Sprinkler System
Lot
- Size: 1,999 Square Feet
- Features: Other, 0 Up To 1/4 Acre
Details
- Parcel number: 1353900010003
Construction
Type & style
- Home type: SingleFamily
- Architectural style: Contemporary
- Property subtype: Single Family Residence
Materials
- Stucco
- Foundation: Slab
- Roof: Composition
Condition
- New construction: No
- Year built: 2015
Utilities & green energy
- Sewer: Public Sewer
- Water: Public
Green energy
- Energy efficient items: Thermostat
Community & HOA
Community
- Subdivision: Bagby City View
Location
- Region: Houston
Financial & listing details
- Price per square foot: $217/sqft
- Tax assessed value: $635,141
- Annual tax amount: $13,498
- Date on market: 10/1/2026
- Listing terms: Cash,Conventional
Estimated market value
$710,800
$675,000 - $746,000
$4,056/mo
Price history
| Date | Event | Price |
|---|---|---|
| 10/1/2026 | Listed for sale | $739,000$217/sqft |
Source:  HAR #79857436 Report a problem HAR #79857436 Report a problem | ||
| 11/7/2024 | Listing removed | $5,000$1/sqft |
Source:  HAR #77135890 Report a problem HAR #77135890 Report a problem | ||
| 10/28/2024 | Listed for rent | $5,000+11.1%$1/sqft |
Source: HAR #77135890 Report a problem | ||
| 9/8/2023 | Listing removed | -- |
Source: HAR #12294557 Report a problem | ||
| 8/25/2023 | Price change | $4,500-3.2%$1/sqft |
Source: HAR #12294557 Report a problem | ||
| 8/18/2023 | Listed for rent | $4,650+17.7%$1/sqft |
Source: HAR #12294557 Report a problem | ||
| 6/10/2019 | Listing removed | $3,950$1/sqft |
Source: Camelot Realty #83995212 Report a problem | ||
| 5/24/2019 | Listed for rent | $3,950-1.3%$1/sqft |
Source: Camelot Realty #83995212 Report a problem | ||
| 3/2/2018 | Listing removed | $4,000$1/sqft |
Source: Camelot Realty #16224742 Report a problem | ||
| 3/1/2018 | Sold | -- |
Source: Agent Provided Report a problem | ||
| 2/1/2018 | Listed for rent | $4,000$1/sqft |
Source: Camelot Realty #16224742 Report a problem | ||
| 7/23/2015 | Sold | -- |
Source: Agent Provided Report a problem | ||
Public tax history
| Year | Property taxes | Tax assessment |
|---|---|---|
| 2025 | $13,498 +0% | $635,141 -1.5% |
| 2024 | $13,493 -2.1% | $644,870 -5.7% |
| 2023 | $13,776 +13% | $683,751 +23.5% |
| 2022 | $12,195 | $553,839 +7.5% |
| 2021 | -- | $515,267 +9% |
| 2020 | $8,815 -8.5% | $472,775 -7.4% |
| 2019 | $9,634 -7% | $510,645 -2.7% |
| 2018 | $10,362 | $525,000 |
| 2017 | $10,362 -28.7% | $525,000 -8.7% |
| 2016 | $14,536 | $574,874 |
| 2015 | -- | -- |
Find assessor info on the county website
Monthly payment
Est. payment
Payment breakdown
Explore the cost of this home by adjusting the details. Changes won't be saved.Climate risks
Neighborhood: Washington Avenue Coalition - Memorial Park
Nearby schools
Schools provided by the listing agent
- Elementary: Memorial Elementary School (Houston)
- Middle: Hogg Middle School (Houston)
- High: Waltrip High School
Source: HAR. This data may not be complete. We recommend contacting the local school district to confirm school assignments for this home.

Similar homes
- $725,0004 bd4 ba3.1k sqft2725 Cohn Gdn, Houston, TX 77007For Sale
 MLS ID #78092196, Michael Silva, Happen Houston. HAR
 - $749,9004 bd4 ba3.3k sqft2716 Arabelle St, Houston, TX 77007For Sale
 MLS ID #22738069, Nicole Morgan, Redfin Corporation. HAR
 - $608,0003 bd3 ba2k sqft5537 Petty St, Houston, TX 77007For Sale
 MLS ID #54063577, Shelby Forbert, Compass RE Texas, LLC - Houston. HAR
 - $769,9003 bd4 ba2.9k sqft2713 Kinsley Oaks Dr, Houston, TX 77007For Sale
 MLS ID #10616924, Steven Koleno, Beycome Brokerage Realty, LLC. HAR
