PRICE DROP!!!! Enjoy the perfect blend of privacy, functionality, and outdoor living in this beautifully updated home! Entertain with ease on the sizable, freshly re-stained deck overlooking a large, sunny, partially fenced yard. The private gazebo is ready for a hot tub, outdoor lounge, or additional entertaining space. RV enthusiasts will appreciate the large RV carport and whole-home generator transfer switch for added peace of mind. Inside, you’ll find new laminate flooring, fresh paint, and a recently rebuilt HVAC system. Connected to sewer and conveniently located just a short distance from schools, this property offers comfort, convenience, and plenty of room to enjoy both indoors and out. Plus, the home is located just over 10 minutes from the Southworth ferry, making commuting and access to Seattle and surrounding areas a breeze, and only about 15 minutes from the Naval Base Kitsap, making it an excellent option for military personnel and commuters alike. With its separate entrance, the existing den area offers exciting potential—by adding a kitchenette and modest bathroom, the space could easily function as a private mother-in-law suite or attached ADU (buyer to verify feasibility and permitting requirements).
Pending
Listed by: WRE Brokerage • Sian Rhiannon Sheaffer
Price cut: $10K (7/27)
$430,000
2614 White Cedar Drive SE, Port Orchard, WA 98366
3beds
1,440sqft
Single Family Residence
Built in 1971
7,840 Square Feet Lot
$430,700 Zestimate®
$299/sqft
$-- HOA
What's special
Large rv carportPrivate gazeboSizable freshly re-stained deckNew laminate flooringRecently rebuilt hvac systemFresh paint
- 55 days |
- 275 |
- 13 |
Likely to sell faster than
Zillow last checked:
Listing updated:
Listed by:
Sian Rhiannon Sheaffer,
WRE Brokerage
Source: NWMLS as distributed by MLS GRID,MLS#: 2546344
Facts & features
Interior
Bedrooms & bathrooms
- Bedrooms: 3
- Bathrooms: 2
- Full bathrooms: 1
- 1/2 bathrooms: 1
- Main level bathrooms: 2
- Main level bedrooms: 3
Primary bedroom
- Level: Main
Bedroom
- Level: Main
Bedroom
- Level: Main
Bathroom full
- Level: Main
Other
- Level: Main
Den office
- Level: Main
Entry hall
- Level: Main
Kitchen with eating space
- Level: Main
Living room
- Level: Main
Utility room
- Level: Main
Heating
- Forced Air, Natural Gas
Cooling
- None
Appliances
- Included: Dishwasher, Disposal, Dryer, Microwave, Refrigerator, Stove(s)/Range(s), Washer, Dishwasher(s), Dryer(s), Garbage Disposal, Microwave(s), Refrigerator(s), Washer(s)
Features
- Ceiling Fan(s)
- Flooring: Laminate
- Windows: Dbl Pane/Storm Window
- Basement: None
- Has fireplace: No
Interior area
- Total structure area: 1,440
- Total interior livable area: 1,440 sqft
Video & virtual tour
Property
Parking
- Total spaces: 6
- Parking features: Attached Carport, Driveway, RV Parking
- Has carport: Yes
- Covered spaces: 2
- Uncovered spaces: 4
Features
- Levels: One
- Stories: 1
- Entry location: Main
- Patio & porch: Ceiling Fan(s), Dbl Pane/Storm Window, Security System, Wired for Generator
- Has view: Yes
- View description: Territorial
Lot
- Size: 7,840 Square Feet
- Features: Corner Lot, Paved, Sidewalk, Cabana/Gazebo, Deck, Fenced-Partially, Gas Available, Outbuildings, RV Parking
- Topography: Partial Slope
- Residential vegetation: Garden Space
Details
- Parcel number: 46190000280003
- Zoning: UL
- Zoning description: Jurisdiction: City
- Special conditions: Standard
- Other equipment: Wired for Generator
Construction
Type & style
- Home type: SingleFamily
- Architectural style: 1 Story
- Property subtype: Single Family Residence
Materials
- Cement Planked, Cement Plank
- Foundation: Poured Concrete
- Roof: Composition
Condition
- Year built: 1971
- Major remodel year: 1971
Utilities & green energy
- Electric: Company: PSE
- Sewer: Sewer Connected, Company: West Sound
- Water: Public, Company: West Sound Water
Community & HOA
Community
- Security: Security System
- Subdivision: Parkwood
Location
- Region: Pt Orchard
Financial & listing details
- Price per square foot: $299/sqft
- Tax assessed value: $383,980
- Annual tax amount: $3,414
- Date on market: 7/2/2026
- Cumulative days on market: 49 days
- Listing terms: Conventional,FHA,USDA Loan,VA Loan
- Inclusions: Dishwasher(s), Dryer(s), Garbage Disposal, Microwave(s), Refrigerator(s), Stove(s)/Range(s), Washer(s)
Estimated market value
$430,700
$409,000 - $452,000
$2,725/mo
Price history
| Date | Event | Price |
|---|---|---|
| 7/29/2026 | Pending sale | $430,000$299/sqft |
Source:  NWMLS as distributed by MLS GRID #2546344 Report a problem NWMLS as distributed by MLS GRID #2546344 Report a problem | ||
| 7/27/2026 | Price change | $430,000-2.3%$299/sqft |
Source: NWMLS as distributed by MLS GRID #2546344 Report a problem | ||
| 6/26/2026 | Listed for sale | $440,000+121.3%$306/sqft |
Source: NWMLS as distributed by MLS GRID #2546344 Report a problem | ||
| 9/7/2016 | Sold | $198,800$138/sqft |
Source: NWMLS as distributed by MLS GRID #943831 Report a problem | ||
| 7/19/2016 | Pending sale | $198,800$138/sqft |
Source: Better Properties Western Wa #943831 Report a problem | ||
| 7/11/2016 | Listed for sale | $198,800+4.8%$138/sqft |
Source: Better Properties Western Wa #943831 Report a problem | ||
| 6/9/2016 | Listing removed | $189,750$132/sqft |
Source: Better Properties Western Wa #943831 Report a problem | ||
| 5/19/2016 | Price change | $189,750-4.9%$132/sqft |
Source: Better Properties Western Wa #943831 Report a problem | ||
| 5/17/2016 | Listed for sale | $199,500$139/sqft |
Source: Better Properties Western Wa #943831 Report a problem | ||
Public tax history
| Year | Property taxes | Tax assessment |
|---|---|---|
| 2025 | $3,276 +7.8% | $383,980 +7.2% |
| 2024 | $3,039 +3.2% | $358,070 |
| 2023 | $2,946 +0.6% | $358,070 |
| 2022 | $2,928 +1.7% | $358,070 +21.4% |
| 2021 | $2,880 +3.1% | $294,910 +9.1% |
| 2020 | $2,793 +22% | $270,250 +14.2% |
| 2019 | $2,290 -8.7% | $236,700 +22.9% |
| 2018 | $2,509 | $192,610 |
| 2017 | $2,509 +16.7% | $192,610 +37.9% |
| 2016 | $2,150 +25% | $139,670 +1.6% |
| 2015 | $1,720 | $137,410 +1.7% |
| 2014 | $1,720 +3% | $135,150 +1.8% |
| 2013 | $1,669 +4.4% | $132,770 -2.5% |
| 2012 | $1,599 +3.3% | $136,210 -3.4% |
| 2011 | $1,548 -4.8% | $140,950 -11.4% |
| 2010 | $1,626 +4.5% | $159,010 -8.8% |
| 2009 | $1,556 -0.7% | $174,280 -4.2% |
| 2008 | $1,567 +4.2% | $181,980 +16.5% |
| 2007 | $1,504 +12.8% | $156,180 +39.2% |
| 2005 | $1,333 | $112,230 +22.9% |
| 2002 | -- | $91,290 +3.8% |
| 2001 | $952 -20% | $87,920 +5.8% |
| 2000 | $1,189 | $83,120 |
Find assessor info on the county website
Monthly payment
Est. payment
Payment breakdown
Explore the cost of this home by adjusting the details. Changes won't be saved.Climate risks
Neighborhood: Parkwood
Getting around
40 / 100
Car-DependentNearby schools
GreatSchools rating
- 5/10Orchard Heights Elementary SchoolGrades: PK-5Distance: 0.2 mi
- 3/10Marcus Whitman Junior High SchoolGrades: 6-8Distance: 0.3 mi
- 7/10South Kitsap High SchoolGrades: 9-12Distance: 1.4 mi
Schools provided by the listing agent
- Elementary: Orchard Heights Elem
- Middle: Marcus Whitman Jnr H
- High: So. Kitsap High
Source: NWMLS as distributed by MLS GRID. This data may not be complete. We recommend contacting the local school district to confirm school assignments for this home.
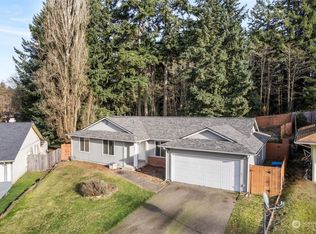
- $439,9004 bd3 ba1.5k sqft2763 Grand Fir Pl SE, Pt Orchard, WA 98366Sold
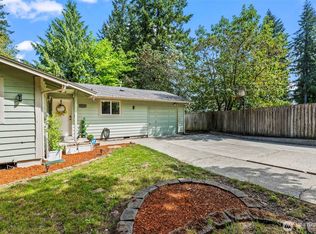
- $487,9004 bd2 ba1.5k sqft2541 Red Spruce Dr SE, Pt Orchard, WA 98366Sold
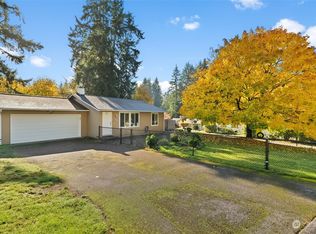
- $375,0002 bd1 ba960 sqft2382 Red Spruce Dr SE, Pt Orchard, WA 98366Sold
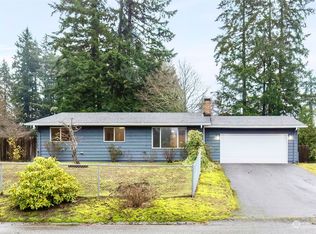
- $432,0003 bd2 ba1k sqft2457 White Cedar Dr SE, Pt Orchard, WA 98366Sold
- $495,0003 bd2 ba1.4k sqft2356 Red Spruce Dr SE, Pt Orchard, WA 98366Pending
- $417,5003 bd2 ba1.3k sqft2754 Grand Fir Pl SE, Pt Orchard, WA 98366Sold
- $400,0002 bd2 ba1.9k sqft2377 Red Spruce Dr SE, Pt Orchard, WA 98366Sold
- $549,0004 bd3 ba2k sqft3873 Canterbury Pl SE, Pt Orchard, WA 98366Sold
A local agent can set up tours, give advice and negotiate with sellers.
Similar homes
- $414,7772 bd1 ba1.6k sqft1041 Mitchell Avenue, Port Orchard, WA 98366Active
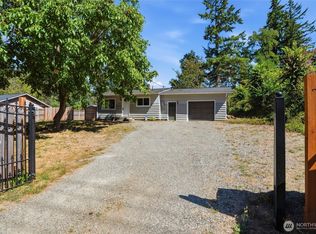 MLS ID #2553847, James J Bergstrom. NWMLS as distributed by MLS GRID
 - $479,9003 bd2 ba1.4k sqftHaywards Home Tr, Port Orchard, WA 98366Active
 MLS ID #2552924, Sheryl Wingate. NWMLS as distributed by MLS GRID
 - $445,0003 bd2 ba1.2k sqft1276 SE Casandra Loop, Port Orchard, WA 98366Active
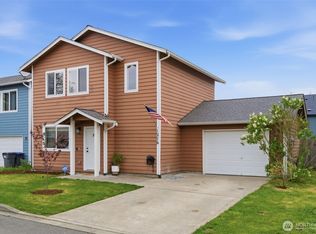 MLS ID #2513306, Emily Addis. NWMLS as distributed by MLS GRID
 - $399,9993 bd2 ba1.2k sqftSp-Po-140, Port Orchard, WA 98366Active
 MLS ID #2560294, Ida Bear. NWMLS as distributed by MLS GRID
 - $475,0004 bd3 ba1.8k sqftWilley Estates Ph 2, Port Orchard, WA 98366ActiveMLS ID #2561188, Adam Still. NWMLS as distributed by MLS GRID
- $540,0003 bd2 ba1.6k sqft2440 Lincoln Avenue SE, Port Orchard, WA 98366ActiveMLS ID #2538108, Grayson Krause. NWMLS as distributed by MLS GRID
- $525,0004 bd3 ba2k sqft3000 SE Pierson Street, Port Orchard, WA 98366ActiveMLS ID #2561339, Robert Failing. NWMLS as distributed by MLS GRID
- $549,0003 bd3 ba1.8k sqft5636 Perdemco Avenue SE, Port Orchard, WA 98367ActiveMLS ID #2561035, Bernadette Schuster. NWMLS as distributed by MLS GRID
- $428,0002 bd1 ba1.2k sqft7008 Parkdale Drive NW, Bremerton, WA 98311ActiveMLS ID #2545396, Josh WInkler. NWMLS as distributed by MLS GRID
- $410,7772 bd1 ba900 sqft3706 W Arsenal, Bremerton, WA 98312ActiveMLS ID #2531993, James J Bergstrom. NWMLS as distributed by MLS GRID
- $429,9503 bd2 ba1k sqft13107 140th Avenue NW, Gig Harbor, WA 98329ActiveMLS ID #2529579, Ron Gates. NWMLS as distributed by MLS GRID
- $425,0003 bd2 ba1k sqftBeards Cove Div 04, Belfair, WA 98528ActiveMLS ID #2554476, Heather Redal. NWMLS as distributed by MLS GRID
- $434,9994 bd2 ba1.7k sqft9713 Wright Bliss RD NW, Gig Harbor, WA 98329ActiveMLS ID #2530856, Jordan Lockhart. NWMLS as distributed by MLS GRID
- $380,0003 bd3 ba1k sqft4909 Bowwood Circle NE, Bremerton, WA 98310ActiveMLS ID #2539680, Stephanie Dupuis. NWMLS as distributed by MLS GRID
- $489,9003 bd2 ba2k sqft41 NW Doncee Drive, Bremerton, WA 98311ActiveMLS ID #2552946, Rick Slate. NWMLS as distributed by MLS GRID
- $499,7774 bd2 ba2k sqft2795 NE John Carlson Road, Bremerton, WA 98311ActiveMLS ID #2560409, James J Bergstrom. NWMLS as distributed by MLS GRID
- $440,0004 bd3 ba1.9k sqft71 NE Rainier Place N, Belfair, WA 98528ActiveMLS ID #2561058, Stan E Olsen Jr. NWMLS as distributed by MLS GRID
- $385,0003 bd2 ba1.2k sqft2035 Chico Way NW, Bremerton, WA 98312ActiveMLS ID #2539166, Spencer Bowen. NWMLS as distributed by MLS GRID
- $534,9993 bd3 ba2k sqft15420 Sidney Road SW, Port Orchard, WA 98367ActiveMLS ID #2548494, Jennifer Brooks. NWMLS as distributed by MLS GRID
- $250,0002 bd1 ba865 sqftOlney Creek Condo, Port Orchard, WA 98366ActiveMLS ID #2512856, Carlena Yount. NWMLS as distributed by MLS GRID
