This home is ready for you and your growing family. It is located on a
large corner lot with a fenced in rear yard. It is a 4 bedroom with large open area upstairs for the kids to hangout.
Pending
$285,000
26158 Glenbrooke Dr, Denham Springs, LA 70726
4beds
2,634sqft
Single Family Residence
Built in 2005
-- sqft lot
$-- Zestimate®
$108/sqft
$20/mo HOA
What's special
Fenced in rear yardLarge corner lotLarge open area upstairs
- 534 days |
- 136 |
- 4 |
Zillow last checked:
Listing updated:
Listed by:
Robbie Lipscomb 985-507-2561,
Downtown Realty 985-467-7355
Source: GSREIN,MLS#: 2489949
Facts & features
Interior
Bedrooms & bathrooms
- Bedrooms: 4
- Bathrooms: 3
- Full bathrooms: 2
- 1/2 bathrooms: 1
Bedroom
- Description: Flooring: Tile
- Level: Second
- Dimensions: 12'x14'
Bedroom
- Description: Flooring: Carpet
- Level: Second
- Dimensions: 11'x11'
Bedroom
- Description: Flooring: Carpet
- Level: Second
- Dimensions: 10'x11'
Primary bathroom
- Description: Flooring: Carpet
- Level: First
- Dimensions: 13'x18'
Dining room
- Description: Flooring: Laminate,Simulated Wood
- Level: First
- Dimensions: 11'x13'
Kitchen
- Description: Flooring: Tile
- Level: First
- Dimensions: 11'x12'
Living room
- Description: Flooring: Laminate,Simulated Wood
- Level: First
- Dimensions: 14'x18'
Other
- Description: Flooring: Laminate,Simulated Wood
- Level: Second
- Dimensions: 11'x22'
Heating
- Central, Gas
Cooling
- Central Air, 2 Units
Appliances
- Included: Dishwasher, Range, Refrigerator
- Laundry: Washer Hookup, Dryer Hookup
Features
- Attic, Ceiling Fan(s), Carbon Monoxide Detector, Pantry, Pull Down Attic Stairs, Stainless Steel Appliances
- Attic: Pull Down Stairs
- Has fireplace: No
- Fireplace features: None
Interior area
- Total structure area: 3,074
- Total interior livable area: 2,634 sqft
Property
Parking
- Total spaces: 2
- Parking features: Two Spaces
Features
- Levels: Two
- Stories: 2
- Patio & porch: Concrete, Covered
- Exterior features: Fence
Lot
- Dimensions: 88' x 150' x 67' x 157'
- Features: Corner Lot, Outside City Limits
Details
- Parcel number: 369
- Special conditions: None
Construction
Type & style
- Home type: SingleFamily
- Architectural style: Other
- Property subtype: Single Family Residence
Materials
- Brick, Stucco, Vinyl Siding
- Foundation: Slab
- Roof: Shingle
Condition
- Very Good Condition
- Year built: 2005
Utilities & green energy
- Sewer: Public Sewer
- Water: Public
Community & HOA
Community
- Security: Security System, Smoke Detector(s)
- Subdivision: Woodland Crossing
HOA
- Has HOA: Yes
- HOA fee: $240 annually
- HOA name: Woodland Crossing
Location
- Region: Denham Springs
Financial & listing details
- Price per square foot: $108/sqft
- Tax assessed value: $249,620
- Annual tax amount: $1,862
- Date on market: 3/6/2025
Estimated market value
Not available
Estimated sales range
Not available
Not available
Price history
| Date | Event | Price |
|---|---|---|
| 8/1/2026 | Pending sale | $285,000$108/sqft |
Source:  GSREIN #2489949 Report a problem GSREIN #2489949 Report a problem | ||
| 7/21/2026 | Price change | $285,000-1.6%$108/sqft |
Source: GSREIN #2489949 Report a problem | ||
| 8/22/2025 | Price change | $289,500-0.9%$110/sqft |
Source: GSREIN #2489949 Report a problem | ||
| 6/17/2025 | Price change | $292,000-0.8%$111/sqft |
Source: GSREIN #2489949 Report a problem | ||
| 4/14/2025 | Price change | $294,500-1.7%$112/sqft |
Source: GSREIN #2489949 Report a problem | ||
| 3/6/2025 | Listed for sale | $299,500+108.4%$114/sqft |
Source: GSREIN #2489949 Report a problem | ||
| 7/20/2015 | Sold | -- |
Source:  ROAM MLS #2015002870 Report a problem ROAM MLS #2015002870 Report a problem | ||
| 5/15/2015 | Price change | $143,700-3.2%$55/sqft |
Source: Ceegee Realty #2015002870 Report a problem | ||
| 4/24/2015 | Price change | $148,500-4.1%$56/sqft |
Source: Ceegee Realty #2015002870 Report a problem | ||
| 3/7/2015 | Listed for sale | $154,800$59/sqft |
Source: Ceegee Realty #2015002870 Report a problem | ||
| 7/20/2006 | Sold | -- |
Source: Public Record Report a problem | ||
Public tax history
| Year | Property taxes | Tax assessment |
|---|---|---|
| 2025 | $1,862 +1.3% | $24,962 |
| 2024 | $1,837 +39% | $24,962 +36.6% |
| 2023 | $1,321 -0.7% | $18,280 |
| 2022 | $1,331 +13.4% | $18,280 |
| 2021 | $1,173 +0.5% | $18,280 |
| 2020 | $1,167 -18.8% | $18,280 -10.8% |
| 2019 | $1,437 -3.1% | $20,490 |
| 2017 | $1,482 -31% | $20,490 +10.7% |
| 2015 | $2,148 | $18,510 |
| 2014 | $2,148 +90.9% | $18,510 |
| 2013 | $1,125 +2.1% | $18,510 |
| 2012 | $1,102 -6% | $18,510 -2.9% |
| 2011 | $1,172 -12.7% | $19,070 -8% |
| 2010 | $1,343 -0.8% | $20,720 -90% |
| 2009 | $1,353 -2.9% | $207,200 |
| 2008 | $1,393 -29% | $207,200 +23.7% |
| 2007 | $1,960 | $167,500 |
Find assessor info on the county website
Monthly payment
Est. payment
Payment breakdown
Explore the cost of this home by adjusting the details. Changes won't be saved.Climate risks
Neighborhood: 70726
Nearby schools
GreatSchools rating
- 8/10South Walker Elementary SchoolGrades: PK-5Distance: 1.9 mi
- 5/10Walker Junior High SchoolGrades: 6-8Distance: 3.2 mi
- 7/10Walker High SchoolGrades: 9-12Distance: 3 mi
- $212,3003 bd2 ba1.4k sqft26166 Glenbrooke Dr, Denham Springs, LA 70726Off Market
- $224,500-- bd-- ba1.4k sqft26172 Glenbrooke Dr, Denham Springs, LA 70726Off Market

- $282,500-- bd-- ba2.2k sqft26155 Bellwoode Dr, Denham Springs, LA 70726Off Market
- $270,700-- bd-- ba2k sqft26170 Poplar Glen Dr, Denham Springs, LA 70726Off Market
- $229,400-- bd-- ba1.4k sqft26158 Poplar Glen Dr, Denham Springs, LA 70726Off Market
- $222,1003 bd2 ba1.6k sqft26164 Poplar Glen Dr, Denham Springs, LA 70726Off Market
- $230,000-- bd-- ba1.5k sqft26176 Poplar Glen Dr, Denham Springs, LA 70726Off Market
- $227,8003 bd2 ba1.4k sqft26149 Glenbrooke Dr, Denham Springs, LA 70726Off Market
A local agent can set up tours, give advice and negotiate with sellers.
A local lender can help you make sure your offer is ready when you are.
Similar homes
- $289,0003 bd2 ba2.1k sqft26078 Big Ben Dr, Denham Springs, LA 70726For Sale

 MLS ID #2571485, Katie Paternostro, RE/MAX Living. GSREIN
 - $254,7003 bd2 ba1.8k sqft23091 Antler Lake Dr, Denham Springs, LA 70726For Sale
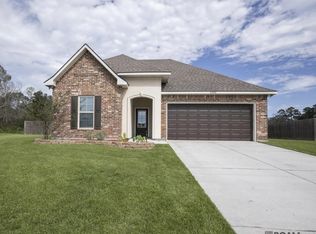
 MLS ID #2026015389, Jonathan Minerick, Homecoin.com. ROAM MLS
 - $249,0003 bd2 ba1.7k sqft26286 Poplar Glen Dr, Denham Springs, LA 70726For Sale
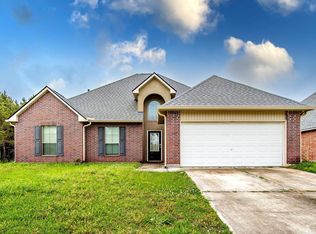 MLS ID #2026006408, Beau Toups, CENTURY 21 Action Realty Inc. ROAM MLS
 - $330,0003 bd3 ba2.2k sqft13795 Shady Hollow Dr, Denham Springs, LA 70726For Sale
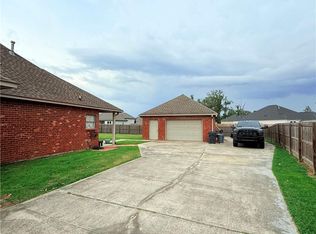 MLS ID #2561739, Larissa Dean, DRUDE RENTAL MANAGEMENT. GSREIN
 - $279,9005 bd2 ba2.1k sqft7843 Joe Lynn Trl, Denham Springs, LA 70726For SaleMLS ID #2539640, Jesse Mosley, Essential Living Realty LLC. GSREIN
- $299,8004 bd2 ba2.2k sqft13626 Cantebury Ave, Denham Springs, LA 70726For SaleMLS ID #2025021114, CJ Johnson, Black Label Holdings Real Estate. ROAM MLS
- $264,9004 bd2 ba2.1k sqft9144 Kanawha Ct, Denham Springs, LA 70726For SaleMLS ID #2026009970, Madeline Cruz, Goodwood Realty. ROAM MLS
- $259,9994 bd2 ba2k sqft23426 Conifer Dr, Denham Springs, LA 70726For SaleMLS ID #2026007772, Dymond Bell, Fathom Realty LA LLC. ROAM MLS
- $295,0004 bd2 ba1.7k sqft28032 Olympia Ln, Denham Springs, LA 70726For SaleMLS ID #2570013, Kylene LeBlanc King, Monument Real Estate, LLC. GSREIN
- $279,0003 bd2 ba1.9k sqft23861 S Point Dr, Denham Springs, LA 70726For SaleMLS ID #2026012469, Stacey Boudreaux, Guidry Group Properties. ROAM MLS
- $279,9004 bd2 ba1.5k sqft919 Willow Brook Ave, Denham Springs, LA 70726For SaleMLS ID #2026012912, Kim Day, CHT Group Real Estate, LLC. ROAM MLS
- $239,0003 bd2 ba1.6k sqft11374 Juban Parc Ave, Denham Springs, LA 70726For SaleMLS ID #2026014838, Darren James, LPT Realty, LLC. ROAM MLS
- $285,0004 bd3 ba2k sqft34022 Duff Rd, Walker, LA 70785For SaleMLS ID #2026012931, Brianna Underwood, Borne2Sell Realty. ROAM MLS
- $220,0003 bd2 ba1.4k sqft12823 Hazelwood St, Denham Springs, LA 70726For SaleMLS ID #2026006251, Alysa Brown, The Dowden Group. ROAM MLS
- $395,0004 bd3 ba2.6k sqft8929 Greenleaves Dr, Denham Springs, LA 70726For SaleMLS ID #2026015358, Tyler Alexander, LPT Realty, LLC. ROAM MLS
- $369,9004 bd3 ba2.7k sqft10069 Serene Rd, Denham Springs, LA 70726For SaleMLS ID #2570321, David McLaughlin, LPT Realty, LLC.. GSREIN
- $369,0004 bd3 ba2.1k sqft8415 Quiet Creek Dr, Denham Springs, LA 70726For SaleMLS ID #2569052, Marcy David, Century 21 J. Carter & Company. GSREIN
- $375,0003 bd3 ba2.2k sqft8089 Hermitage Dr, Denham Springs, LA 70726For SaleMLS ID #2566579, Sergio Mesa, Elite Real Estate Advisors . GSREIN
- $258,0003 bd2 ba1.5k sqft12517 Brittany Ct, Walker, LA 70785For SaleMLS ID #2571759, Ashley Merritt, Coldwell Banker TEC METAIRIE. GSREIN
- $285,0004 bd2 ba1.7k sqft31357 Sweetwater Ridge Dr, Walker, LA 70785For SaleMLS ID #2558958, Heather Jackson, Thrive Real Estate LLC. GSREIN
