Plenty of space for living and entertaining in this 2200 sq ft, 4-Bedroom home located in desirable Farmington Schools! Updated Chef's quality kitchen and huge Family Room with Wet Bar & Fire Place are an Entertainer's Dream! Primary Bedroom with Full Bathroom and Walk-In Closet. Freshly Painted and New Carpet & Hardwood Floors throughout. Newer extra-large Vinyl Windows. New On-Demand Combination Boiler (2021, $18k). Updated electric panel with prep for a generator. Corner lot with mature trees that features a massive side-yard, perfect for outdoor gatherings. Conveniently located near Beechwood Swim & Tennis Club, Farmington Schools, Shopping, and 696 Freeway for easy commuting.
Pending
Price cut: $5K (7/8)
$389,900
26178 Greythorne Trl, Farmington Hills, MI 48334
4beds
2,784sqft
:
Get pre-qualified$2,824/mo
Single Family Residence
Built in 1960
0.43 Acres Lot
$385,900 Zestimate®
$140/sqft
$-- HOA
What's special
- 19 days |
- 1,164 |
- 83 |
Zillow last checked:
Listing updated:
Listed by:
Dina E Sabuda 734-335-1105,
Sabuda & Associates LLC 734-216-9467,
Jeffrey Beemer 734-216-9467,
Sabuda & Associates LLC
Source: Realcomp II,MLS#: 20261045259
Facts & features
Interior
Bedrooms & bathrooms
- Bedrooms: 4
- Bathrooms: 3
- Full bathrooms: 2
- 1/2 bathrooms: 1
Primary bedroom
- Level: Upper
- Area: 252
- Dimensions: 21 X 12
Bedroom
- Level: Upper
- Area: 110
- Dimensions: 11 X 10
Bedroom
- Level: Upper
- Area: 110
- Dimensions: 11 X 10
Bedroom
- Level: Upper
- Area: 130
- Dimensions: 10 X 13
Primary bathroom
- Level: Upper
- Area: 40
- Dimensions: 10 X 4
Other
- Level: Upper
- Area: 63
- Dimensions: 7 X 9
Other
- Level: Lower
Other
- Level: Entry
- Area: 90
- Dimensions: 9 X 10
Dining room
- Level: Entry
- Area: 165
- Dimensions: 11 X 15
Family room
- Level: Lower
- Area: 378
- Dimensions: 14 X 27
Kitchen
- Level: Entry
- Area: 140
- Dimensions: 10 X 14
Laundry
- Level: Basement
- Area: 128
- Dimensions: 16 X 8
Living room
- Level: Entry
- Area: 285
- Dimensions: 19 X 15
Heating
- Baseboard, Natural Gas, Radiant
Cooling
- Attic Fan, Ceiling Fans
Appliances
- Included: Built In Electric Oven, Dishwasher, Disposal, Dryer, Free Standing Refrigerator, Gas Cooktop, Microwave, Washer
- Laundry: Laundry Room
Features
- Basement: Partially Finished,Walk Out Access
- Has fireplace: Yes
- Fireplace features: Family Room, Wood Burning
Interior area
- Total interior livable area: 2,784 sqft
- Finished area above ground: 2,234
- Finished area below ground: 550
Property
Parking
- Total spaces: 2
- Parking features: Two Car Garage, Attached
- Attached garage spaces: 2
Features
- Levels: Quad Level
- Entry location: GroundLevelwSteps
- Patio & porch: Covered, Deck, Patio
- Exterior features: Lighting
- Pool features: None
- Fencing: Back Yard
Lot
- Size: 0.43 Acres
- Dimensions: 102 x 183
Details
- Parcel number: 2314477001
- Special conditions: Short Sale No,Standard
Construction
Type & style
- Home type: SingleFamily
- Architectural style: Split Level
- Property subtype: Single Family Residence
Materials
- Aluminum Siding, Brick
- Foundation: Basement, Block
- Roof: Asphalt
Condition
- New construction: No
- Year built: 1960
Utilities & green energy
- Sewer: Public Sewer
- Water: Public
Community & HOA
Community
- Subdivision: KIMBERLEY
HOA
- Has HOA: No
Location
- Region: Farmington Hills
Financial & listing details
- Price per square foot: $140/sqft
- Tax assessed value: $144,610
- Annual tax amount: $6,849
- Date on market: 6/26/2026
- Cumulative days on market: 19 days
- Listing agreement: Exclusive Right To Sell
- Listing terms: Cash,Conventional,FHA,Va Loan
Estimated market value
$385,900
$367,000 - $405,000
$3,325/mo
Price history
| Date | Event | Price |
|---|---|---|
| 7/23/2026 | Pending sale | $389,900$140/sqft |
Source:  Realcomp II #20261045259 Report a problem Realcomp II #20261045259 Report a problem | ||
| 7/15/2026 | Contingent | $389,900$140/sqft |
Source: Realcomp II #20261045259 Report a problem | ||
| 7/8/2026 | Price change | $389,900-1.3%$140/sqft |
Source: Realcomp II #20261045259 Report a problem | ||
| 6/27/2026 | Listed for sale | $394,900+24.2%$142/sqft |
Source: Realcomp II #20261045259 Report a problem | ||
| 8/23/2021 | Sold | $318,000+59%$114/sqft |
Source: Public Record Report a problem | ||
| 10/15/1999 | Sold | $200,000$72/sqft |
Source: Public Record Report a problem | ||
Public tax history
| Year | Property taxes | Tax assessment |
|---|---|---|
| 2025 | -- | $159,950 |
| 2024 | -- | $159,950 +8.6% |
| 2023 | -- | $147,250 +6.9% |
| 2022 | -- | $137,730 +3.7% |
| 2021 | -- | $132,840 +4.2% |
| 2020 | -- | $127,430 +3.5% |
| 2019 | -- | $123,150 +10.7% |
| 2018 | -- | $111,280 +17.4% |
| 2015 | -- | $94,820 +4.9% |
| 2014 | -- | $90,430 +7% |
| 2011 | -- | $84,480 -10.8% |
| 2010 | -- | $94,690 |
| 2009 | -- | $94,690 |
| 2003 | -- | -- |
| 2002 | -- | $115,580 +14% |
| 2001 | $4,068 +5.7% | $101,400 +3.2% |
| 2000 | $3,848 | $98,260 |
Find assessor info on the county website
Monthly payment
Est. payment
Payment breakdown
Explore the cost of this home by adjusting the details. Changes won't be saved.Climate risks
Neighborhood: 48334
Nearby schools
GreatSchools rating
- 6/10Beechview Elementary SchoolGrades: K-5Distance: 0.5 mi
- 6/10East Middle SchoolGrades: 6-8Distance: 0.6 mi
- 5/10Farmington Central High SchoolGrades: 8-12Distance: 1.6 mi
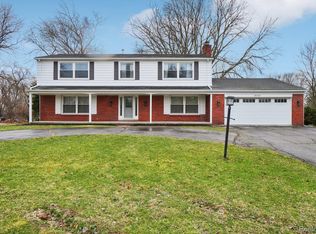
- $475,0004 bd4 ba4k sqft29729 Pipers Ln, Farmington Hills, MI 48334Sold
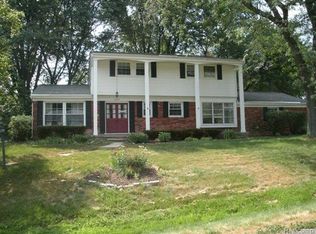
- $424,3004 bd2 ba2.1k sqft26187 Greythorne Trl, Farmington Hills, MI 48334Off Market
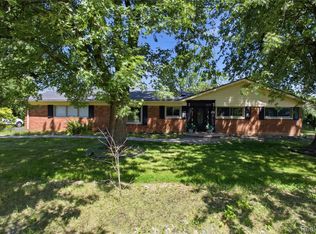
- $400,0004 bd3 ba2.8k sqft26150 Greythorne Trl, Farmington Hills, MI 48334Off Market
- $441,5004 bd3 ba3k sqft29740 Pipers Ln, Farmington Hills, MI 48334Off Market
- $372,6004 bd3 ba2k sqft29597 Pipers Ln, Farmington Hills, MI 48334Off Market
- $378,0003 bd2 ba1.8k sqft26155 Greythorne Trl, Farmington Hills, MI 48334Off Market
- $280,5003 bd2 ba1.7k sqft29716 Pipers Ln, Farmington Hills, MI 48334Off Market
- $382,9004 bd3 ba2.3k sqft29912 Pipers Ln, Farmington Hills, MI 48334Off Market
A local agent can set up tours, give advice and negotiate with sellers.
Similar homes
- $384,9004 bd3 ba2.1k sqft25555 Forestview Dr, Southfield, MI 48033For Sale

 MLS ID #20261050968, Al Abdallah, EXP Realty Main. Realcomp II
 - $379,9002 bd2 ba2k sqft3812 Terrybrook Rd, West Bloomfield, MI 48322For Sale
 MLS ID #20261056876, Chris J Gabriel, KW Domain. Realcomp II
 - $350,0004 bd3 ba2.4k sqft28595 San Carlos St, Southfield, MI 48076For Sale
 MLS ID #20261052437, Melissa Little, Prime + Property. Realcomp II
 - $467,0004 bd3 ba2.9k sqft34903 Pennington Dr, Farmington Hills, MI 48335For Sale
 MLS ID #20261052044, Rebecca Smith, Five Star Real Estate-Plymouth. Realcomp II
 - $369,9004 bd2 ba2.6k sqft3980 Spencer Ter, West Bloomfield, MI 48323For SaleMLS ID #20261050776, Richard A Reid, KW Showcase Realty. Realcomp II
- $399,0004 bd2 ba1.4k sqft14631 Labelle St, Oak Park, MI 48237For SaleMLS ID #20261051765, Avrohom Knopf, KW Domain. Realcomp II
- $399,5003 bd2 ba3.2k sqft3577 Meadowleigh Ln, Waterford, MI 48329For SaleMLS ID #20261051167, Paul R Smith, Summit Realty Solutions. Realcomp II
- $369,9007 bd6 ba3k sqft1631 E Elza Ave, Hazel Park, MI 48030For SaleMLS ID #20261052733, George D Thomas, DOBI Real Estate. Realcomp II
- $329,9004 bd3 ba2.1k sqft21810 Winchester St, Southfield, MI 48076For SaleMLS ID #20261051655, William Keene, Epique Realty. Realcomp II
- $563,0004 bd3 ba3.2k sqft6780 Lee Crest Dr, West Bloomfield, MI 48322For SaleMLS ID #20261053212, Sana Brikho, St Jude Realty. Realcomp II
- $384,9004 bd2 ba1.8k sqft414 Aqua Ct, Royal Oak, MI 48073For SaleMLS ID #20261050311, Frank A Mastroianni, Real Estate One-Northville. Realcomp II
- $385,0003 bd2 ba1.6k sqft4237 Wakefield Rd, Berkley, MI 48072For SaleMLS ID #20261042896, Mary Kay Buckley, RE/MAX Showcase Homes. Realcomp II
- $299,0004 bd2 ba1.8k sqft23370 Brandywynne St, Southfield, MI 48033For SaleMLS ID #20261052010, Jennie Avis, Berkshire Hathaway HS Kee Realty FH. Realcomp II
- $424,0003 bd3 ba2.8k sqft1347 E Square Lake Rd, Troy, MI 48085For SaleMLS ID #20261056507, Stacy Miletti, Real Estate One-Troy. Realcomp II
- $299,9904 bd1 ba1.5k sqft23456 Lee Baker Dr, Southfield, MI 48075For SaleMLS ID #20261052078, Ashley Mann, @properties Christie's Int'l R.E. Birmingham. Realcomp II
- $461,0003 bd2 ba1.5k sqft1910 Bonnieview Dr, Royal Oak, MI 48073For SaleMLS ID #20261057716, John J Emerson, KW Professionals. Realcomp II
- $429,0004 bd2 ba1.5k sqft184 Carter Dr, Troy, MI 48098For SaleMLS ID #20261033503, Gary Campbell, MBA Real Estate Services. Realcomp II
- $425,0004 bd3 ba2.5k sqft4615 Homesite Dr, Orion, MI 48359For SaleMLS ID #20261022203, Thomas Genette, EXP Realty Romeo. Realcomp II
- $385,0003 bd3 ba1.7k sqft41768 Hanford Rd, Canton, MI 48187For SaleMLS ID #20261052673, C Noel Derr, Century 21 Dynamic Realty. Realcomp II
- $519,0004 bd4 ba3.4k sqft4016 Iverness Ln, West Bloomfield, MI 48323For SaleMLS ID #20261040206, Sherry L Pyszczynski, Keller Williams Paint Creek. Realcomp II
