WALTON HIGH SCHOOL! LOCATION! .72 ACRE PRIVATE LOT! RECENT RENOVATION! Where thoughtful design meets effortless living, this impeccably renovated ranch offers a rare opportunity to own a beautifully reimagined home in one of East Cobb's most coveted neighborhoods, zoned for award-winning schools. Every detail has been thoughtfully curated creating a home that is as beautiful as it is functional. Bathed in natural light, the expansive open-concept floor plan is anchored by soaring vaulted ceilings that seamlessly connect the kitchen, dining, and family room. An inviting setting designed for both everyday living and unforgettable entertainment. A rare find, this one-level home features two primary suites, complemented by two additional bedrooms. Step outside to a level backyard, where the oversized covered patio creates the perfect backdrop for morning coffee, summer cookouts, or quiet evenings under the stars. Recent renovations include fresh interior paint, beautifully refinished solid hardwood floors, designer lighting, updated plumbing fixtures, and countless premium upgrades throughout, creating a home that is both beautifully appointed and exceptionally livable. Combining a highly desirable location, exceptional renovation, a versatile floor plan, and a rare level backyard, this is more than a home- it's the lifestyle today's East Cobb buyers have been waiting for. MUST SEE TO APPRECIATE! CALL FOR EASY SHOWING!
Active
$699,000
2618 Beechwood Dr, Marietta, GA 30062
4beds
--sqft
Single Family Residence
Built in 1968
0.72 Acres Lot
$690,500 Zestimate®
$--/sqft
$-- HOA
What's special
Designer lightingLevel backyardExpansive open-concept floor planBathed in natural lightRare level backyardOne-level homePremium upgrades throughout
- 34 days |
- 535 |
- 48 |
Zillow last checked:
Listing updated:
Listed by:
Wency Yen 678-898-2885,
Virtual Properties Realty.Net
Source: GAMLS,MLS#: 10806672
Facts & features
Interior
Bedrooms & bathrooms
- Bedrooms: 4
- Bathrooms: 3
- Full bathrooms: 3
- Main level bathrooms: 3
- Main level bedrooms: 4
Rooms
- Room types: Family Room, Foyer, Laundry, Other
Dining room
- Features: Seats 12+
Kitchen
- Features: Breakfast Room, Kitchen Island, Pantry
Heating
- Central, Natural Gas
Cooling
- Ceiling Fan(s), Central Air, Electric
Appliances
- Included: Dishwasher, Gas Water Heater, Microwave
- Laundry: In Hall
Features
- Double Vanity, Master On Main Level, Other, Vaulted Ceiling(s), Walk-In Closet(s)
- Flooring: Hardwood, Tile
- Windows: Double Pane Windows
- Basement: Interior Entry,Partial,Unfinished
- Number of fireplaces: 1
- Fireplace features: Factory Built, Family Room
- Common walls with other units/homes: No Common Walls
Interior area
- Total structure area: 0
- Finished area above ground: 0
- Finished area below ground: 0
Property
Parking
- Parking features: Attached, Garage Door Opener, Side/Rear Entrance
- Has attached garage: Yes
Features
- Levels: One
- Stories: 1
- Patio & porch: Patio
- Exterior features: Other
- Body of water: None
Lot
- Size: 0.72 Acres
- Features: Level, Private
Details
- Parcel number: 16084100410
Construction
Type & style
- Home type: SingleFamily
- Architectural style: Brick 4 Side,Brick Front,Other,Ranch,Traditional
- Property subtype: Single Family Residence
Materials
- Brick, Concrete
- Foundation: Block
- Roof: Composition
Condition
- Updated/Remodeled
- New construction: No
- Year built: 1968
Utilities & green energy
- Sewer: Septic Tank
- Water: Public
- Utilities for property: Cable Available, Electricity Available, High Speed Internet, Natural Gas Available, Phone Available, Water Available
Green energy
- Energy efficient items: Appliances, Roof, Thermostat
Community & HOA
Community
- Features: Walk To Schools, Near Shopping
- Security: Open Access, Smoke Detector(s)
- Subdivision: HOLLY HILLS ESTATES
HOA
- Has HOA: No
- Services included: None
Location
- Region: Marietta
Financial & listing details
- Tax assessed value: $495,000
- Annual tax amount: $6,597
- Date on market: 7/15/2026
- Cumulative days on market: 34 days
- Listing agreement: Exclusive Right To Sell
- Listing terms: Cash,Conventional,FHA,VA Loan
- Electric utility on property: Yes
Estimated market value
$690,500
$656,000 - $725,000
$3,112/mo
Price history
| Date | Event | Price |
|---|---|---|
| 7/16/2026 | Listed for sale | $699,000+41.2% |
Source:  FMLS GA #7805573 Report a problem FMLS GA #7805573 Report a problem | ||
| 11/1/2023 | Listing removed | -- |
Source: FMLS GA #7292930 Report a problem | ||
| 10/20/2023 | Listed for rent | $3,495 |
Source: FMLS GA #7292930 Report a problem | ||
| 10/16/2023 | Listing removed | -- |
Source: FMLS GA #6911184 Report a problem | ||
| 8/2/2023 | Sold | $495,000+35.4% |
Source: Public Record Report a problem | ||
| 10/15/2021 | Sold | $365,500-8.4% |
Source: FMLS GA #6911184 Report a problem | ||
| 9/25/2021 | Pending sale | $399,000+166% |
Source: FMLS GA #6911184 Report a problem | ||
| 3/13/2000 | Sold | $150,000+14.5% |
Source: Public Record Report a problem | ||
| 7/2/1997 | Sold | $131,000 |
Source: Public Record Report a problem | ||
Public tax history
| Year | Property taxes | Tax assessment |
|---|---|---|
| 2024 | $5,970 +26.8% | $198,000 +26.8% |
| 2023 | $4,707 +6.1% | $156,112 +6.8% |
| 2022 | $4,437 +59.1% | $146,200 +20% |
| 2021 | $2,789 | $121,860 |
| 2020 | $2,789 | $121,860 |
| 2019 | $2,789 | $121,860 |
| 2018 | $2,789 | $121,860 +25.2% |
| 2017 | $2,789 +26.4% | $97,356 |
| 2016 | $2,206 +27.7% | $97,356 +31.3% |
| 2015 | $1,728 -0.6% | $74,124 |
| 2014 | $1,739 +18.4% | $74,124 +20.3% |
| 2013 | $1,469 -0.7% | $61,608 |
| 2012 | $1,479 -0.2% | $61,608 |
| 2011 | $1,482 +5% | $61,608 |
| 2010 | $1,412 -18.3% | $61,608 -19% |
| 2009 | $1,729 +9.8% | $76,060 |
| 2006 | $1,575 +12.6% | $76,060 +11.7% |
| 2005 | $1,398 | $68,084 |
| 2004 | $1,398 | $68,084 |
| 2003 | $1,398 +28.3% | $68,084 +24.6% |
| 2002 | $1,089 -7.4% | $54,624 |
| 2001 | $1,176 +15.2% | $54,624 +17% |
| 2000 | $1,021 | $46,676 |
Find assessor info on the county website
Monthly payment
Est. payment
Payment breakdown
Explore the cost of this home by adjusting the details. Changes won't be saved.Climate risks
Neighborhood: 30062
Nearby schools
GreatSchools rating
- 8/10Murdock Elementary SchoolGrades: PK-5Distance: 1.4 mi
- 8/10Dodgen Middle SchoolGrades: 6-8Distance: 1.7 mi
- 10/10Walton High SchoolGrades: 9-12Distance: 2.1 mi
Schools provided by the listing agent
- Elementary: Murdock
- Middle: Dodgen
- High: Walton
Source: GAMLS. This data may not be complete. We recommend contacting the local school district to confirm school assignments for this home.
- $661,5004 bd4 ba3.7k sqft2634 Beechwood Dr, Marietta, GA 30062Off Market
- $454,8003 bd2 ba2.1k sqft2598 Beechwood Dr, Marietta, GA 30062Off Market
- $445,0004 bd3 ba2.7k sqft2615 Holly Ln, Marietta, GA 30062Sold
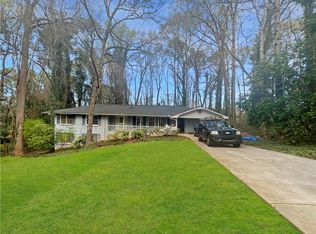
- $497,4004 bd3 ba2k sqft2633 Holly Ln, Marietta, GA 30062Off Market
- $502,6004 bd3 ba2.7k sqft2597 Beechwood Dr, Marietta, GA 30062Off Market
- $515,6003 bd2 ba2.1k sqft2596 Beechwood Dr, Marietta, GA 30062Off Market
- $335,0003 bd2 ba1.5k sqft2615 Beechwood Dr, Marietta, GA 30062Sold
- $2,500-- bd-- ba-- sqft2650 Beechwood Dr, Marietta, GA 30062Off Market
A local agent can set up tours, give advice and negotiate with sellers.
Similar homes
- $680,0005 bd3 ba2.9k sqft3341 Camelot Dr, Marietta, GA 30062Active

 MLS ID #10817562, Darlene M Coquerel, KDH Realty, LLC. GAMLS
 - $739,9004 bd3 ba2.8k sqft3313 Clubland Dr, Marietta, GA 30068Active
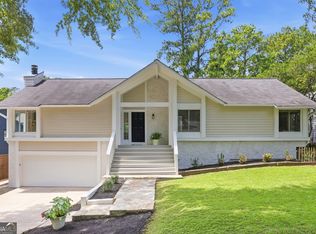 MLS ID #10823881, Jennifer Cole, Compass. GAMLS
 - $619,0004 bd3 ba2.3k sqft1303 Partridge Way, Marietta, GA 30062Active
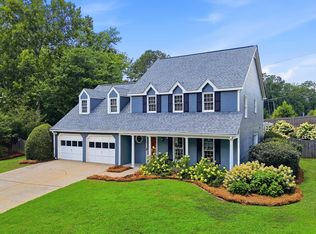 MLS ID #10802167, John C White, Bolst, Inc.. GAMLS
 - $625,0004 bd3 ba2.5k sqft2293 Chimney Springs Dr, Marietta, GA 30062Active
 MLS ID #10809864, Stella Harris, WM Realty LLC. GAMLS
 - $735,0005 bd4 ba3k sqft2771 Interlaken Dr, Marietta, GA 30062For Sale
 MLS ID #7794727, Chris Mullins, Keller Williams Realty Atl Partners. FMLS GA
 - $650,0005 bd4 ba3.2k sqft2210 Smoke Stone Cir, Marietta, GA 30062Active Under ContractMLS ID #10809813, Molly Stone, Keller Williams Realty Atl. Partners. GAMLS
- $650,0003 bd3 ba2.5k sqft47 Rhodes Dr, Marietta, GA 30068Active Under ContractMLS ID #10806386, Courtney Lott, Keller Williams Realty PeachtreeRoad. GAMLS
- $799,9994 bd3 ba2.6k sqft493 Willow Springs Dr, Marietta, GA 30068ActiveMLS ID #10821708, Brett Ross, Keller Williams Realty First Atlanta. GAMLS
- $699,9003 bd2 ba1.5k sqft269 Normandy Dr SW, Marietta, GA 30064ActiveMLS ID #10767886, Lorie English, Brinson Realty. GAMLS
- $900,0004 bd5 ba4.3k sqft4441 Freeman Rd, Marietta, GA 30062ActiveMLS ID #10806198, Amy Pedersen, Compass. GAMLS
- $720,0004 bd3 ba2.6k sqft4587 Gilhams Rd NE, Roswell, GA 30075ActiveMLS ID #10812254, Shani Linder, BHGRE Metro Brokers. GAMLS
- $420,0004 bd3 ba2.6k sqft1597 Sprayberry Dr, Marietta, GA 30066ActiveMLS ID #10806850, Andrew O'Callaghan, Bolst, Inc.. GAMLS
- $719,9005 bd4 ba2.6k sqft50 Parkside Cir, Marietta, GA 30068Active Under ContractMLS ID #10803754, Xuan Zheng, Real Broker, LLC. GAMLS
- $850,0005 bd5 ba5.9k sqft1040 Finnsbury Dr, Roswell, GA 30075ActiveMLS ID #10827622, Jake Bouchillon, Keller Williams Realty Consultants. GAMLS
- $699,0004 bd3 ba3.3k sqft2710 Abbottswell Dr, Johns Creek, GA 30022ActiveMLS ID #10807185, Kristal Elam, Elated Real Estate. GAMLS
- $929,9506 bd5 ba3.2k sqft2352 Brittany Ln, Marietta, GA 30062ActiveMLS ID #10796663, Steve D Matthews, Matthews Real Estate Group. GAMLS
- $675,0004 bd4 ba2.7k sqft514 Dogwood Cir, Norcross, GA 30071ActiveMLS ID #10804996, Avery Harrison, Bolst, Inc.. GAMLS
- $519,0004 bd2 ba2.1k sqft688 Huntington Pl SE, Marietta, GA 30067ActiveMLS ID #10759613, Raegan Thorp, Bolst, Inc.. GAMLS
- $479,9004 bd3 ba2.2k sqft512 Wood Forest Ct, Marietta, GA 30066ActiveMLS ID #10803638, Shannon Sandler, Redfin Corporation. GAMLS
- $715,0006 bd4 ba-- sqft9210 Martin Rd, Roswell, GA 30076ActiveMLS ID #10802834, Reid Casey II, The Rezerve. GAMLS
