Welcome to this spacious pool home with no HOA, offering over 2,000 square feet of comfortable living space! Featuring 3 bedrooms and 2 bathrooms, this home boasts generously sized bedrooms, tile and laminate flooring throughout, and crown molding that adds a polished touch. A unique feature of the home is the private bedroom wing, which can be completely closed off from the main living areas, offering added privacy and separation. The open-concept kitchen features granite countertops, plenty of cabinet space, and flows seamlessly into the main living area, complete with a cozy wood-burning fireplace. The spacious primary suite offers a spa tub, walk-in shower, and private slider leading directly to the backyard and pool. A 3-car boat-deep garage provides plenty of room for vehicles, storage, and all your desert toys. With plenty of space inside and out, a private pool, and no HOA, this home is ready to enjoy!
Active
Price cut: $5K (8/24)
$390,000
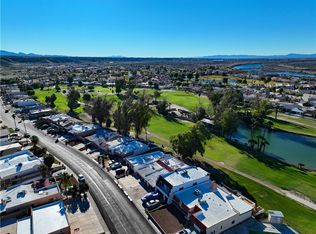
2618 Country Club Drive, Bullhead City, AZ 86442
3beds
2,047sqft
Single Family Residence
Built in 2005
6,098 Square Feet Lot
$384,500 Zestimate®
$191/sqft
$-- HOA
What's special
Private poolSpacious pool homePlenty of cabinet spaceGranite countertopsWalk-in showerOpen-concept kitchenSpacious primary suite
- 46 days
- 2,163
- 138
Likely to sell faster than
Zillow last checked:
Listing updated:
Listed by:
Crystal Offutt 928-577-7257,
Realty One Group Mountain Desert
Source: Momentum MLS,MLS#: 040426 Originating MLS: Western AZ Regional Real Estate Data Exchange
Originating MLS: Western AZ Regional Real Estate Data ExchangeFacts & features
Interior
Bedrooms & bathrooms
- Bedrooms: 3
- Bathrooms: 3
- Full bathrooms: 2
- 1/2 bathrooms: 1
Cooling
- Central Air, Electric
Appliances
- Included: Dishwasher, Electric Oven, Electric Range, Disposal, Microwave, Refrigerator, Water Heater
- Laundry: In Garage
Features
- Ceiling Fan(s), Dining Area, Granite Counters, Primary Suite, Open Floorplan, Walk-In Closet(s), Window Treatments
- Flooring: Laminate, Tile
- Windows: Window Coverings
- Has fireplace: Yes
- Fireplace features: Wood Burning
Interior area
- Total structure area: 2,815
- Total interior livable area: 2,047 sqft
Video & virtual tour
Property
Parking
- Total spaces: 3
- Parking features: Attached, Garage Door Opener
- Attached garage spaces: 3
Accessibility
- Accessibility features: Low Threshold Shower
Features
- Levels: One
- Stories: 1
- Entry location: Ceiling Fan(s),Counters-Granite/Stone,Dining-Casua
- Exterior features: Landscaping
- Has private pool: Yes
- Pool features: Fiberglass, Private
- Fencing: Block,Back Yard
Lot
- Size: 6,098 Square Feet
- Dimensions: 60 x 100 x 60 x 100
- Features: Public Road
Details
- Parcel number: 22010008
- Zoning description: R1L Res: Single Family Limited
Construction
Type & style
- Home type: SingleFamily
- Architectural style: One Story
- Property subtype: Single Family Residence
Materials
- Stucco, Wood Frame
- Roof: Tile
Condition
- New construction: No
- Year built: 2005
Utilities & green energy
- Electric: 110 Volts
- Sewer: Public Sewer
- Water: Public
Community & HOA
Community
- Subdivision: Country Club Manor
HOA
- Has HOA: No
Location
- Region: Bullhead City
Financial & listing details
- Price per square foot: $191/sqft
- Tax assessed value: $389,998
- Annual tax amount: $2,101
- Date on market: 7/15/2026
- Cumulative days on market: 46 days
- Listing terms: Cash,Conventional,1031 Exchange,FHA,VA Loan
Estimated market value
$384,500
$365,000 - $404,000
$2,034/mo
Price history
| Date | Event | Price |
|---|---|---|
| 8/24/2026 | Price change | $390,000-1.3%$191/sqft |
Source:  Momentum MLS #040426 Report a problem Momentum MLS #040426 Report a problem | ||
| 8/3/2026 | Price change | $395,000-1%$193/sqft |
Source: Momentum MLS #040426 Report a problem | ||
| 7/14/2026 | Listed for sale | $399,000+73.6%$195/sqft |
Source: Momentum MLS #040426 Report a problem | ||
| 6/9/2017 | Sold | $229,900$112/sqft |
Source: Momentum MLS #924564 Report a problem | ||
| 4/4/2017 | Price change | $229,900-2.1%$112/sqft |
Source: RE/MAX Prestige Properties #924564 Report a problem | ||
| 3/25/2017 | Price change | $234,900-2.1%$115/sqft |
Source: RE/MAX Prestige Properties #924564 Report a problem | ||
| 3/7/2017 | Price change | $239,900-1.7%$117/sqft |
Source: RE/MAX Prestige Properties #924564 Report a problem | ||
| 2/16/2017 | Listed for sale | $244,000+4.3%$119/sqft |
Source: RE/MAX Prestige Properties #924564 Report a problem | ||
| 4/25/2008 | Sold | $234,000-5.5%$114/sqft |
Source: Public Record Report a problem | ||
| 1/3/2008 | Sold | $247,500-43.8%$121/sqft |
Source: Public Record Report a problem | ||
| 1/24/2007 | Sold | $440,000+1089.2%$215/sqft |
Source: Public Record Report a problem | ||
| 6/16/2004 | Sold | $37,000$18/sqft |
Source: Public Record Report a problem | ||
Public tax history
| Year | Property taxes | Tax assessment |
|---|---|---|
| 2026 | $2,170 +3.3% | $39,000 +0.5% |
| 2025 | $2,101 +5.8% | $38,791 +2.6% |
| 2024 | $1,987 +4.1% | $37,792 +21.1% |
| 2023 | $1,908 -2.1% | $31,220 +13.4% |
| 2022 | $1,948 +2.9% | $27,520 +9.3% |
| 2021 | $1,893 +7.2% | $25,181 +19.7% |
| 2019 | $1,767 | $21,033 +1% |
| 2018 | $1,767 +2.7% | $20,819 +8.1% |
| 2017 | $1,720 +11.7% | $19,265 -1.2% |
| 2016 | $1,539 +6.5% | $19,490 +8.8% |
| 2015 | $1,445 | $17,913 +35.3% |
| 2014 | -- | $13,239 +1.7% |
| 2013 | -- | $13,015 +1.1% |
| 2012 | -- | $12,869 -9.3% |
| 2011 | -- | $14,189 -9.9% |
| 2010 | -- | $15,756 -25.5% |
| 2009 | -- | $21,155 -26.9% |
| 2008 | -- | $28,927 |
| 2007 | -- | -- |
| 2006 | -- | -- |
| 2005 | -- | -- |
| 2004 | -- | -- |
| 2003 | -- | -- |
| 2002 | -- | -- |
| 2000 | $430 | -- |
Find assessor info on the county website
Monthly payment
Est. payment
Payment breakdown
Explore the cost of this home by adjusting the details. Changes won't be saved.Climate risks
Neighborhood: 86442
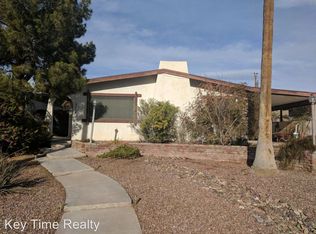
- $196,6003 bd2 ba1.5k sqft2614 Country Club Dr, Bullhead City, AZ 86442Off Market
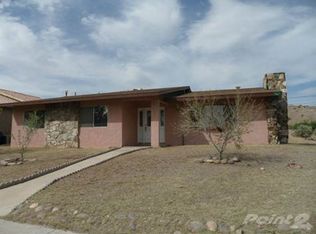
- $238,4003 bd2 ba1.6k sqft2622 Country Club Dr, Bullhead City, AZ 86442Off Market
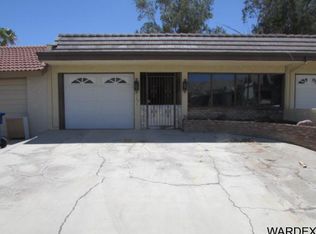
- $232,7003 bd2 ba1.6k sqft2610 Country Club Dr, Bullhead City, AZ 86442Off Market

- $212,2002 bd2 ba1.3k sqft2617 Country Club Dr, Bullhead City, AZ 86442Off Market
Similar homes
- $419,0003 bd2 ba1.8k sqft1229 Lause Road, Bullhead City, AZ 86442For Sale
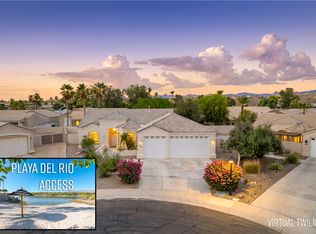 MLS ID #040524, Brandon Stidham, US SOUTHWEST®. Momentum MLS
 - $--3 bd3 ba1.9k sqft2084 Havasupai Dr, Bullhead City, AZ 86442Auction
 Auction.com 2
 - $369,0003 bd2 ba2k sqft2605 Country Club Drive, Bullhead City, AZ 86442For Sale
 MLS ID #035492, Chanel Turner, Turner Hill Properties. Momentum MLS
 - $314,9003 bd3 ba2.2k sqft2555 Country Club Pl, Bullhead City, AZ 86442For Sale

 MLS ID #1041741, Jessica Topol, Sondgeroth Real Estate Group, LLC. Lake Havasu AOR
