Completely remodeled less than 2 years ago, this move-in-ready home is the one you've been waiting for! Nestled beneath mature shade trees, this beautifully updated 3-bedroom, 2-bath home combines modern style with timeless charm. Inside, you'll find soaring ceilings, abundant natural light, new flooring, fresh interior paint, a fully remodeled kitchen, and beautifully renovated bathrooms. Major improvements include a new roof, new double-pane windows, A/C in 2024, furnace in 2023, breaker panel in 2025, and new concrete on the side patio, walkway, and a portion of the driveway. The open-concept layout is perfect for everyday living and entertaining, while the two-car garage and extended driveway provide ample parking. Conveniently located in an established neighborhood near schools, parks, shopping, dining, FM 2234 (TX Pkwy.), and the Fort Bend Toll Road. Enjoy peace of mind with major updates already completed—simply move in and enjoy! New side patio plus a spacious backyard retreat!
Pending
Price cut: $10K (8/7)
$299,900
2618 Harvest Moon Dr, Missouri City, TX 77489
3beds
1,860sqft
Single Family Residence
Built in 1983
9,178 Square Feet Lot
$295,800 Zestimate®
$161/sqft
$33/mo HOA
What's special
Fresh interior paintTwo-car garageNew flooringAbundant natural lightSpacious backyard retreatNew side patioNew double-pane windows
- 39 days
- 295
- 33
Zillow last checked:
Listing updated:
Listed by:
Luis Zelaya TREC #0610800 832-334-8812,
PAK Home Realty North West
Source: HAR,MLS#: 44458511
Facts & features
Interior
Bedrooms & bathrooms
- Bedrooms: 3
- Bathrooms: 2
- Full bathrooms: 2
Primary bedroom
- Level: First
- Area: 180
- Dimensions: 15x12
Bedroom
- Level: First
- Area: 130
- Dimensions: 10x13
Bedroom
- Level: First
- Area: 110
- Dimensions: 10x11
Dining room
- Level: First
- Area: 120
- Dimensions: 12x10
Game room
- Level: Second
- Area: 192
- Dimensions: 16x12
Kitchen
- Level: First
- Area: 80
- Dimensions: 10x8
Living room
- Level: First
- Area: 378
- Dimensions: 21x18
Primary bath
- Level: First
- Area: 72
- Dimensions: 9x8
Utility room
- Features: In Garage
- Area: 50
- Dimensions: 5x10
Heating
- Natural Gas
Cooling
- Ceiling Fan(s), Electric
Appliances
- Included: Disposal, Refrigerator, Gas Oven, Microwave, Gas Cooktop, Dishwasher
- Laundry: Electric Dryer Hookup, Washer Hookup
Features
- Crown Molding, All Bedrooms Down, En-Suite Bath, Primary Bed - 1st Floor, Walk-In Closet(s)
- Flooring: Laminate, Tile
- Windows: Window Coverings
- Number of fireplaces: 2
- Fireplace features: Gas, Gas Log
Interior area
- Total structure area: 1,860
- Total interior livable area: 1,860 sqft
Property
Parking
- Total spaces: 2
- Parking features: Attached
- Attached garage spaces: 2
Features
- Stories: 1
- Patio & porch: Patio/Deck, Porch
- Fencing: Back Yard
Lot
- Size: 9,178 Square Feet
- Features: Cul-De-Sac, Subdivided, 0 Up To 1/4 Acre
Details
- Parcel number: 5862010030100907
Construction
Type & style
- Home type: SingleFamily
- Architectural style: Traditional
- Property subtype: Single Family Residence
Materials
- Batts Insulation, Blown-In Insulation, Brick, Cement Siding
- Foundation: Slab
- Roof: Composition
Condition
- New construction: No
- Year built: 1983
Utilities & green energy
- Water: Water District
Green energy
- Energy efficient items: Attic Vents, HVAC>15 SEER
Community & HOA
Community
- Subdivision: Quail Green Sec 1
HOA
- Has HOA: Yes
- Amenities included: Clubhouse, Playground, Pool, Tennis Court(s), Trail(s)
- HOA fee: $400 annually
Location
- Region: Missouri City
Financial & listing details
- Price per square foot: $161/sqft
- Tax assessed value: $240,145
- Annual tax amount: $6,853
- Date on market: 7/25/2026
- Listing terms: Cash,Conventional,FHA,Investor,VA Loan
- Road surface type: Concrete
Estimated market value
$295,800
$281,000 - $311,000
$1,894/mo
Price history
| Date | Event | Price |
|---|---|---|
| 8/25/2026 | Pending sale | $299,900$161/sqft |
Source:  HAR #44458511 Report a problem HAR #44458511 Report a problem | ||
| 8/7/2026 | Price change | $299,900-3.2%$161/sqft |
Source: HAR #44458511 Report a problem | ||
| 7/25/2026 | Listed for sale | $309,900+40.9%$167/sqft |
Source: HAR #44458511 Report a problem | ||
| 6/20/2024 | Sold | -- |
Source: Agent Provided Report a problem | ||
| 5/1/2024 | Pending sale | $220,000$118/sqft |
Source: HAR #40388923 Report a problem | ||
| 4/26/2024 | Listed for sale | $220,000$118/sqft |
Source: HAR #40388923 Report a problem | ||
| 4/17/2024 | Pending sale | $220,000$118/sqft |
Source: HAR #40388923 Report a problem | ||
| 4/12/2024 | Listed for sale | $220,000+91.3%$118/sqft |
Source: HAR #40388923 Report a problem | ||
| 6/22/2009 | Listing removed | $115,000$62/sqft |
Source: Coldwell Banker United, Realtors #4582084 Report a problem | ||
| 4/12/2009 | Price change | $115,000+4.5%$62/sqft |
Source: Coldwell Banker United, Realtors #4582084 Report a problem | ||
| 4/8/2009 | Listed for sale | $110,000$59/sqft |
Source: Coldwell Banker United, Realtors #4582084 Report a problem | ||
Public tax history
| Year | Property taxes | Tax assessment |
|---|---|---|
| 2025 | $5,160 +80.3% | $240,145 +22.4% |
| 2024 | $2,861 +13.1% | $196,274 +10% |
| 2023 | $2,529 -15.9% | $178,431 +10% |
| 2022 | $3,006 +0.4% | $162,210 +10% |
| 2021 | $2,993 +8.6% | $147,460 +10% |
| 2020 | $2,754 +8% | $134,050 +10% |
| 2019 | $2,550 +8.9% | $121,860 +10% |
| 2018 | $2,341 -9.5% | $110,780 +10% |
| 2017 | $2,587 | $100,710 +10% |
| 2016 | $2,587 +58.4% | $91,550 +10% |
| 2015 | $1,634 +1.3% | $83,230 +10% |
| 2014 | $1,613 | $75,660 +4.4% |
| 2013 | -- | $72,500 -14.5% |
| 2012 | -- | $84,830 +10% |
| 2011 | -- | $77,120 -22% |
| 2010 | -- | $98,810 +1.1% |
| 2009 | -- | $97,780 -10.2% |
| 2008 | -- | $108,890 -2.5% |
| 2007 | -- | $111,650 +4.7% |
| 2006 | -- | $106,650 +2.1% |
| 2005 | -- | $104,430 +2.4% |
| 2004 | -- | $102,020 |
| 2003 | -- | -- |
| 2002 | -- | -- |
| 2001 | -- | -- |
| 2000 | -- | -- |
Find assessor info on the county website
Monthly payment
Est. payment
Payment breakdown
Explore the cost of this home by adjusting the details. Changes won't be saved.Climate risks
Neighborhood: Quail Green
Nearby schools
Schools provided by the listing agent
- Elementary: Hunters Glen Elementary School
- Middle: Missouri City Middle School
- High: Marshall High School (Fort Bend)
Source: HAR. This data may not be complete. We recommend contacting the local school district to confirm school assignments for this home.
- $306,4003 bd2 ba1.9k sqft2614 Harvest Moon Dr, Missouri City, TX 77489Off Market

- $237,3003 bd2 ba1.6k sqft2622 Harvest Moon Dr, Missouri City, TX 77489Off Market
- $218,7003 bd2 ba1.3k sqft2610 Harvest Moon Dr, Missouri City, TX 77489Off Market
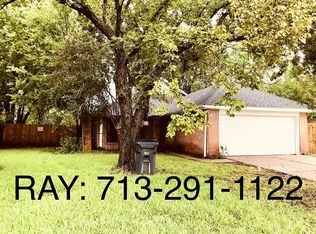
- $229,6003 bd2 ba1.8k sqft2606 Harvest Moon Dr, Missouri City, TX 77489Off Market
Similar homes
- $249,0003 bd2 ba1.6k sqft11822 S Perry Ave, Houston, TX 77071For Sale
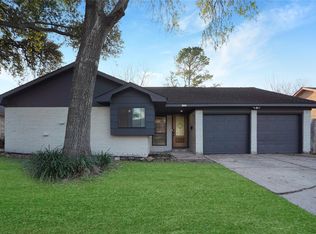 MLS ID #76144290, Bruce Ham, Real Broker, LLC. HAR
 - $259,0003 bd3 ba1.8k sqft6833 Stone Haven Way, Houston, TX 77085For Sale
 MLS ID #57033034, Anthony Salas, Keller Williams Realty Southwest. HAR
 - $290,0003 bd3 ba1.7k sqft9107 Belle Glen Dr, Houston, TX 77099For Sale
 MLS ID #98974182, Nancy Wong, ABC Realty Advisor. HAR
 - $269,9993 bd2 ba1.7k sqft12811 Club Ln, Houston, TX 77099For Sale
 MLS ID #77388429, Cathy Stubbs, Keller Williams Realty Southwest. HAR
