Welcome to 2619 Dava Street in the desirable Legacy Valley subdivision of Van Buren! This beautiful 3-bedroom, 2-bath home offers an inviting open-concept layout designed for both everyday living and entertaining. The spacious living room features a cozy gas log fireplace and flows seamlessly into the kitchen and dining areas. Wood-look tile flooring throughout the main living spaces provides both style and durability. The primary suite features a walk-in shower, whirlpool tub, and plenty of space to unwind. Outside, you’ll love the large backyard with room to play, relax, or entertain. In addition to the attached two-car garage, the property also includes a detached two-car garage that would make an excellent workshop, hobby space, or additional storage area.
Pending
$308,000
2619 Dava St, Van Buren, AR 72956
3beds
1,549sqft
:
Get pre-qualified$1,963/mo
Single Family Residence
Built in 2016
0.46 Acres Lot
$305,400 Zestimate®
$199/sqft
$-- HOA
What's special
Attached two-car garageInviting open-concept layoutCozy gas log fireplace
- 51 days |
- 316 |
- 25 |
Likely to sell faster than
Zillow last checked:
Listing updated:
Listed by:
The Price Group 479-221-2868,
Keller Williams Platinum Realty 479-434-3000
Source: Western River Valley BOR,MLS#: 1089472Originating MLS: Fort Smith Board of Realtors
Facts & features
Interior
Bedrooms & bathrooms
- Bedrooms: 3
- Bathrooms: 2
- Full bathrooms: 2
Heating
- Central, Electric
Cooling
- Central Air, Electric
Appliances
- Included: Some Electric Appliances, Some Propane Appliances, Dishwasher, Electric Water Heater, Microwave Hood Fan, Microwave, Oven, Range Hood, ENERGY STAR Qualified Appliances
- Laundry: Electric Dryer Hookup, Washer Hookup, Dryer Hookup
Features
- Attic, Ceiling Fan(s), Cathedral Ceiling(s), Eat-in Kitchen, Split Bedrooms, Storage, Walk-In Closet(s)
- Flooring: Carpet, Ceramic Tile
- Windows: Double Pane Windows
- Number of fireplaces: 1
- Fireplace features: Gas Log
Interior area
- Total interior livable area: 1,549 sqft
Video & virtual tour
Property
Parking
- Total spaces: 4
- Parking features: Garage, Garage Door Opener
- Has garage: Yes
- Covered spaces: 4
Features
- Levels: One
- Stories: 1
- Patio & porch: Porch
- Exterior features: Concrete Driveway
- Fencing: Back Yard,Privacy,Wood
Lot
- Size: 0.46 Acres
- Dimensions: 50 x 90 x 155 x 142 x 105
- Features: Subdivision
Details
- Parcel number: 70007896095
- Special conditions: None
Construction
Type & style
- Home type: SingleFamily
- Property subtype: Single Family Residence
Materials
- Brick
- Foundation: Slab
- Roof: Architectural,Shingle
Condition
- Year built: 2016
Utilities & green energy
- Sewer: Public Sewer
- Water: Public
- Utilities for property: Electricity Available, Propane, Sewer Available, Water Available
Green energy
- Energy efficient items: Appliances
Community & HOA
Community
- Security: Smoke Detector(s)
- Subdivision: Legacy Valley Ph Iv
Location
- Region: Van Buren
Financial & listing details
- Price per square foot: $199/sqft
- Tax assessed value: $236,200
- Annual tax amount: $1,852
- Date on market: 6/4/2026
Estimated market value
$305,400
$290,000 - $321,000
$1,774/mo
Price history
| Date | Event | Price |
|---|---|---|
| 7/2/2026 | Pending sale | $308,000$199/sqft |
Source: Western River Valley BOR #1089472 Report a problem | ||
| 6/4/2026 | Listed for sale | $308,000+8.1%$199/sqft |
Source: Western River Valley BOR #1089472 Report a problem | ||
| 1/3/2022 | Sold | $285,000-1.7%$184/sqft |
Source: Western River Valley BOR #1050985 Report a problem | ||
| 11/23/2021 | Pending sale | $290,000$187/sqft |
Source: Western River Valley BOR #1050985 Report a problem | ||
| 10/5/2021 | Listed for sale | $290,000+52.6%$187/sqft |
Source: Western River Valley BOR #1050985 Report a problem | ||
| 3/24/2021 | Listing removed | -- |
Source: Owner Report a problem | ||
| 4/23/2019 | Sold | $190,000-7.3%$123/sqft |
Source: Public Record Report a problem | ||
| 1/10/2019 | Listing removed | $205,000$132/sqft |
Source: Owner Report a problem | ||
| 12/17/2018 | Price change | $205,000-2.4%$132/sqft |
Source: Owner Report a problem | ||
| 11/24/2018 | Listed for sale | $210,000+7.5%$136/sqft |
Source: Owner Report a problem | ||
| 12/14/2016 | Sold | $195,300$126/sqft |
Source: Western River Valley BOR #1006668 Report a problem | ||
Public tax history
| Year | Property taxes | Tax assessment |
|---|---|---|
| 2025 | $1,852 -5.1% | $47,240 |
| 2024 | $1,952 -3.7% | $47,240 |
| 2023 | $2,027 +55.4% | $47,240 +46% |
| 2022 | $1,304 | $32,350 |
| 2021 | $1,304 | $32,350 |
| 2020 | $1,304 +2.4% | $32,350 |
| 2019 | $1,273 +4.1% | $32,350 |
| 2018 | $1,223 +6.5% | $32,350 +12.1% |
| 2017 | $1,148 | $28,870 |
Find assessor info on the county website
Monthly payment
Est. payment
Payment breakdown
Explore the cost of this home by adjusting the details. Changes won't be saved.Climate risks
Neighborhood: 72956
Nearby schools
GreatSchools rating
- 8/10Oliver Springs Elementary SchoolGrades: K-5Distance: 0.1 mi
- 8/10Northridge Middle SchoolGrades: 6-8Distance: 0.7 mi
- 6/10Van Buren Freshman AcademyGrades: 9Distance: 1.2 mi
Schools provided by the listing agent
- Elementary: Oliver Springs
- Middle: Northridge Middle School
- High: Van Buren
- District: Van Buren
Source: Western River Valley BOR. This data may not be complete. We recommend contacting the local school district to confirm school assignments for this home.
- $295,600-- bd2 ba1.5k sqft2701 Dava St, Van Buren, AR 72956Off Market
- $276,3003 bd2 ba1.4k sqft2618 Dava St, Van Buren, AR 72956Off Market
- $338,900-- bd2 ba1.9k sqft2607 Dava St, Van Buren, AR 72956Off Market
- $303,7004 bd2 ba1.6k sqft703 Northridge Dr E, Van Buren, AR 72956Off Market
- $249,0003 bd2 ba1.4k sqft2619 Kevin St, Van Buren, AR 72956Sold
- $404,1004 bd3 ba2.4k sqft2715 Dava St, Van Buren, AR 72956Off Market
- $329,6004 bd2 ba1.8k sqft709 Northridge Dr E, Van Buren, AR 72956Off Market
- $228,000-- bd2 ba1.3k sqft2519 Dava St, Van Buren, AR 72956Off Market
A local agent can set up tours, give advice and negotiate with sellers.
A local lender can help you make sure your offer is ready when you are.
Similar homes
- $298,0003 bd3 ba1.8k sqft1500 N 13th St, Van Buren, AR 72956For Sale
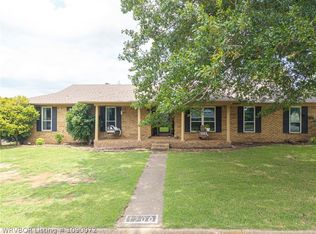 MLS ID #1090072, Karen Beckner, The Heritage Group Real Estate Co.-Van Buren. Western River Valley BOR
 - $237,0003 bd2 ba1.3k sqft2517 Kevin St, Van Buren, AR 72956For Sale
 MLS ID #1088977, Karen Beckner, The Heritage Group Real Estate Co.-Van Buren. Western River Valley BOR
 - $275,0004 bd2 ba1.6k sqft605 Azure Hills Dr, Van Buren, AR 72956For Sale
 MLS ID #1089475, Ashley Love, The Heritage Group Real Estate Co.-Van Buren. Western River Valley BOR
 - $245,0003 bd2 ba1.6k sqft308 Mountain Edge, Van Buren, AR 72956For Sale
 MLS ID #1089642, Krisha Myers, Kevin Clifton Real Estate, INC.. Western River Valley BOR
 - $280,0004 bd2 ba1.7k sqft2107 Lisa Ln, Van Buren, AR 72956For SaleMLS ID #1089592, The Cluck Graham Team, The Heritage Group Real Estate Co.-Van Buren. Western River Valley BOR
- $325,0003 bd2 ba2.3k sqft1704 Pleasant Valley Rd, Van Buren, AR 72956For SaleMLS ID #1087564, Becky Ivey, Chuck Fawcett Realty Chaffee branch. Western River Valley BOR
- $265,0004 bd2 ba1.6k sqft1413 Valley Forge St, Van Buren, AR 72956For SaleMLS ID #1089216, Tyler Jones, Chuck Fawcett Realty-Van Buren. Western River Valley BOR
- $249,0003 bd2 ba1.4k sqft2306 Pevehouse Rd, Van Buren, AR 72956For SaleMLS ID #1090180, Cristina Kirby, The Heritage Group Real Estate - Barling. Western River Valley BOR
- $354,0004 bd3 ba1.8k sqft1712 Broaddrick Ln, Van Buren, AR 72956For SaleMLS ID #1344261, Linda Black, Chuck Fawcett Realty, Inc.. ArkansasOne MLS
- $450,0004 bd2 ba1.9k sqft2823 Marissa Ct, Van Buren, AR 72956For SaleMLS ID #1090405, Erica Brown, Real Broker NWA. Western River Valley BOR
- $249,9003 bd2 ba1.6k sqft1706 Valley View St, Van Buren, AR 72956For SaleMLS ID #1089065, Telitha Fleck, O'Neal Real Estate- Fort Smith. Western River Valley BOR
- $215,0003 bd2 ba1.5k sqft1203 Aspen Ave, Van Buren, AR 72956For SaleMLS ID #1090264, Chanda Price, O'Neal Real Estate- Fort Smith. Western River Valley BOR
- $369,0004 bd3 ba2.2k sqft805 N 17th St, Van Buren, AR 72956For SaleMLS ID #1089713, Laura McLean, Keller Williams Platinum Realty. Western River Valley BOR
- $325,0003 bd2 ba2k sqft1300 Waterfront Rd, Alma, AR 72921For SaleMLS ID #1087093, Becky Ivey, Chuck Fawcett Realty Chaffee branch. Western River Valley BOR
- $250,0003 bd2 ba1.6k sqft1716 Somerset Way, Van Buren, AR 72956For SaleMLS ID #1086490, Sara Peters, Jim White Realty. Western River Valley BOR
- $--4 bd3 ba1.8k sqft1212 N 57th Ter, Fort Smith, AR 72904AuctionXome
- $239,5003 bd2 ba1.8k sqft430 Sunnyside Rd, Van Buren, AR 72956For SaleMLS ID #1087994, Cora Cormier, Ascend Real Estate. Western River Valley BOR
- $279,5003 bd2 ba1.6k sqft143 Stone Dr, Roland, OK 74954For SaleMLS ID #1089552, Keith Williams, O'Neal Real Estate. Western River Valley BOR
- $320,0003 bd2 ba2.2k sqft1702 Nixon Rd, Lavaca, AR 72941For SaleMLS ID #1090318, Vicki Bush, Keller Williams Platinum Realty. Western River Valley BOR
- $299,9003 bd2 ba1.9k sqft477073 E 1085th Rd, Roland, OK 74954For SaleMLS ID #1090032, Jeanette Jones, TRUVI REALTY. Western River Valley BOR
