PRIVATE GEORGETOWN ESTATE | 5 ACRES | POOL + GUEST HOUSE A rare opportunity to own a beautifully updated private retreat on 5 wooded acres in Georgetown, just north of Austin. Tucked behind a gated entry and surrounded by mature trees, this exceptional property offers the space, privacy and amenities to enjoy Central Texas living at its finest. The thoughtfully designed single-story residence features 4 bedrooms, a dedicated, private office/flex space and beautifully appointed living spaces designed for both relaxed everyday living and effortless entertaining. Rich wood flooring, tasteful finishes and abundant natural light create a warm, sophisticated atmosphere. The spacious family room is anchored by a dramatic floor-to-ceiling stone fireplace while the bright, open kitchen pairs quartz countertops, a farmhouse sink, gas cooking, abundant cabinetry and a generous butler pantry. The private primary suite is beautifully appointed with dual vanities, separate shower, soaking tub and coveted dual closets. Three additional bedrooms and baths provide comfortable accommodations for family and guests. Outside, the property becomes a true private retreat. An expansive flagstone patio overlooks the pool , grounds and disc golf field; offering the perfect setting for entertaining, relaxing or enjoying quiet evenings beneath the stars. The detached pool house elevates the experience with a full kitchen, full bath, fireplace and sauna. Ideal for guests/home office/game room/or poolside entertaining, it offers incredible flexibility while allowing guests to enjoy the property without entering the main home. A separate workshop with water and electricity, additional storage building and generous open acreage add functionality rarely found this close to Austin. For those seeking space, privacy, city conveniences and amenities, this exceptional Georgetown property offers a lifestyle that is increasingly difficult to find. Click on the drone icon for a video tour.
Active under contract
$1,100,000
262 E Ridgewood Rd, Georgetown, TX 78633
4beds
2,199sqft
Single Family Residence
Built in 1992
5.09 Acres Lot
$-- Zestimate®
$500/sqft
$-- HOA
What's special
Tasteful finishesDetached pool houseGas cookingDisc golf fieldRich wood flooringAbundant natural lightExpansive flagstone patio
- 19 days
- 735
- 67
Likely to sell faster than
Zillow last checked:
Listing updated:
Listed by:
Jami Priesmeyer (512) 748-4610,
JPAR Austin (800) 683-5651
Source: Unlock MLS,MLS#: 1817685
Facts & features
Interior
Bedrooms & bathrooms
- Bedrooms: 4
- Bathrooms: 3
- Full bathrooms: 2
- 1/2 bathrooms: 1
- Main level bedrooms: 4
Dining room
- Description: Gorgeous room to host any family/friends dinner or holiday.
- Features: Chandelier
- Level: Main
Family room
- Description: Bright, open family room with floor to ceiling windows and fireplace. Easy access into separate office/flex space.
- Features: Ceiling Fan(s), Chandelier, High Ceilings
- Level: Main
Kitchen
- Description: Bright, open kitchen with large butler's pantry and stainless steel appliance. Easy access to both breakfast dining area/pool terrace and separate formal dining area.
- Features: Kitchn - Breakfast Area, Breakfast Bar, Quartz Counters, Open to Family Room, Pantry, Storage
- Level: Main
Office
- Description: Spacious flex space, off of living room with beautiful, glass french doors. Great for office space, media room, playroom or your choice of use.
- Level: Main
Sauna
- Description: Sauna located in fully livable pool house in separate guest quarters. Includes kitchen, vaulted ceilings, fireplace, full bath, sauna and spacious living area.
- Features: Natural Woodwork, See Remarks
- Level: Main
Heating
- Central
Cooling
- Central Air
Appliances
- Included: Cooktop, Dishwasher, Disposal, Gas Cooktop, Microwave, Electric Oven, Stainless Steel Appliance(s)
Features
- Breakfast Bar, Ceiling Fan(s), High Ceilings, Vaulted Ceiling(s), Chandelier, Quartz Counters, Double Vanity, Electric Dryer Hookup, French Doors, High Speed Internet, In-Law Floorplan, Multiple Dining Areas, No Interior Steps, Open Floorplan, Pantry, Primary Bedroom on Main, Recessed Lighting, Sauna, Storage, Study/Home Office, Walk-In Closet(s), Washer Hookup
- Flooring: Tile, Wood
- Windows: Plantation Shutters, Window Treatments
- Number of fireplaces: 2
- Fireplace features: See Remarks, Living Room
Interior area
- Total interior livable area: 2,199 sqft
Video & virtual tour
Property
Parking
- Total spaces: 2
- Parking features: Additional Parking, Attached, Garage, Garage Door Opener, Garage Faces Side, Gated, Storage
- Attached garage spaces: 2
Features
- Levels: One
- Stories: 1
- Patio & porch: Covered, Deck, Front Porch, Patio, Rear Porch, Terrace
- Exterior features: Gray Water System, Gutters Partial, Private Entrance, Private Yard
- Has private pool: Yes
- Pool features: Gunite, In Ground, Waterfall
- Fencing: Fenced, Partial
- Has view: Yes
- View description: Garden, Hill Country, Panoramic, Park/Greenbelt, Trees/Woods
- Waterfront features: None
Lot
- Size: 5.09 Acres
- Features: Back to Park/Greenbelt, Back Yard, Cul-De-Sac, Landscaped, Level, Private, Sprinkler - Drip Only/Bubblers, Trees-Heavy, Trees-Large (Over 40 Ft), Trees-Medium (20 Ft - 40 Ft)
Details
- Additional structures: Guest House, Pool House, Storage
- Parcel number: 20760000000003
- Special conditions: Standard
Construction
Type & style
- Home type: SingleFamily
- Property subtype: Single Family Residence
Materials
- Foundation: Slab
- Roof: Composition
Condition
- Updated/Remodeled
- New construction: No
- Year built: 1992
Utilities & green energy
- Sewer: Septic Tank
- Water: Public
- Utilities for property: Electricity Available, Natural Gas Not Available, Phone Available, Water Available
Community & HOA
Community
- Features: None
- Subdivision: North Lake Sec E
HOA
- Has HOA: No
Location
- Region: Georgetown
Financial & listing details
- Price per square foot: $500/sqft
- Tax assessed value: $935,363
- Annual tax amount: $7,012
- Date on market: 8/26/2026
- Listing terms: Cash,Conventional
- Electric utility on property: Yes
Estimated market value
Not available
Estimated sales range
Not available
Not available
Price history
| Date | Event | Price |
|---|---|---|
| 9/8/2026 | Contingent | $1,100,000$500/sqft |
Source:  Unlock MLS #1817685 Report a problem Unlock MLS #1817685 Report a problem | ||
| 8/26/2026 | Listed for sale | $1,100,000+29.4%$500/sqft |
Source: Unlock MLS #1817685 Report a problem | ||
| 2/11/2022 | Sold | -- |
Source: Agent Provided Report a problem | ||
| 1/25/2022 | Contingent | $850,000$387/sqft |
Source: Unlock MLS #1939763 Report a problem | ||
| 1/22/2022 | Listed for sale | $850,000+54.5%$387/sqft |
Source: Unlock MLS #1939763 Report a problem | ||
| 2/7/2020 | Sold | -- |
Source: Agent Provided Report a problem | ||
| 1/7/2020 | Pending sale | $550,000$250/sqft |
Source: Keller Williams Realty #8474047 Report a problem | ||
| 1/4/2020 | Listed for sale | $550,000$250/sqft |
Source: Keller Williams Realty-GT #8474047 Report a problem | ||
Public tax history
| Year | Property taxes | Tax assessment |
|---|---|---|
| 2025 | $7,012 -11.9% | $933,070 +10% |
| 2024 | $7,956 +1% | $848,245 +10% |
| 2023 | $7,875 -29.6% | $771,132 +10% |
| 2022 | $11,193 +2.3% | $701,029 +10% |
| 2021 | $10,945 +10% | $637,299 +19.5% |
| 2020 | $9,948 +35.3% | $533,191 +1.9% |
| 2019 | $7,352 +0.2% | $523,351 -1.7% |
| 2018 | $7,338 | $532,253 -2% |
| 2017 | $7,338 +0.6% | $543,358 +10% |
| 2016 | $7,293 +25.3% | $493,962 +30.7% |
| 2015 | $5,818 | $377,865 +10% |
| 2014 | $5,818 | $343,514 +7.8% |
| 2013 | -- | $318,618 -2.2% |
| 2012 | -- | $325,765 -0.6% |
| 2011 | -- | $327,757 -3.2% |
| 2010 | -- | $338,726 +4% |
| 2009 | -- | $325,700 +17.1% |
| 2007 | -- | $278,040 +6.7% |
| 2006 | -- | $260,508 +1.3% |
| 2005 | -- | $257,131 -5.2% |
| 2004 | -- | $271,122 -2.5% |
| 2003 | -- | $278,092 +10.8% |
| 2002 | -- | $251,041 -6.3% |
| 2001 | -- | $268,005 |
Find assessor info on the county website
Monthly payment
Est. payment
Payment breakdown
Explore the cost of this home by adjusting the details. Changes won't be saved.Climate risks
Neighborhood: North Lake Land
Nearby schools
Schools provided by the listing agent
- Elementary: Jo Ann Ford
- Middle: Douglas Benold
- High: Georgetown
- District: Georgetown ISD
Source: Unlock MLS. This data may not be complete. We recommend contacting the local school district to confirm school assignments for this home.
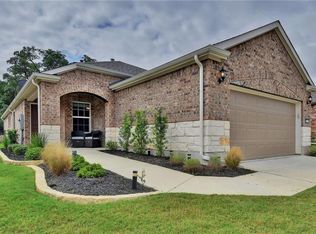
Similar homes
- $1,100,0005 bd4 ba3.1k sqft190 Young Ranch Rd, Georgetown, TX 78633Active

 MLS ID #6993901, Stuart Sutton, eXp Realty, LLC. Unlock MLS
 - $849,9004 bd3 ba2.8k sqft105 Graystone Ln, Georgetown, TX 78633Active
 MLS ID #1904883, Matthew Baker, Baker Realty. Unlock MLS
 - $1,050,0003 bd3 ba3.2k sqft116 Roble Roja Dr, Georgetown, TX 78633Active
 MLS ID #2706525, Cindy Sympson, Real Estate Services of Austin. Unlock MLS
 - $974,9004 bd3 ba2.8k sqft404 Mustang Way, Georgetown, TX 78633Active
 MLS ID #5696182, Amanda Sammons, Century 21 Stribling Properties. Unlock MLS
 - $749,9005 bd3 ba2.1k sqft223 E Ridgewood Rd, Georgetown, TX 78633ActiveMLS ID #2607332, MARIO Carlin, Real Broker, LLC. Unlock MLS
- $895,0003 bd3 ba3k sqft107 W Majestic Oak Ln, Georgetown, TX 78633ActiveMLS ID #8779898, Betty Epperson, Epperson Realty Group LLC. Unlock MLS
- $854,9004 bd4 ba2.8k sqft251 County Road 262, Georgetown, TX 78633ActiveMLS ID #1733796, Rina Peiffer, Bella Casa Realty. Unlock MLS
- $679,9004 bd3 ba2.6k sqft101 Lakeview Ln, Georgetown, TX 78633ActiveMLS ID #8431423, Kiersty Lombar, Kersh Real Estate. Unlock MLS
- $1,124,7004 bd3 ba3k sqft100 Dovetail Ln, Georgetown, TX 78628ActiveMLS ID #9346077, Matt Kemps, Serhant Texas, LLC. Unlock MLS
- $655,0003 bd3 ba2.4k sqft112 Blue Sky Ct, Georgetown, TX 78633ActiveMLS ID #2207231, Sue Sammons, ERA Brokers Consolidated. Unlock MLS
- $765,0004 bd3 ba3k sqft106 Lakeview Ln, Georgetown, TX 78633ActiveMLS ID #4423923, Sheri Miller, Keller Williams Realty. Unlock MLS
- $775,0003 bd2 ba2.4k sqft813 Oak Branch Dr, Georgetown, TX 78633ActiveMLS ID #1738061, Paula Rowe, Keller Williams Realty Lone St. Unlock MLS
- $710,0004 bd3 ba2.7k sqft140 Lake Rim Cir, Georgetown, TX 78633ActiveMLS ID #5765934, Chris Mitchell, eXp Realty, LLC. Unlock MLS
- $1,049,9004 bd4 ba2.9k sqft790 905th Pr, Liberty Hill, TX 78642ActiveMLS ID #7705419, Joshua Patton, Real Estate Dragonfly, LLC. Unlock MLS
- $1,049,9004 bd4 ba2.9k sqft790 Private Road 905, Liberty Hill, TX 78642ActiveMLS ID #2158092, Joshua Patton, Real Estate Dragonfly, LLC. Unlock MLS
- $575,0002 bd2 ba2.4k sqft109 Goldenrod Way, Georgetown, TX 78633ActiveMLS ID #5277789, Heather Brown, RE/MAX Fine Properties. Unlock MLS
- $695,0004 bd3 ba2.7k sqft216 Independence Dr, Georgetown, TX 78633ActiveMLS ID #1482661, Susan Hershey, Keller Williams Realty Lone St. Unlock MLS
- $707,5003 bd2 ba2.1k sqft165 Silverado Dr, Georgetown, TX 78633ActiveMLS ID #3207594, Jessica Murdock, Magnolia Realty Round Rock. Unlock MLS
- $1,199,9003 bd4 ba3k sqft505 Flint Ridge Trl, Georgetown, TX 78628ActiveMLS ID #7992209, Zach Sanchez, Compass RE Texas, LLC. Unlock MLS
- $559,9903 bd4 ba2.5k sqft213 Mustang Island Trl, Georgetown, TX 78633ActiveMLS ID #4210174, Caitlin McLean, Spyglass Realty. Unlock MLS
