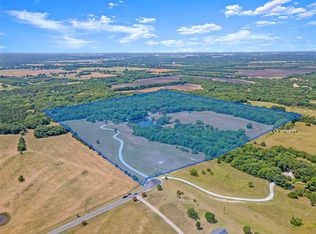
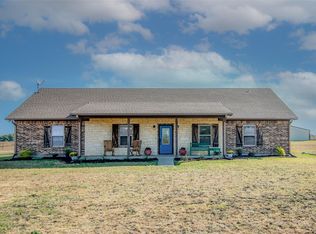
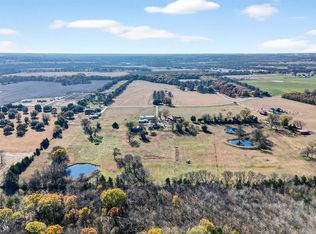
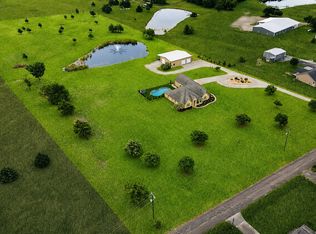
This exceptional property boasts a gorgeous home. Nestled in the heart of natural beauty, this remarkable 40+ acre ranch presents an extraordinary opportunity to embrace a lifestyle of tranquility and opulence. This home has been tastefully updated in 2024 with new flooring, paint, remodeled bathrooms, kitchen with new cabinetry, granite countertops, and all new appliances. An open floor plan with breathtaking majestic views of the land. This 2,775-square foot home offers a gated property, 4 bedrooms, 3 baths, 2 living areas, a formal and family dining room, stone fireplace, an office, 2 car garage and a storm shelter on site. Entertainment area out back includes a saltwater pool with a stoned waterfall, and on the land you will find a creek, 3 large pastures for grazing, 3 ponds, riding arena, 4-stall horse barn, shop, wash area, covered hay storage, tack building, insulated workshop, carport to park your RV, boats, or store additional farming equipment. This stunning ag exempt country estate property comes with everything you need. Offering unparalleled privacy while being just minutes from downtown. It exemplifies the pinnacle of ranch living! Whether you seek a serene haven or a space to indulge in equestrian pursuits, this estate offers the perfect fusion of elegance and functionality. The perfect seclusion sought after by many.
For sale
$1,800,000
262 Pecan Valley Ct, Sherman, TX 75090
4beds
2,775sqft
:
Get pre-qualified$12,516/mo
Farm, Single Family Residence
Built in 2005
40.64 Acres Lot
$-- Zestimate®
$649/sqft
$-- HOA
What's special
Saltwater poolStone fireplaceInsulated workshopGated propertyOpen floor planRemodeled bathroomsNew flooring
- 637 days |
- 196 |
- 6 |
Zillow last checked:
Listing updated:
Listed by:
Al Dias 0726937 817-237-7653,
Chase Realty DFW 817-237-7653,
Kathryn Dias 0602540 817-975-2552,
Chase Realty DFW
Source: NTREIS,MLS#: 20739650
Facts & features
Interior
Bedrooms & bathrooms
- Bedrooms: 4
- Bathrooms: 4
- Full bathrooms: 3
- 1/2 bathrooms: 1
Heating
- Central, Electric, Fireplace(s), Zoned
Cooling
- Central Air, Ceiling Fan(s), Electric, Zoned
Appliances
- Included: Dryer, Dishwasher, Electric Cooktop, Electric Oven, Disposal, Microwave, Vented Exhaust Fan, Washer
- Laundry: Laundry in Utility Room
Features
- Built-in Features, Double Vanity, Eat-in Kitchen, Granite Counters, Kitchen Island, Open Floorplan, Pantry, Cable TV, Walk-In Closet(s), Wired for Sound
- Flooring: Ceramic Tile, Luxury Vinyl Plank
- Has basement: No
- Number of fireplaces: 1
- Fireplace features: Gas Log, Living Room, Stone
Interior area
- Total interior livable area: 2,775 sqft
Video & virtual tour
Property
Parking
- Total spaces: 8
- Parking features: Additional Parking, Carport, Door-Single, Garage, Golf Cart Garage, Garage Door Opener, Gravel, Gated, Inside Entrance, Kitchen Level, Lighted, Other, Parking Pad, Private, RV Carport, Garage Faces Side, Secured, Storage, Workshop in Garage, Boat
- Attached garage spaces: 2
- Carport spaces: 6
- Covered spaces: 8
- Has uncovered spaces: Yes
Features
- Levels: One
- Stories: 1
- Patio & porch: Rear Porch, Front Porch, Patio, Side Porch, Covered
- Exterior features: Lighting, Private Entrance, Private Yard, Rain Gutters, Storage
- Pool features: Gunite, In Ground, Outdoor Pool, Pool, Pool Sweep
- Fencing: Barbed Wire,Cross Fenced,Gate,Pipe,Wire
Lot
- Size: 40.64 Acres
- Features: Acreage, Agricultural, Back Yard, Cul-De-Sac, Lawn, Pasture, Pond on Lot, Many Trees
- Residential vegetation: Brush, Grassed, Partially Wooded
Details
- Additional structures: Garage(s), Other, Barn(s), Stable(s)
- Parcel number: 122282
- Horses can be raised: Yes
- Horse amenities: Arena, Barn, Stock Pen(s), Stable(s)
Construction
Type & style
- Home type: SingleFamily
- Architectural style: Traditional,Detached,Farmhouse
- Property subtype: Farm, Single Family Residence
- Attached to another structure: Yes
Materials
- Brick, Rock, Stone
- Foundation: Slab
- Roof: Composition
Condition
- Year built: 2005
Utilities & green energy
- Sewer: Aerobic Septic
- Water: Community/Coop
- Utilities for property: Electricity Available, Phone Available, Septic Available, Underground Utilities, Water Available, Cable Available
Community & HOA
Community
- Security: Smoke Detector(s), Security Lights
- Subdivision: Aaron Burleson Surv Abs #61
HOA
- Has HOA: No
Location
- Region: Sherman
Financial & listing details
- Price per square foot: $649/sqft
- Tax assessed value: $656,578
- Annual tax amount: $8,467
- Date on market: 10/25/2024
- Cumulative days on market: 500 days
- Listing terms: Cash,Conventional
- Electric utility on property: Yes
- Road surface type: Dirt, Gravel
Estimated market value
Not available
Estimated sales range
Not available
$3,056/mo
Price history
| Date | Event | Price |
|---|---|---|
| 10/25/2024 | Listed for sale | $1,800,000+24.1%$649/sqft |
Source: NTREIS #20739650 Report a problem | ||
| 4/25/2022 | Sold | -- |
Source: NTREIS #14762336 Report a problem | ||
| 3/4/2022 | Pending sale | $1,450,000$523/sqft |
Source: NTREIS #14762336 Report a problem | ||
| 2/28/2022 | Contingent | $1,450,000$523/sqft |
Source: NTREIS #14762336 Report a problem | ||
| 2/21/2022 | Listed for sale | $1,450,000$523/sqft |
Source: NTREIS #14762336 Report a problem | ||
Public tax history
| Year | Property taxes | Tax assessment |
|---|---|---|
| 2025 | $8,467 +1.1% | $656,578 +2.8% |
| 2024 | $8,371 -0.9% | $638,786 +3.1% |
| 2023 | $8,443 | $619,362 +51% |
| 2022 | -- | $410,204 +16.8% |
| 2021 | $4,466 | $351,179 +12.8% |
| 2020 | -- | $311,316 +7.9% |
| 2019 | $4,595 | $288,391 -6.1% |
| 2018 | -- | $307,184 +12% |
| 2017 | -- | $274,336 +12% |
| 2016 | -- | $245,029 -2.4% |
| 2015 | -- | $251,113 -0.9% |
| 2014 | -- | $253,439 -0.9% |
| 2013 | -- | $255,663 -14.6% |
| 2012 | -- | $299,450 |
Find assessor info on the county website
Monthly payment
Est. payment
Payment breakdown
Explore the cost of this home by adjusting the details. Changes won't be saved.Climate risks
Neighborhood: 75090
Nearby schools
GreatSchools rating
- 3/10Dillingham Elementary SchoolGrades: K-5Distance: 3.9 mi
- 4/10Sherman MiddleGrades: 6-8Distance: 1.9 mi
- 5/10Sherman High SchoolGrades: 9-12Distance: 5.3 mi
Schools provided by the listing agent
- Elementary: Crutchfield
- Middle: Piner
- High: Sherman
- District: Sherman ISD
Source: NTREIS. This data may not be complete. We recommend contacting the local school district to confirm school assignments for this home.
- $1,525,900-- bd-- ba2k sqft10880 State Highway 56, Sherman, TX 75090Off Market
- $616,500-- bd-- ba3.1k sqft250 Pecan Valley Ct, Sherman, TX 75090Off Market
- $788,800-- bd-- ba6.6k sqft250 Pecan Valley Ct, Sherman, TX 75090Off Market
- $--5 bd4 ba4.1k sqft257 Pecan Valley Ct, Sherman, TX 75090Sold
- $1,991,500-- bd-- ba2.4k sqft10822 State Highway 56, Sherman, TX 75090Off Market
- $10,738,700107.387 Acres11086 State Highway 56, Sherman, TX 75090Lot/Land
- $1,054,4004 bd4 ba4.1k sqft198 Pecan Valley Ct, Sherman, TX 75090Off Market
- $1,145,600-- bd-- ba2.9k sqft174 Pecan Valley Ct, Sherman, TX 75090Off Market
A local agent can set up tours, give advice and negotiate with sellers.
Similar homes
- $1,499,9004 bd3 ba2.4k sqft7158 Luella Rd, Sherman, TX 75090For Sale
 MLS ID #21280668, Krishna Madhireddy. NTREIS
 - $1,750,0003 bd2 ba2k sqft76 Spout Springs Rd, Pottsboro, TX 75076For Sale
 MLS ID #21327940, Chad Cunningham. NTREIS
 - $1,195,0003 bd2 ba1.8k sqft1835 Fm 697, Sherman, TX 75090For Sale
 MLS ID #21129800, Brittany Dodson. NTREIS
 - $1,199,0004 bd4 ba3.3k sqft320 Tate Cir, Sherman, TX 75090For Sale
 MLS ID #21310366, Lea Ochs. NTREIS
 - $950,0005 bd4 ba3.4k sqft1316 Tate Cir, Sherman, TX 75090For SaleMLS ID #21317209, Cory Meals. NTREIS
- $1,199,0004 bd4 ba2.2k sqft209 Mary Fitch Rd, Sherman, TX 75090For SaleMLS ID #21206273, Jackie Dorbritz. NTREIS
- $1,295,0003 bd3 ba2.8k sqft3188 Us Highway 82, Bells, TX 75414For SaleMLS ID #21325929, Deedra Poteet. NTREIS
- $1,300,0004 bd3 ba3.2k sqft1420 W Shepherd Dr, Sherman, TX 75092For SaleMLS ID #21200962, DEBBIE HUDNALL. NTREIS
- $1,395,0003 bd3 ba2.6k sqft248 Roan Ln, Sherman, TX 75090For SaleMLS ID #21208836, Kimberly Tillman. NTREIS
- $1,600,0004 bd3 ba3.7k sqft1959 Marlow Rd, Bells, TX 75414For SaleMLS ID #21202718, SHIRLEY NOLES. NTREIS
- $1,675,0004 bd5 ba3.6k sqft3260 Bethel Cannon Rd, Van Alstyne, TX 75495For SaleMLS ID #21316166, Sara Jerome. NTREIS
- $1,349,9003 bd4 ba2.7k sqft303 Celtic Rd, Howe, TX 75459For SaleMLS ID #21292759, Dana Thornhill. NTREIS
- $1,650,0003 bd3 ba2.5k sqft4489 E Fm 120, Denison, TX 75021For SaleMLS ID #20878706, Mark Hudson. NTREIS
- $1,395,0003 bd5 ba3.9k sqft1702 Verdi Ln, Sherman, TX 75090For SaleMLS ID #21252415, Erica Dunnihoo. NTREIS
- $1,798,0004 bd3 ba3.3k sqft748 Bloomfield Rd, Hendrix, OK 74741For SaleMLS ID #2618940, Toby Isenberg, David Norman Land Company. MLS Technology, Inc.
- $1,479,0004 bd3 ba2.8k sqft1011 Red Rd, Howe, TX 75459For SaleMLS ID #21187799, LINDA COOK. NTREIS
- $1,200,0004 bd2 ba2.5k sqft426 Heironimus Ln, Denison, TX 75020For SaleMLS ID #21242076, Kara Byrnes. NTREIS
- $2,000,0003 bd3 ba2.5k sqft539 Cemetery Rd, Pottsboro, TX 75076For SaleMLS ID #21234021, Cason Caraway. REALSTACK
- $950,0003 bd3 ba4k sqft4812 Park Vista Blvd, Sherman, TX 75090For SaleMLS ID #21253204, DEBBIE HUDNALL. NTREIS
- $1,250,0003 bd2 ba2.1k sqft1499 Harrell Rd, Howe, TX 75459For SaleMLS ID #21245342, Jessica Self. NTREIS
