You must see this amazing 1 story Smart Home with 3 bedroom, 2 baths on a pie shaped corner lot with a massive backyard!! Check out the spacious living room with a very open floor plan looking straight into the kitchen and beyond into the backyard. Repainted to a beautiful neutral color throughout to reflect all the light to create this open crisp feel throughout the home. Laminate flooring throughout. No carpet here! The very large kitchen has been updated with higher end granite countertops, backsplash, white painted cabinets, stainless steel appliances (including an oven with a built in air-fryer) and the pièce de résistance, the smart Samsung refrigerator with digital screen. This fabulous fridge stays with this home! There is a massive walk in pantry too. The primary bedroom is huge at 15.5ft by 16ft and come with the 55in Samsung TV and the attached updated primary bath has upgraded fixtures, lighting, faucets, shower heads, a completely re-done shower with modern tile, granite countertops and double vanities and has a separate soaking tub. Lighting and fans throughout the rest of the home has also been updated. The home also comes with an Ecobee AC system, operable with an app. Security system, option 1 - ADT security system controlled by app and home screen or 2 - Google Smart Home System, including security. The roof was replaced in 2022, the HVAC in 2018 and updates made in 2024. The garage comes complete with an EV charger. You also get an extra refrigerator!! The storage shed remains with the home. Lots of space for play in the very private backyard. The concrete slab patio is great for grilling. The seller will add in a never used 10 by 13 gazebo with fan, lights and mosquito net. If that's not enough, the high efficiency washer and dryer also stay with this home. Less than 2 miles to Lewisville Lake, less than 2 miles to Little Elm Park with a boat launch and close to the community pool, schools and restaurants!! What more could you want?? A must see!
Pending
$355,000
2620 Oak Crest Dr, Little Elm, TX 75068
3beds
1,860sqft
:
Get pre-qualified$2,683/mo
Single Family Residence
Built in 2005
0.29 Acres Lot
$355,300 Zestimate®
$191/sqft
$37/mo HOA
What's special
Massive backyardVery private backyardLaminate flooring throughoutStainless steel appliancesPie shaped corner lotAttached updated primary bathSeparate soaking tub
- 95 days |
- 13 |
- 1 |
Zillow last checked:
Listing updated:
Listed by:
Nicole Hoover 0625068 214-491-0158,
EXP REALTY 888-519-7431
Source: NTREIS,MLS#: 21235089
Facts & features
Interior
Bedrooms & bathrooms
- Bedrooms: 3
- Bathrooms: 2
- Full bathrooms: 2
Primary bedroom
- Features: Ceiling Fan(s), Dual Sinks, En Suite Bathroom, Garden Tub/Roman Tub, Separate Shower, Walk-In Closet(s)
- Level: First
- Dimensions: 16 x 16
Bedroom
- Level: First
- Dimensions: 12 x 12
Bedroom
- Level: First
- Dimensions: 12 x 12
Dining room
- Level: First
- Dimensions: 16 x 10
Kitchen
- Features: Breakfast Bar, Built-in Features, Eat-in Kitchen, Pantry, Stone Counters, Walk-In Pantry
- Level: First
- Dimensions: 18 x 13
Living room
- Features: Ceiling Fan(s), Fireplace
- Level: First
- Dimensions: 22 x 16
Heating
- Central, Electric
Cooling
- Central Air, Ceiling Fan(s), Electric
Appliances
- Included: Dryer, Dishwasher, Electric Range, Electric Water Heater, Disposal, Microwave, Refrigerator, Washer
- Laundry: Dryer Hookup, ElectricDryer Hookup, Laundry in Utility Room
Features
- Decorative/Designer Lighting Fixtures, Double Vanity, Eat-in Kitchen, Granite Counters, High Speed Internet, Open Floorplan, Pantry, Smart Home, Cable TV, Walk-In Closet(s), Wired for Sound
- Flooring: Ceramic Tile, Luxury Vinyl Plank
- Windows: Window Coverings
- Has basement: No
- Number of fireplaces: 1
- Fireplace features: Wood Burning
Interior area
- Total interior livable area: 1,860 sqft
Video & virtual tour
Property
Parking
- Total spaces: 2
- Parking features: Garage Faces Front, Garage
- Attached garage spaces: 2
Features
- Levels: One
- Stories: 1
- Patio & porch: Patio
- Pool features: None
- Fencing: Wood
Lot
- Size: 0.29 Acres
- Features: Corner Lot
Details
- Parcel number: R278281
Construction
Type & style
- Home type: SingleFamily
- Architectural style: Traditional,Detached
- Property subtype: Single Family Residence
Materials
- Brick
- Foundation: Slab
- Roof: Composition
Condition
- Year built: 2005
Utilities & green energy
- Sewer: Public Sewer
- Water: Public
- Utilities for property: Sewer Available, Water Available, Cable Available
Community & HOA
Community
- Security: Security System, Smoke Detector(s), Wireless
- Subdivision: Robinson Ridge Ph 3a
HOA
- Has HOA: Yes
- Services included: All Facilities
- HOA fee: $110 quarterly
- HOA name: Robinson Ridge Homeowners Association, Inc
- HOA phone: 469-287-8583
Location
- Region: Little Elm
Financial & listing details
- Price per square foot: $191/sqft
- Tax assessed value: $341,880
- Annual tax amount: $6,704
- Date on market: 5/1/2026
- Cumulative days on market: 89 days
- Listing terms: Cash,Conventional,FHA,VA Loan
Estimated market value
$355,300
$338,000 - $373,000
$2,209/mo
Price history
| Date | Event | Price |
|---|---|---|
| 5/16/2026 | Pending sale | $355,000$191/sqft |
Source: NTREIS #21235089 Report a problem | ||
| 5/10/2026 | Contingent | $355,000$191/sqft |
Source: NTREIS #21235089 Report a problem | ||
| 5/1/2026 | Listed for sale | $355,000-2.7%$191/sqft |
Source: NTREIS #21235089 Report a problem | ||
| 6/27/2024 | Listing removed | $365,000$196/sqft |
Source: NTREIS #20218007 Report a problem | ||
| 1/13/2023 | Sold | -- |
Source: Ebby Halliday solds #20218007_75068 Report a problem | ||
| 12/27/2022 | Pending sale | $365,000$196/sqft |
Source: NTREIS #20218007 Report a problem | ||
| 12/19/2022 | Contingent | $365,000$196/sqft |
Source: NTREIS #20218007 Report a problem | ||
| 12/13/2022 | Listed for sale | $365,000+69.8%$196/sqft |
Source: NTREIS #20218007 Report a problem | ||
| 6/20/2017 | Sold | -- |
Source: Agent Provided Report a problem | ||
| 5/30/2017 | Pending sale | $215,000$116/sqft |
Source: Fathom Realty #13610736 Report a problem | ||
| 5/26/2017 | Listed for sale | $215,000$116/sqft |
Source: Fathom Realty #13610736 Report a problem | ||
Public tax history
| Year | Property taxes | Tax assessment |
|---|---|---|
| 2025 | $4,980 -15.2% | $341,880 -5.1% |
| 2024 | $5,870 -21.8% | $360,092 -3.8% |
| 2023 | $7,510 +10% | $374,220 +23.8% |
| 2022 | $6,830 +19.9% | $302,187 +22.4% |
| 2021 | $5,698 +2.2% | $246,944 +4.9% |
| 2020 | $5,575 -1.7% | $235,417 +0.2% |
| 2019 | $5,669 +3.6% | $234,906 +8% |
| 2018 | $5,472 +35.8% | $217,517 +9.7% |
| 2017 | $4,030 | $198,233 +10% |
| 2016 | $4,030 +15.3% | $180,212 +10% |
| 2015 | $3,494 | $163,829 +8.9% |
| 2014 | $3,494 | $150,385 +8.5% |
| 2013 | $3,494 | $138,644 +5.1% |
| 2012 | -- | $131,922 -4.8% |
| 2011 | -- | $138,528 +2.5% |
| 2010 | -- | $135,194 -3.9% |
| 2009 | -- | $140,737 0% |
| 2007 | $3,177 +0.4% | $140,800 +1.7% |
| 2006 | $3,165 | $138,441 |
Find assessor info on the county website
Monthly payment
Est. payment
Payment breakdown
Explore the cost of this home by adjusting the details. Changes won't be saved.Climate risks
Neighborhood: Robinson Ridge
Nearby schools
GreatSchools rating
- 4/10Cesar Chavez Elementary SchoolGrades: PK-5Distance: 0.6 mi
- 5/10Jerry R Walker MiddleGrades: 6-8Distance: 3.8 mi
- 5/10Little Elm High SchoolGrades: 9-12Distance: 0.4 mi
Schools provided by the listing agent
- Elementary: Cesar Chavez
- Middle: Lakeside
- High: Little Elm
- District: Little Elm ISD
Source: NTREIS. This data may not be complete. We recommend contacting the local school district to confirm school assignments for this home.
- $396,2003 bd2 ba3.5k sqft2616 Oak Crest Dr, Little Elm, TX 75068Off Market
- $368,2004 bd2 ba2.9k sqft2624 Shorewood Dr, Little Elm, TX 75068Off Market
- $335,7003 bd2 ba2.1k sqft1729 Creek Bend Ln, Little Elm, TX 75068Off Market
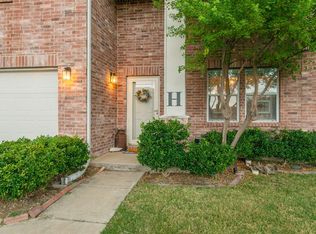
- $--3 bd2 ba1.8k sqft2628 Shorewood Dr, Little Elm, TX 75068Sold

- $326,4003 bd2 ba2.3k sqft1728 Pebblebrook Way, Little Elm, TX 75068Off Market
- $360,7004 bd3 ba2.7k sqft2612 Oak Crest Dr, Little Elm, TX 75068Off Market
- $287,7003 bd2 ba1.6k sqft1725 Creek Bend Ln, Little Elm, TX 75068Off Market
- $310,8003 bd2 ba1.8k sqft1724 Pebblebrook Way, Little Elm, TX 75068Off Market
A local agent can set up tours, give advice and negotiate with sellers.
Similar homes
- $355,0003 bd3 ba2.3k sqft2316 White Oak Dr, Little Elm, TX 75068For Sale
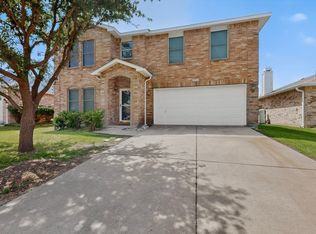 MLS ID #21347869, Lynn Li. NTREIS
 - $350,0003 bd2 ba1.6k sqft1925 Clear Creek Dr, Little Elm, TX 75068For Sale
 MLS ID #21272725, Wendy Huang. NTREIS
 - $339,0004 bd2 ba1.8k sqft1572 Chivalry Ln, Little Elm, TX 75068For Sale
 MLS ID #21304260, Marlana Marshall. NTREIS
 - $399,9994 bd2 ba1.8k sqft3105 Kaufman Ct, Little Elm, TX 75068For Sale
 MLS ID #21225746, Rick Ramirez. NTREIS
 - $314,9003 bd2 ba1.3k sqft3053 Harper St, Little Elm, TX 75068For SaleMLS ID #21230966, Elizabeth O'Brien. NTREIS
- $299,7503 bd2 ba1.5k sqft3001 Harper St, Little Elm, TX 75068For SaleMLS ID #21131782, Joshua Knapp. NTREIS
- $360,0004 bd2 ba2k sqft1505 Carriage Ln, Aubrey, TX 76227For SaleMLS ID #21216246, Bill Moomaw. NTREIS
- $325,0003 bd2 ba1.4k sqft1654 Clarendon Dr, Lewisville, TX 75067For SaleMLS ID #21349559, Tyler Maldonado. NTREIS
- $375,0003 bd2 ba1.9k sqft1424 Vernon Dr, Providence Village, TX 76227For SaleMLS ID #21312717, Anthony Graham. NTREIS
- $429,5003 bd2 ba1.9k sqft4105 Freedom Ln, Frisco, TX 75033For SaleMLS ID #21334384, Jennifer Brant. NTREIS
- $365,0003 bd2 ba1.6k sqft5108 Brandenburg Ln, The Colony, TX 75056For SaleMLS ID #21300720, Bryan Fitzpatrick. NTREIS
- $370,0004 bd3 ba2.7k sqft4601 Karhold Rd, Aubrey, TX 76227For SaleMLS ID #21319684, Richard Mikus. NTREIS
- $325,0003 bd2 ba1k sqft1200 Lela St, McKinney, TX 75069For SaleMLS ID #21347608, Jared Tye. NTREIS
- $450,0003 bd2 ba1.7k sqft8420 Christie Dr, Frisco, TX 75033For SaleMLS ID #21340045, Roni Henderson. NTREIS
- $366,9903 bd2 ba1.9k sqft504 Grayson Ln, Lake Dallas, TX 75065For SaleMLS ID #21032027, Sofia Boscan Lisboa. NTREIS
- $399,0003 bd2 ba1.9k sqft4720 Jennings Dr, The Colony, TX 75056For SaleMLS ID #21282568, Frankie Arthur. NTREIS
- $380,0004 bd2 ba1.8k sqft3512 Maroon Creek Rd, Aubrey, TX 76227For SaleMLS ID #21262377, Nikki Hill. NTREIS
- $354,0003 bd2 ba1.7k sqft1300 Amherst Dr, Denton, TX 76201For SaleMLS ID #21267572, Patty Sheets. NTREIS
- $419,0003 bd2 ba1.8k sqft3020 Ravine Trl, Carrollton, TX 75007For SaleMLS ID #21347610, Rela Pippins. NTREIS
- $310,0004 bd2 ba1.8k sqft936 Glover Dr, Aubrey, TX 76227For SaleMLS ID #21271149, Kristi Reinertsen. NTREIS
