Come see this immaculate brick ranch with four bedrooms and a sparkling swimming pool! Nestled on a large lot in Victoria Park, this home has been beautifully remodeled and offers an open, one level living floorplan. The architectural design and soft color palette will grab your attention the moment you walk in the front door! High ceilings, wood floors, plantation shutters, custom built-ins and thoughtful upgrades. The great room offers a new gas fireplace and views of the pool, and the dining room is accented by beautiful arched windows. A private study/office is off the foyer with French doors to add privacy. The kitchen has been refreshed with painted cabinets, Fantasy Brown granite and a new refrigerator & double oven. Enjoy breakfast off the kitchen or wander out to the sunroom for morning coffee. The primary suite has a stunning new bathroom and upgraded closet system. Jack and Jill bedrooms on the first floor plus a fun room over the garage complete the floorplan. Don't miss the walk-up attic with a plethora of storage space. The 2-car garage is a dream with a generator plug, utility sink, cabinets, a painted floor, sprinkler system and more! The backyard is heavenly, with a fiberglass pool, sails to add shade, lots of entertaining area and lush landscaping. Victoria Park is a desirable neighborhood in the Kellam High School district. With lots of open space and wide streets great for strolling and biking, you will love calling this community home. Roof 2024. Gas HWH 2023. A/C 2017. Pool 2009. Dining room furniture negotiable. Lawn by ALM.
Under contract
$1,000,000
2621 Bombay Lndg, Virginia Beach, VA 23456
4beds
3,000sqft
:
Get pre-qualified$6,403/mo
Single Family Residence
Built in 2007
0.41 Acres Lot
$1,003,400 Zestimate®
$333/sqft
$120/mo HOA
What's special
Immaculate brick ranchSunroom for morning coffeeSails to add shadeLush landscapingHigh ceilingsLarge lotSparkling swimming pool
- 58 days |
- 108 |
- 7 |
Zillow last checked:
Listing updated:
Listed by:
Stephanie Clark,
RE/MAX Alliance 757-456-2345
Source: REIN Inc.,MLS#: 10636518
Facts & features
Interior
Bedrooms & bathrooms
- Bedrooms: 4
- Bathrooms: 3
- Full bathrooms: 2
- 1/2 bathrooms: 1
Rooms
- Room types: 1st Floor BR, 1st Floor Primary BR, Attic, Breakfast Area, Fin. Rm Over Gar, Sun Room, Utility Room
Primary bedroom
- Level: First
Dining room
- Level: First
Great room
- Level: First
Kitchen
- Level: First
Utility room
- Level: First
Heating
- Natural Gas, Zoned
Cooling
- Central Air, Zoned
Appliances
- Included: Dishwasher, Disposal, Electric Range, Refrigerator, Gas Water Heater
- Laundry: Dryer Hookup, Washer Hookup
Features
- Bar, Cathedral Ceiling(s), Dual Entry Bath (Br & Br), Primary Sink-Double, Walk-In Closet(s), Ceiling Fan(s), Entrance Foyer, Pantry
- Flooring: Carpet, Laminate/LVP, Wood
- Windows: Window Treatments
- Basement: Crawl Space
- Attic: Permanent Stairs,Walk-In
- Number of fireplaces: 1
- Fireplace features: Fireplace Gas-natural
Interior area
- Total interior livable area: 3,000 sqft
Property
Parking
- Total spaces: 2
- Parking features: Garage Att 2 Car, Garage Door Opener
- Attached garage spaces: 2
Features
- Stories: 1
- Patio & porch: Patio, Porch
- Exterior features: Inground Sprinkler
- Pool features: In Ground
- Fencing: Back Yard,Picket,Fenced
- Waterfront features: Not Waterfront
Lot
- Size: 0.41 Acres
Details
- Parcel number: 14935777990000
- Zoning: R30
- Other equipment: Generator Hookup, Pump
Construction
Type & style
- Home type: SingleFamily
- Architectural style: Transitional
- Property subtype: Single Family Residence
Materials
- Brick
- Roof: Asphalt Shingle
Condition
- New construction: No
- Year built: 2007
Utilities & green energy
- Sewer: City/County
- Water: City/County, Well
- Utilities for property: Cable Hookup
Community & HOA
Community
- Subdivision: Victoria Park
HOA
- Has HOA: Yes
- HOA fee: $120 monthly
Location
- Region: Virginia Beach
Financial & listing details
- Price per square foot: $333/sqft
- Tax assessed value: $811,400
- Annual tax amount: $7,871
- Date on market: 5/29/2026
Estimated market value
$1,003,400
$953,000 - $1.05M
$3,848/mo
Price history
Price history is unavailable.
Public tax history
| Year | Property taxes | Tax assessment |
|---|---|---|
| 2025 | $7,871 +1% | $811,400 +3.1% |
| 2024 | $7,791 +10% | $787,000 +10% |
| 2023 | $7,083 +20.2% | $715,500 +20.2% |
| 2022 | $5,891 +4.8% | $595,100 +4.8% |
| 2021 | $5,622 -9.8% | $567,900 +0.9% |
| 2020 | $6,235 +15% | $563,000 +4.1% |
| 2019 | $5,423 | $540,900 |
| 2018 | $5,423 +10.9% | $540,900 +10.9% |
| 2017 | $4,891 +4.1% | $487,900 +2.8% |
| 2016 | $4,699 +1.1% | $474,600 +1.1% |
| 2015 | $4,648 | $469,500 -7.9% |
| 2014 | $4,648 | $509,500 +7.2% |
| 2013 | -- | $475,100 +0.5% |
| 2012 | -- | $472,700 -2% |
| 2011 | -- | $482,400 -0.7% |
| 2010 | -- | $486,000 +80% |
| 2007 | -- | $270,000 |
| 2006 | -- | $270,000 |
| 2005 | -- | -- |
Find assessor info on the county website
Monthly payment
Est. payment
Payment breakdown
Explore the cost of this home by adjusting the details. Changes won't be saved.Climate risks
Neighborhood: Princess Anne
Nearby schools
GreatSchools rating
- 10/10North Landing Elementary SchoolGrades: PK-5Distance: 0.4 mi
- 8/10Landstown Middle SchoolGrades: 6-8Distance: 3.3 mi
- 9/10Floyd Kellam High SchoolGrades: 9-12Distance: 0.4 mi
Schools provided by the listing agent
- Elementary: North Landing Elementary
- Middle: Landstown Middle
- High: Kellam
Source: REIN Inc.. This data may not be complete. We recommend contacting the local school district to confirm school assignments for this home.
- $1,237,9006 bd4 ba4.7k sqft2625 Bombay Lndg, Virginia Beach, VA 23456Off Market
- $980,0005 bd4 ba3.5k sqft2617 Bombay Lndg, Virginia Beach, VA 23456Sold
- $557,1003 bd2 ba2.3k sqft2728 Einstein Dr, Virginia Beach, VA 23456Off Market
- $483,8003 bd2 ba1.8k sqft2732 Einstein Dr, Virginia Beach, VA 23456Off Market
- $480,0003 bd2 ba1.8k sqft2724 Einstein Dr, Virginia Beach, VA 23456Sold
- $493,9003 bd2 ba1.7k sqft2736 Einstein Dr, Virginia Beach, VA 23456Off Market
- $1,200,0004 bd4 ba4.9k sqft2624 Bombay Lndg, Virginia Beach, VA 23456Off Market
- $525,4003 bd3 ba2k sqft2720 Einstein Dr, Virginia Beach, VA 23456Off Market
A local agent can set up tours, give advice and negotiate with sellers.
Similar homes
- $999,9005 bd3 ba3.4k sqft1700 Fury Way, Virginia Beach, VA 23456For Sale
 MLS ID #10644645, Michael Daugherty. REIN Inc.
 - $929,9004 bd4 ba3.2k sqft2293 Valle Rio Way, Virginia Beach, VA 23456For Sale
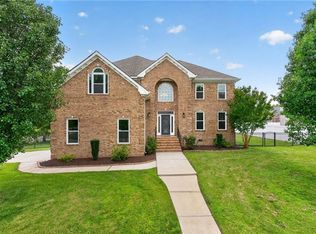 MLS ID #10641428, Carl Rogers. REIN Inc.
 - $1,049,0005 bd5 ba3.7k sqft2241 Zia Dr, Virginia Beach, VA 23456For Sale
 MLS ID #10643098, Frank Trygar. REIN Inc.
 - $680,0004 bd3 ba2.4k sqft3029 Egyptian Ln, Virginia Beach, VA 23456For Sale
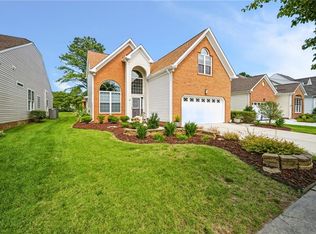 MLS ID #10642959, Mitchell Johnson. REIN Inc.
 - $924,9005 bd3 ba3.7k sqft804 Casa Verde Way, Virginia Beach, VA 23456For SaleMLS ID #10643030, Dakota Bush. REIN Inc.
- $879,0004 bd3 ba3k sqft2057 Grandon Loop Rd, Virginia Beach, VA 23456For SaleMLS ID #10640548, Cherlynn Fagerheim. REIN Inc.
- $980,0005 bd3 ba3.6k sqft1901 Terramar Ln, Virginia Beach, VA 23456For SaleMLS ID #10643589, Courtney Morrill. REIN Inc.
- $850,0004 bd3 ba2.8k sqft2309 Upper Greens Pl, Virginia Beach, VA 23456For SaleMLS ID #10644826, Angela Kennedy. REIN Inc.
- $754,9005 bd3 ba3.1k sqft3872 River Oak Cir, Virginia Beach, VA 23456For SaleMLS ID #10636858, Julio Gutierrez. REIN Inc.
- $715,0005 bd3 ba2.9k sqft4305 Indian River Rd, Virginia Beach, VA 23456For SaleMLS ID #10643012, Micah Laurendeau. REIN Inc.
- $990,0004 bd3 ba3.9k sqft917 Sonora Ct, Virginia Beach, VA 23456For SaleMLS ID #10636185, Anthony Ortiz. REIN Inc.
- $949,9005 bd4 ba3.1k sqft2908 Bluegrass Ln, Virginia Beach, VA 23453For SaleMLS ID #10640825, Thomas Elliott. REIN Inc.
- $1,250,0006 bd5 ba4.1k sqft2277 Lynx Dr, Virginia Beach, VA 23456For SaleMLS ID #10642511, Bruce Jones. REIN Inc.
- $679,9004 bd3 ba2.5k sqft2701 Springhaven Dr, Virginia Beach, VA 23456For SaleMLS ID #10641609, John Conard. REIN Inc.
- $1,149,0005 bd5 ba4.5k sqft2280 Rio Rancho Dr, Virginia Beach, VA 23456For SaleMLS ID #10633671, Mandy Farmer. REIN Inc.
- $585,0004 bd3 ba2.5k sqft1412 Flyfisher Ct, Virginia Beach, VA 23456For SaleMLS ID #10643621, Jerome Caddell. REIN Inc.
- $995,0005 bd4 ba3.3k sqft2505 Shepherds Ln, Virginia Beach, VA 23454For SaleMLS ID #10634950, Becky Gordon. REIN Inc.
- $694,9005 bd3 ba2.4k sqft2613 Level Loop Rd, Virginia Beach, VA 23456For SaleMLS ID #10638812, Julie Hassell. REIN Inc.
- $858,0003 bd3 ba2.9k sqft5041 Jakeman St, Virginia Beach, VA 23455For SaleMLS ID #10644968, Jeff Woodard. REIN Inc.
- $1,100,0005 bd4 ba3.7k sqft2704 Indian Creek Ct, Virginia Beach, VA 23457For SaleMLS ID #10641900, Rusty Hulett. REIN Inc.
