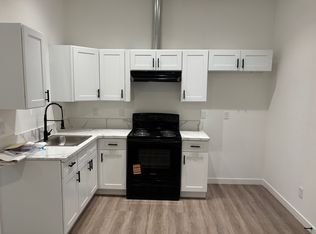
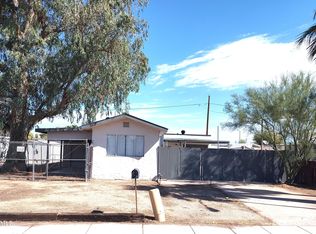
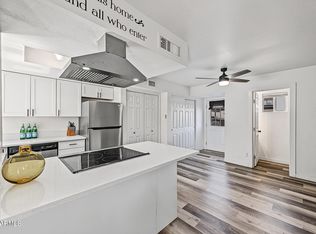
Investor opportunity in North Phoenix! 2622 E Sandra Terrace presents an exciting chance to renovate, refresh, and unlock the property's potential. With no land lease, this property offers a compelling opportunity for investors, rehabbers, or buyers looking to take on their next project. Bring your contractor, your vision, and your renovation plans to reimagine this property and make it your own.
For sale
$175,000
2622 E SANDRA Terrace, Phoenix, AZ 85032
4beds
648sqft
Manufactured Home
Built in 1965
6,292 Square Feet Lot
$-- Zestimate®
$270/sqft
$-- HOA
What's special
- 17 days
- 180
- 7
Zillow last checked:
Listing updated:
Listed by:
Bradley E Magnant 630-797-0196,
Howe Realty,
Brandon Howe 602-909-6513,
Howe Realty
Source: ARMLS,MLS#: 7086679
Facts & features
Interior
Bedrooms & bathrooms
- Bedrooms: 4
- Bathrooms: 1
- Full bathrooms: 1
Heating
- Heat Pump
Cooling
- Wall/Window Unit(s)
Appliances
- Laundry: None
Features
- Eat-in Kitchen, Laminate Counters
- Flooring: Laminate
- Has basement: No
- Has fireplace: No
Interior area
- Total structure area: 648
- Total interior livable area: 648 sqft
Property
Parking
- Total spaces: 4
- Parking features: Carport, Open
- Carport spaces: 2
- Uncovered spaces: 2
Features
- Stories: 1
- Spa features: None
- Fencing: Wood
Lot
- Size: 6,292 Square Feet
- Features: Gravel/Stone Front, Gravel/Stone Back
Details
- Parcel number: 21429105
Construction
Type & style
- Home type: MobileManufactured
- Property subtype: Manufactured Home
Materials
- Vinyl Siding, Wood Frame
- Roof: Tile
Condition
- Year built: 1965
Utilities & green energy
- Sewer: Public Sewer
Community & HOA
Community
- Subdivision: BELL PARK 5 REPLATTED
HOA
- Has HOA: No
- Services included: No Fees
Location
- Region: Phoenix
Financial & listing details
- Price per square foot: $270/sqft
- Tax assessed value: $56,829
- Annual tax amount: $244
- Date on market: 9/28/2026
- Cumulative days on market: 16 days
- Listing terms: Cash
- Ownership: Fee Simple
Estimated market value
Not available
Estimated sales range
Not available
Not available
Price history
| Date | Event | Price |
|---|---|---|
| 9/29/2026 | Listed for sale | $175,000+360.5%$270/sqft |
Source:  ARMLS #7086679 Report a problem ARMLS #7086679 Report a problem | ||
| 4/5/1996 | Sold | $38,000$59/sqft |
Source: Public Record Report a problem | ||
Public tax history
| Year | Property taxes | Tax assessment |
|---|---|---|
| 2025 | $239 +2.6% | $5,683 -22.4% |
| 2024 | $233 +2.2% | $7,319 +185.9% |
| 2023 | $228 -1% | $2,560 -52.8% |
| 2022 | $231 +1.9% | $5,420 +27.8% |
| 2021 | $226 -0.5% | $4,240 +17.8% |
| 2020 | $227 +3.7% | $3,600 -11.8% |
| 2019 | $219 | $4,080 +21.1% |
| 2018 | $219 +4.8% | $3,370 +25.3% |
| 2017 | $209 +9.5% | $2,690 +14% |
| 2016 | $191 +7.5% | $2,360 +6.3% |
| 2015 | $178 | $2,220 +34.5% |
| 2014 | -- | $1,650 +9.5% |
| 2013 | -- | $1,507 -13.5% |
| 2012 | -- | $1,742 -50.2% |
| 2011 | -- | $3,498 -41.9% |
| 2010 | -- | $6,018 -14.4% |
| 2009 | -- | $7,030 +35.1% |
| 2008 | -- | $5,205 +30.5% |
| 2007 | -- | $3,988 +72.2% |
| 2006 | -- | $2,316 |
| 2005 | -- | $2,316 -7.2% |
| 2004 | -- | $2,497 |
| 2003 | -- | $2,497 +53.9% |
| 2002 | -- | $1,622 |
Find assessor info on the county website
Monthly payment
Climate risks
Neighborhood: Paradise Valley
Nearby schools
Schools provided by the listing agent
- Elementary: Palomino Primary School
- Middle: Greenway Middle School
- High: North Canyon High School
- District: Paradise Valley Unified District
Source: ARMLS. This data may not be complete. We recommend contacting the local school district to confirm school assignments for this home.
Similar homes
- $--2 bd2 ba825 sqft16602 N 25th St APT 215, Phoenix, AZ 85032Auction
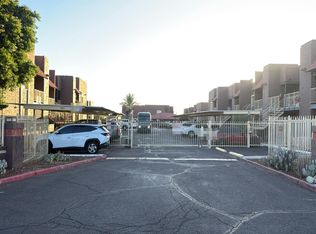 Auction.com 2
 - $171,0002 bd2 ba946 sqft15402 N 28th Street #124, Phoenix, AZ 85032For Sale
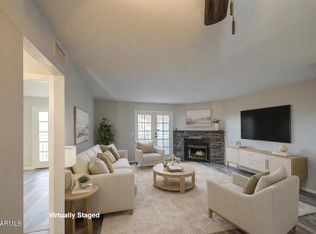 MLS ID #7005121, Bianey Salazar, Realty ONE Group. ARMLS
 - $199,0002 bd2 ba968 sqft16225 N 30TH Street #3, Phoenix, AZ 85032For Sale
 MLS ID #7084703, Jera M Banks, Keller Williams Realty Phoenix. ARMLS
 - $149,5002 bd2 ba825 sqft16602 N 25TH Street #107, Phoenix, AZ 85032For Sale
 MLS ID #7084476, Ryan Christensen, Opulent Real Estate Group. ARMLS
