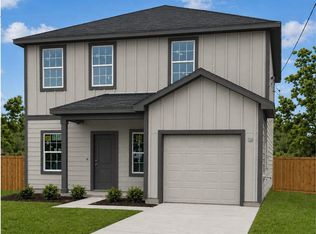
Stop renting and start building equity in this move-in ready 4-bedroom, 3-bath home designed with first-time buyers in mind! This beautiful new construction home offers the space you need and the upgrades you want, all at a price comparable to your current rent. Enjoy the freedom of NO HOA and low property taxes, and low monthly payments. Inside, you’ll find an open layout with tall 9-foot ceilings, durable luxury vinyl plank flooring, and a modern kitchen with stainless steel appliances, including a side-by-side refrigerator and a washer and dryer, so you can move in without the extra expense or hassle. With 4 spacious bedrooms and 3 full baths, there’s room for family, guests, a home office, or even a roommate to help offset your payment. The large lot provides plenty of outdoor space to relax, entertain, or grow into. Built with Energy Star certification and energy-efficient features, this home is designed to help you save on utilities while staying comfortable year-round.
Pending
$259,900
2623 Boss St, La Marque, TX 77568
4beds
1,812sqft
Single Family Residence
Built in 2026
8,084 Square Feet Lot
$257,200 Zestimate®
$143/sqft
$-- HOA
What's special
Side-by-side refrigerator
- 46 days |
- 9 |
- 0 |
Zillow last checked:
Listing updated:
Listed by:
Andrew Malveaux TREC #0621410 713-504-6845,
Compass RE Texas, LLC - Houston
Source: HAR,MLS#: 50165117
Facts & features
Interior
Bedrooms & bathrooms
- Bedrooms: 4
- Bathrooms: 3
- Full bathrooms: 3
Rooms
- Room types: Den, Family Room, Game Room, Utility Room
Primary bedroom
- Level: Second
- Area: 210
- Dimensions: 15x14
Bedroom
- Level: First
- Area: 121
- Dimensions: 11x11
Bedroom
- Level: Second
- Area: 144
- Dimensions: 12x12
Bedroom
- Level: Second
- Area: 144
- Dimensions: 12x12
Breakfast
- Level: First
- Area: 105
- Dimensions: 15x7
Den
- Level: Second
- Area: 88
- Dimensions: 11x8
Kitchen
- Level: First
- Area: 150
- Dimensions: 15x10
Living room
- Level: First
- Area: 252
- Dimensions: 18x14
Primary bath
- Level: Second
- Area: 60
- Dimensions: 10x6
Utility room
- Level: Second
- Area: 36
- Dimensions: 6x6
Heating
- Natural Gas
Cooling
- Electric
Appliances
- Included: Disposal, Gas Oven, Microwave, Gas Range, Dishwasher
- Laundry: Electric Dryer Hookup, Gas Dryer Hookup, Washer Hookup
Features
- Prewired for Alarm System, Wired for Sound, 1 Bedroom Down - Not Primary BR, 3 Bedrooms Up, En-Suite Bath, Primary Bed - 2nd Floor, Walk-In Closet(s)
- Flooring: Carpet, Vinyl
- Windows: Window Coverings
Interior area
- Total structure area: 1,812
- Total interior livable area: 1,812 sqft
Property
Parking
- Total spaces: 1
- Parking features: Attached
- Attached garage spaces: 1
Features
- Stories: 2
- Patio & porch: Porch
- Fencing: Back Yard
Lot
- Size: 8,084 Square Feet
- Features: Back Yard, Other, 0 Up To 1/4 Acre
Details
- Parcel number: 407500000048000
Construction
Type & style
- Home type: SingleFamily
- Architectural style: Traditional
- Property subtype: Single Family Residence
Materials
- Spray Foam Insulation, Cement Siding
- Foundation: Slab
- Roof: Composition
Condition
- New construction: Yes
- Year built: 2026
Details
- Builder name: Stonebriar Homes LLC
Utilities & green energy
- Sewer: Public Sewer
- Water: Public
Green energy
- Green verification: ENERGY STAR Certified Homes
Community & HOA
Community
- Security: Prewired for Alarm System
- Subdivision: (3150) Edgars Addn
Location
- Region: La Marque
Financial & listing details
- Price per square foot: $143/sqft
- Annual tax amount: $423
- Date on market: 7/5/2026
- Listing terms: Cash,Conventional,FHA,VA Loan
- Road surface type: Asphalt
Estimated market value
$257,200
$244,000 - $270,000
$2,168/mo
Price history
| Date | Event | Price |
|---|---|---|
| 7/15/2026 | Pending sale | $259,900$143/sqft |
Source:  HAR #50165117 Report a problem HAR #50165117 Report a problem | ||
| 7/5/2026 | Listed for sale | $259,900$143/sqft |
Source: HAR #50165117 Report a problem | ||
Public tax history
Tax history is unavailable.
Monthly payment
Est. payment
Payment breakdown
Explore the cost of this home by adjusting the details. Changes won't be saved.Climate risks
Neighborhood: 77568
Nearby schools
GreatSchools rating
- 3/10Hayley Elementary SchoolGrades: K-5Distance: 0.9 mi
- NATexas City J J A E PGrades: 8-10Distance: 3.9 mi
- 3/10La Marque High SchoolGrades: 9-12Distance: 0.7 mi
Schools provided by the listing agent
- Elementary: Hayley Elementary (Texas City)
- Middle: La Marque Middle School
- High: La Marque High School
Source: HAR. This data may not be complete. We recommend contacting the local school district to confirm school assignments for this home.
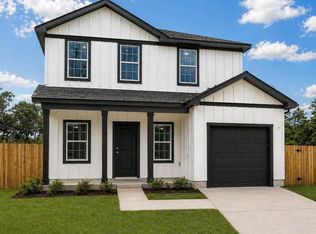
- $259,9004 bd3 ba1.8k sqft2619 Boss St, La Marque, TX 77568Pending
- $259,9004 bd3 ba1.8k sqft2621 Boss St, La Marque, TX 77568Pending
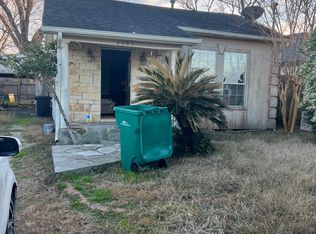
- $235,0003 bd2 ba2.5k sqft2609 Boss St, La Marque, TX 77568Off Market

- $122,7002 bd2 ba1k sqft2607 Boss St, La Marque, TX 77568Off Market
- $93,200-- bd1 ba593 sqft2605 Boss St, La Marque, TX 77568Off Market
- $254,800-- bd2 ba2.3k sqft2616 Lake Park Dr, La Marque, TX 77568Off Market
- $23,9607,126 sqft2616 Lake Park Dr, La Marque, TX 77568Off Market
- $---- bd1 ba2.2k sqft2612 Lake Park Dr, La Marque, TX 77568Sold
A local agent can set up tours, give advice and negotiate with sellers.
Similar homes
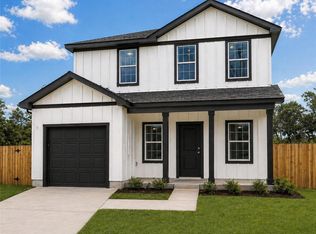
- $259,9004 bd3 ba1.8k sqft2026 Kansas St, La Marque, TX 77568New Construction
 MLS ID #46339651, Andrew Malveaux, Compass RE Texas, LLC - Houston. HAR
 - $275,0004 bd3 ba2k sqft4989 Perennial Ln, La Marque, TX 77568For Sale
 MLS ID #59462721, Marta Peralta, Keller Williams Realty Metropolitan. HAR
 - $269,9903 bd2 ba1.5k sqft1077 Garnet Star Dr, La Marque, TX 77568New Construction
 HAR
HAR - $249,9003 bd2 ba1.5k sqft2201 Nautica Terrace Dr, La Marque, TX 77568For Sale
 MLS ID #28001909, Yolanda Cavazos Graham, J. R. Evans and Associates. HAR
 - $254,5004 bd2 ba1.7k sqft8109 Quartz Ln, Texas City, TX 77590For SaleMLS ID #8471165, Jessica Canales, Diane Mireles, Broker. HAR
- $239,9903 bd3 ba1.4k sqft817 Apple Blossom Dr, La Marque, TX 77568New ConstructionHAR
- $265,0003 bd2 ba1.4k sqft9522 Wall St, Texas City, TX 77591For SaleMLS ID #74751475, Nicole McMullen, Orchard Brokerage. HAR
- $283,0003 bd3 ba1.7k sqft2502 Bernadino Dr, La Marque, TX 77568For SaleMLS ID #74026167, Brandon Walsh, HomeSmart. HAR
- $269,9003 bd2 ba1.7k sqft2805 Coral Dr, Texas City, TX 77591For SaleMLS ID #23115594, April Aberle, RE/MAX Crossroads Realty. HAR
- $285,0003 bd2 ba1.6k sqft5815 Woodrow St, Texas City, TX 77591New ConstructionMLS ID #49922729, Carlos Castillo, Vive Realty LLC. HAR
- $348,9003 bd2 ba2.1k sqft1023 Valley Crest Ln, La Marque, TX 77568For SaleMLS ID #3009614, Stayce Nguyen, STAYCE N CO. HAR
- $279,9003 bd2 ba1.7k sqft8817 Voyager Dr, Texas City, TX 77591For SaleMLS ID #82508175, Jim Atkinson, UTR TEXAS, REALTORS. HAR
- $317,3433 bd2 ba1.9k sqft768 Red Mulberry St, La Marque, TX 77568New ConstructionHAR
- $289,9003 bd2 ba1.9k sqft2603 Emerald Ln, Texas City, TX 77591For SaleMLS ID #52712723, Jacob Rone, Keller Williams Realty Northeast. HAR
- $277,0004 bd3 ba1.8k sqft4124 E Bayou Maison Cir, Dickinson, TX 77539For SaleMLS ID #56298008, Claudia Garnett, Texas Signature Realty. HAR
- $277,0003 bd2 ba1.8k sqft13717 Gaff Rig Dr, La Marque, TX 77568For SaleMLS ID #95708643, Rodolfo Ortega, Real Broker, LLC. HAR
- $274,9953 bd3 ba2k sqft5663 Sanderling Cir, Hitchcock, TX 77563New ConstructionHAR
- $279,9503 bd2 ba1.6k sqft3205 Foresail Ln, Santa Fe, TX 77510For SaleMLS ID #67295118, Angelica Heller, JLA Realty. HAR
- $229,9003 bd2 ba1.2k sqft8611 Conquest Cir, Texas City, TX 77591For SaleMLS ID #26836447, Barbie Tucker, Etheredge Real Estate. HAR
- $260,9003 bd2 ba1.2k sqft8301 Rose Quartz Dr, Texas City, TX 77591New ConstructionHAR
