Live in one of Northeast Minneapolis’ most desirable locations, where you’ll be just minutes from downtown, the vibrant Northeast Arts District, Mississippi River trails, local breweries, coffee shops, award-winning restaurants, parks, and endless entertainment. Whether you’re grabbing brunch with friends, biking along the river, exploring local art galleries, or enjoying a night out, you’ll love calling this neighborhood home.
Welcome to this charming story-and-a-half home offering four bedrooms, with two conveniently located on the main level and two upstairs. The updated kitchen, newer flooring, and fresh paint create a warm, move-in-ready space you’ll appreciate from the moment you walk in.
The unfinished basement provides an excellent opportunity to add future living space, a home gym, or additional storage. Outside, enjoy a fully fenced backyard with a privacy fence—perfect for entertaining, pets, or relaxing on a beautiful Minnesota evening. A two-car garage completes the package. Schedule your showing today!
If you’ve been searching for a home that combines character, updates, and an incredible location, this is one you won’t want to miss.
Pending
$344,900
2623 McKinley St NE, Minneapolis, MN 55418
4beds
1,480sqft
:
Get pre-qualified$2,170/mo
Single Family
Built in 1920
5,227 Square Feet Lot
$362,100 Zestimate®
$233/sqft
$-- HOA
What's special
- 29 days |
- 2,290 |
- 252 |
Likely to sell faster than
Zillow last checked:
Listing updated:
Listed by:
Nicole Hoverson 763-772-4939,
Coldwell Banker Realty
Source: NorthstarMLS as distributed by MLS GRID,MLS#: 7100788
Facts & features
Interior
Bedrooms & bathrooms
- Bedrooms: 4
- Bathrooms: 2
- Full bathrooms: 2
Bedroom
- Level: Upper
- Area: 163.28 Square Feet
- Dimensions: 15.7x10.4
Bedroom 2
- Level: Main
- Area: 111.28 Square Feet
- Dimensions: 10.7x10.4
Bedroom 3
- Level: Main
- Area: 96.3 Square Feet
- Dimensions: 9x10.7
Bedroom 4
- Level: Upper
- Area: 125.02 Square Feet
- Dimensions: 13.3x9.4
Dining room
- Level: Main
- Area: 194.58 Square Feet
- Dimensions: 14.1x13.8
Dining room
- Level: Main
- Area: 65.32 Square Feet
- Dimensions: 9.2x7.1
Kitchen
- Level: Main
- Area: 173.86 Square Feet
- Dimensions: 18.11x9.6
Living room
- Level: Main
- Area: 159.6 Square Feet
- Dimensions: 12x13.3
Patio
- Level: Main
- Area: 189 Square Feet
- Dimensions: 21x9
Other
- Level: Lower
- Area: 468.98 Square Feet
- Dimensions: 17.9x26.2
Heating
- Forced Air
Cooling
- Central Air
Appliances
- Included: Dishwasher, Dryer, Microwave, Range, Refrigerator, Stainless Steel Appliance(s), Washer
- Laundry: Lower Level
Features
- Basement: Block,Unfinished
- Has fireplace: No
Interior area
- Total structure area: 2,437
- Total interior livable area: 1,480 sqft
- Finished area above ground: 1,480
- Finished area below ground: 0
Property
Parking
- Total spaces: 2
- Parking features: Detached Garage, Concrete
- Garage spaces: 2
Accessibility
- Accessibility features: None
Features
- Levels: One and One Half
- Stories: 1.5
- Patio & porch: Patio
- Fencing: Full,Vinyl
Lot
- Size: 5,227 Square Feet
- Dimensions: 40 x 125
- Features: Tree Coverage - Medium
Details
- Foundation area: 971
- Parcel number: 1202924140109
- Zoning description: Residential-Single Family
Construction
Type & style
- Home type: SingleFamily
- Property subtype: Single Family
Materials
- Block
- Roof: Age Over 8 Years
Condition
- New construction: No
- Year built: 1920
Utilities & green energy
- Electric: Circuit Breakers
- Gas: Natural Gas
- Sewer: City Sewer/Connected
- Water: City Water/Connected
Community & HOA
Community
- Subdivision: Oak Crest
HOA
- Has HOA: No
Location
- Region: Minneapolis
Financial & listing details
- Price per square foot: $233/sqft
- Tax assessed value: $349,700
- Annual tax amount: $5,201
- Date on market: 7/2/2026
- Cumulative days on market: 15 days
Estimated market value
$362,100
$344,000 - $380,000
$2,783/mo
Price history
| Date | Event | Price |
|---|---|---|
| 7/20/2026 | Pending sale | $344,900$233/sqft |
Source:  NorthstarMLS as distributed by MLS GRID #7100788 Report a problem NorthstarMLS as distributed by MLS GRID #7100788 Report a problem | ||
| 7/8/2026 | Listed for sale | $344,900+12%$233/sqft |
Source: NorthstarMLS as distributed by MLS GRID #7100788 Report a problem | ||
| 4/3/2020 | Sold | $308,000+1%$208/sqft |
Source: NorthstarMLS as distributed by MLS GRID #5482950 Report a problem | ||
| 3/17/2020 | Pending sale | $304,900$206/sqft |
Source: Keller Williams Realty Lake Minnetonka #5482950 Report a problem | ||
| 2/8/2020 | Listed for sale | $304,900+7%$206/sqft |
Source: Keller Williams Realty Lake Minnetonka #5482950 Report a problem | ||
| 8/11/2017 | Sold | $285,000+3.6%$193/sqft |
Source: NorthstarMLS as distributed by MLS GRID #4840392 Report a problem | ||
| 7/5/2017 | Listed for sale | $275,000$186/sqft |
Source: Edina Realty, Inc., a Berkshire Hathaway affiliate #4840392 Report a problem | ||
| 7/5/2017 | Pending sale | $275,000$186/sqft |
Source: Edina Realty, Inc., a Berkshire Hathaway affiliate #4840392 Report a problem | ||
| 6/8/2017 | Listed for sale | $275,000+12.3%$186/sqft |
Source: Edina Realty, Inc., a Berkshire Hathaway affiliate #4840392 Report a problem | ||
| 6/2/2014 | Sold | $244,900$165/sqft |
Source:  Lake Superior Area Realtors as distributed by MLS GRID #2161863 Report a problem Lake Superior Area Realtors as distributed by MLS GRID #2161863 Report a problem | ||
| 4/11/2014 | Price change | $244,900-2%$165/sqft |
Source: Downtown Resource Group, LLC #4465518 Report a problem | ||
| 2/25/2014 | Price change | $249,900-3.8%$169/sqft |
Source: Downtown Resource Group, LLC #4444681 Report a problem | ||
| 2/4/2014 | Listed for sale | $259,900+9.4%$176/sqft |
Source: Downtown Resource Group, LLC #4444681 Report a problem | ||
| 6/1/2005 | Sold | $237,500+2.2%$160/sqft |
Source: Public Record Report a problem | ||
| 3/9/2005 | Sold | $232,500+121.4%$157/sqft |
Source: Agent Provided Report a problem | ||
| 2/5/1999 | Sold | $105,000+19.3%$71/sqft |
Source: Public Record Report a problem | ||
| 1/8/1998 | Sold | $88,000$59/sqft |
Source: Public Record Report a problem | ||
Public tax history
| Year | Property taxes | Tax assessment |
|---|---|---|
| 2025 | $5,223 +9.6% | $349,700 +0.8% |
| 2024 | $4,765 +10.2% | $347,000 -0.6% |
| 2023 | $4,324 +4.2% | $349,000 +4.2% |
| 2022 | $4,150 +15% | $335,000 +8.8% |
| 2021 | $3,610 -4.7% | $308,000 +9.8% |
| 2020 | $3,788 +4.9% | $280,500 +2.9% |
| 2019 | $3,610 -4.7% | $272,500 +3% |
| 2018 | $3,788 +14.8% | $264,500 +17% |
| 2017 | $3,301 -5.1% | $226,000 +13.6% |
| 2016 | $3,480 +10% | $199,000 |
| 2015 | $3,165 +3.9% | $199,000 +6.7% |
| 2014 | $3,045 +0.4% | $186,500 |
| 2013 | $3,033 -7% | $186,500 -7.9% |
| 2012 | $3,263 -4.4% | $202,500 -5.6% |
| 2011 | $3,412 +15.5% | $214,500 |
| 2010 | $2,954 -1.3% | $214,500 |
| 2009 | $2,994 +34.1% | $214,500 +24.7% |
| 2006 | $2,232 +11.4% | $172,000 +15% |
| 2005 | $2,004 +9.1% | $149,600 +15% |
| 2004 | $1,837 +13.1% | $130,100 +12% |
| 2002 | $1,624 -51.6% | $116,200 |
| 2001 | $3,354 | -- |
Find assessor info on the county website
Monthly payment
Est. payment
Payment breakdown
Explore the cost of this home by adjusting the details. Changes won't be saved.Climate risks
Neighborhood: Audubon Park
Nearby schools
GreatSchools rating
- 2/10Pillsbury Elementary SchoolGrades: PK-5Distance: 0.5 mi
- 2/10Northeast Middle SchoolGrades: 6-8Distance: 0.5 mi
- 4/10Edison Senior High SchoolGrades: 9-12Distance: 1.2 mi
- $247,6683 bd2 ba1.4k sqft2627 McKinley St NE, Minneapolis, MN 55418Sold

- $468,6003 bd2 ba2.1k sqft2619 McKinley St NE, Minneapolis, MN 55418Off Market
- $321,9003 bd1 ba1.3k sqft2631 McKinley St NE, Minneapolis, MN 55418Off Market

- $274,8003 bd1 ba752 sqft2615 McKinley St NE, Minneapolis, MN 55418Off Market
- $272,2003 bd1 ba738 sqft2635 McKinley St NE, Minneapolis, MN 55418Off Market
- $304,9003 bd1 ba1k sqft2611 McKinley St NE, Minneapolis, MN 55418Off Market
- $381,5003 bd2 ba1.7k sqft2622 Stinson Pkwy, Minneapolis, MN 55418Off Market
- $298,4003 bd1 ba1.3k sqft2630 Stinson Blvd, Minneapolis, MN 55418Off Market
A local agent can set up tours, give advice and negotiate with sellers.
Similar homes
- $385,0004 bd2 ba1.6k sqft2930 Cleveland St NE, Minneapolis, MN 55418For Sale
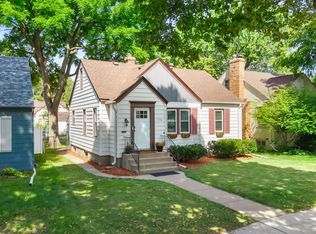
 MLS ID #7108118, Bryan C McWhite, RE/MAX Results. NorthstarMLS as distributed by MLS GRID
 - $310,0003 bd1 ba1.5k sqft2206 Polk St NE, Minneapolis, MN 55418For Sale
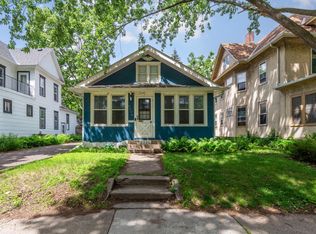 MLS ID #7109238, Laney Pope, Weichert, REALTORS- Heartland. NorthstarMLS as distributed by MLS GRID
 - $359,9002 bd2 ba1.9k sqft3513 Tyler St NE, Minneapolis, MN 55418For Sale
 MLS ID #7114578, John W Anderson, Twin Oaks Realty, Inc. NorthstarMLS as distributed by MLS GRID
 - $425,9002 bd1 ba1.4k sqft2820 Cleveland St NE, Minneapolis, MN 55418For Sale
 MLS ID #7104453, Desrochers Realty Group, eXp Realty. NorthstarMLS as distributed by MLS GRID
 - $450,0003 bd2 ba1.8k sqft3207 Cleveland St NE, Minneapolis, MN 55418For SaleMLS ID #7096391, Matt P Engen, RE/MAX Results. NorthstarMLS as distributed by MLS GRID
- $344,9003 bd2 ba1.6k sqft5358 Altura Rd NE, Fridley, MN 55421For SaleMLS ID #7105559, Patricia Millard, GRI, Coldwell Banker Realty. NorthstarMLS as distributed by MLS GRID
- $344,9003 bd1 ba1.2k sqft3230 38th Ave S, Minneapolis, MN 55406For SaleMLS ID #7107780, Master Key Real Estate, Master Key Real Estate Co. NorthstarMLS as distributed by MLS GRID
- $335,0004 bd2 ba2k sqft2417 Parkview Blvd, Golden Valley, MN 55422For SaleMLS ID #7114424, Gregory Hiniker, Realty Inc. NorthstarMLS as distributed by MLS GRID
- $325,0004 bd2 ba1.7k sqft753 Hall Ave, Saint Paul, MN 55107For SaleMLS ID #7119685, Nicoli Holm, Keller Williams Realty Integrity. NorthstarMLS as distributed by MLS GRID
- $289,5004 bd2 ba1.6k sqft3301 Lyndale Ave N, Minneapolis, MN 55412For SaleMLS ID #7066772, Orlando Samuels, Howard Gangestad Real Estate. NorthstarMLS as distributed by MLS GRID
- $328,0004 bd2 ba1.7k sqft760 Nebraska Ave E, Saint Paul, MN 55106For SaleMLS ID #7114587, Penni Christianson, HomeSmart Sapphire Realty. NorthstarMLS as distributed by MLS GRID
- $258,7004 bd2 ba1.3k sqft3500 Irving Ave N, Minneapolis, MN 55412For SaleMLS ID #7098219, Corey McCracken, RE/MAX Professionals. NorthstarMLS as distributed by MLS GRID
- $295,0004 bd1 ba1.3k sqft3647 Sheridan Ave N, Minneapolis, MN 55412For SaleMLS ID #7067967, Dan Gaida, Ashworth Real Estate. NorthstarMLS as distributed by MLS GRID
- $339,9003 bd1 ba1.4k sqft1133 California Ave W, Saint Paul, MN 55108For SaleMLS ID #7095606, Wyatt Lemon, Real Broker, LLC. NorthstarMLS as distributed by MLS GRID
- $349,9004 bd2 ba1.4k sqft834 Stryker Ave, Saint Paul, MN 55107For SaleMLS ID #7104789, Joel D. Friday, Keller Williams Classic Realty. NorthstarMLS as distributed by MLS GRID
- $298,9673 bd2 ba1.7k sqft3435 Elliot Ave, Minneapolis, MN 55407For SaleMLS ID #7106298, Christopher P Grimes, Coldwell Banker Realty - Southwest Regional. NorthstarMLS as distributed by MLS GRID
- $370,0003 bd3 ba1.4k sqft215 E 48th St, Minneapolis, MN 55419For SaleMLS ID #7110595, Wenn Townsend, Meridian Realty. NorthstarMLS as distributed by MLS GRID
- $254,9004 bd1 ba1.6k sqft3850 Colfax Ave N, Minneapolis, MN 55412For SaleMLS ID #7106129, Jamie Bolinger, Keller Williams Realty Integrity Lakes. NorthstarMLS as distributed by MLS GRID
- $300,0003 bd1 ba1.4k sqft4156 Monroe St NE, Columbia Heights, MN 55421For SaleMLS ID #7111160, Daniel Borys, Edina Realty, Inc.. NorthstarMLS as distributed by MLS GRID
- $309,0003 bd1 ba1.4k sqft913 E 39th St, Minneapolis, MN 55407For SaleMLS ID #7045201, Deja Manson, Keller Williams Premier Realty Lake Minnetonka. NorthstarMLS as distributed by MLS GRID
