Investor opportunity in the heart of Hoover. This spacious 3-level property features 4 bedrooms and 4.5 baths and sits on a large corner lot. Interior highlights include two stone, wood-burning fireplaces and a functional layout ideal for value-add improvements. Exterior offers a 2-car garage plus two open decks and ground level patio overlooking creek. Property has been gutted and will need a full renovation. Some usable material remains with property. Easy access to Highway 31 and Interstate 65. Close to Hoover County Club and zoned Hoover schools.
For sale
Price cut: $25K (5/15)
$474,900
2624 Creekview Dr, Hoover, AL 35226
4beds
6,567sqft
:
Get pre-qualified$2,823/mo
Single Family Residence
Built in 1976
0.51 Acres Lot
$-- Zestimate®
$72/sqft
$-- HOA
What's special
Two open decksLarge corner lotTwo stone wood-burning fireplacesFunctional layout
- 145 days |
- 744 |
- 21 |
Zillow last checked:
Listing updated:
Listed by:
Shannon Malcom CELL:(205)260-7784,
EXIT Realty Birmingham,
Rob Malcom 205-587-2257,
EXIT Realty Birmingham
Source: GALMLS,MLS#: 21445989
Facts & features
Interior
Bedrooms & bathrooms
- Bedrooms: 4
- Bathrooms: 5
- Full bathrooms: 4
- 1/2 bathrooms: 1
Rooms
- Room types: Bedroom, Den/Family (ROOM), Bathroom, Half Bath (ROOM), Kitchen, Living/Dining (ROOM), Master Bathroom, Master Bedroom
Primary bedroom
- Level: First
Bedroom 1
- Level: First
Bedroom 2
- Level: Basement
Bedroom 3
- Level: Basement
Primary bathroom
- Level: First
Bathroom 1
- Level: First
Bathroom 3
- Level: Basement
Bathroom 4
- Level: Basement
Family room
- Level: Basement
Kitchen
- Level: First
Basement
- Area: 2655
Heating
- None
Cooling
- None
Appliances
- Included: None
- Laundry: Electric Dryer Hookup, Washer Hookup, Main Level, Laundry Room, Laundry (ROOM), Yes
Features
- None, Cathedral/Vaulted, Smooth Ceilings, Separate Shower, Double Vanity, Tub/Shower Combo, Walk-In Closet(s)
- Flooring: Tile, Subflooring
- Basement: Full,Partially Finished,Daylight
- Attic: Other,Yes
- Number of fireplaces: 1
- Fireplace features: Stone, Den, Living Room, Wood Burning
Interior area
- Total interior livable area: 6,567 sqft
- Finished area above ground: 3,912
- Finished area below ground: 2,655
Video & virtual tour
Property
Parking
- Total spaces: 2
- Parking features: Basement, Driveway, Garage Faces Side
- Attached garage spaces: 2
- Has uncovered spaces: Yes
Features
- Levels: 2+ story
- Patio & porch: Porch, Open (DECK), Deck
- Pool features: None
- Has view: Yes
- View description: None
- Waterfront features: No
Lot
- Size: 0.51 Acres
- Features: Corner Lot
Details
- Parcel number: 3900024010019.001
- Special conditions: As Is
Construction
Type & style
- Home type: SingleFamily
- Property subtype: Single Family Residence
Materials
- 1 Side Brick, Wood Siding
- Foundation: Basement
Condition
- Year built: 1976
Utilities & green energy
- Water: Public
- Utilities for property: Sewer Connected
Community & HOA
Community
- Subdivision: Country Club Highlands
Location
- Region: Hoover
Financial & listing details
- Price per square foot: $72/sqft
- Tax assessed value: $473,500
- Price range: $474.9K - $474.9K
- Date on market: 3/10/2026
Estimated market value
Not available
Estimated sales range
Not available
$4,498/mo
Price history
| Date | Event | Price |
|---|---|---|
| 5/15/2026 | Price change | $474,900-5%$72/sqft |
Source:  GALMLS #21445989 Report a problem GALMLS #21445989 Report a problem | ||
| 3/10/2026 | Listed for sale | $499,900+5.2%$76/sqft |
Source: GALMLS #21445989 Report a problem | ||
| 2/9/2026 | Sold | $475,000+69.6%$72/sqft |
Source: Public Record Report a problem | ||
| 12/2/2024 | Sold | $280,000-13.8%$43/sqft |
Source: GALMLS #21379101 Report a problem | ||
| 11/20/2024 | Pending sale | $325,000$49/sqft |
Source: GALMLS #21379101 Report a problem | ||
| 10/18/2024 | Listed for sale | $325,000$49/sqft |
Source: GALMLS #21379101 Report a problem | ||
| 10/17/2024 | Contingent | $325,000$49/sqft |
Source: GALMLS #21379101 Report a problem | ||
| 10/16/2024 | Listed for sale | $325,000-18.5%$49/sqft |
Source: GALMLS #21379101 Report a problem | ||
| 6/6/2024 | Listing removed | $399,000-6.3%$61/sqft |
Source: GALMLS #21379101 Report a problem | ||
| 5/10/2024 | Listed for sale | $425,900$65/sqft |
Source: GALMLS #21379101 Report a problem | ||
| 4/27/2024 | Pending sale | $425,900$65/sqft |
Source: GALMLS #21379101 Report a problem | ||
| 4/23/2024 | Price change | $425,900-9.4%$65/sqft |
Source: GALMLS #21379101 Report a problem | ||
| 3/15/2024 | Listed for sale | $469,900$72/sqft |
Source: GALMLS #21379101 Report a problem | ||
Public tax history
| Year | Property taxes | Tax assessment |
|---|---|---|
| 2025 | -- | $47,360 |
| 2024 | -- | $47,360 |
| 2023 | -- | $47,360 +22.2% |
| 2022 | -- | $38,760 |
| 2021 | -- | $38,760 |
| 2020 | -- | $38,760 +0.5% |
| 2019 | -- | $38,560 +25.6% |
| 2018 | -- | $30,700 |
| 2017 | $2,002 | $30,700 |
| 2016 | $2,002 | $30,700 |
| 2015 | $2,002 +1.4% | $30,700 +2.8% |
| 2014 | $1,975 -10.2% | $29,860 |
| 2013 | $2,198 | $29,860 -1.4% |
| 2012 | $2,198 -3.4% | $30,280 -3.4% |
| 2011 | $2,275 | $31,340 |
| 2010 | $2,275 | $31,340 |
| 2009 | $2,275 -2% | $31,340 -2% |
| 2008 | $2,321 +3.1% | $31,970 +3.1% |
| 2007 | $2,251 +7.1% | $31,000 +7.2% |
| 2006 | $2,101 -1.5% | $28,930 -1.5% |
| 2005 | $2,132 +9.1% | $29,370 -45.4% |
| 2004 | $1,954 +8.7% | $53,840 +8.7% |
| 2003 | $1,797 -0.1% | $49,520 +99.9% |
| 2002 | $1,798 +0% | $24,770 |
| 2001 | $1,798 | $24,770 |
| 2000 | $1,798 | $24,770 |
Find assessor info on the county website
Monthly payment
Est. payment
Payment breakdown
Explore the cost of this home by adjusting the details. Changes won't be saved.Climate risks
Neighborhood: 35226
Nearby schools
GreatSchools rating
- 9/10Green Valley Elementary SchoolGrades: PK-5Distance: 1 mi
- 10/10Ira F Simmons Middle SchoolGrades: 6-8Distance: 1.6 mi
- 9/10Hoover High SchoolGrades: 9-12Distance: 4.7 mi
Schools provided by the listing agent
- Elementary: Green Valley
- Middle: Simmons, Ira F
- High: Hoover
Source: GALMLS. This data may not be complete. We recommend contacting the local school district to confirm school assignments for this home.
- $741,6004 bd3 ba4.1k sqft436 Golf Dr, Birmingham, AL 35226Off Market

- $501,2003 bd2 ba3.7k sqft2619 Creekview Dr, Hoover, AL 35226Off Market
- $622,3004 bd3 ba3.4k sqft2618 Creekview Dr, Hoover, AL 35226Off Market
- $693,7005 bd4 ba3.3k sqft2617 Creekview Dr, Birmingham, AL 35226Off Market

- $431,6004 bd4 ba2.5k sqft2625 Creekview Dr, Birmingham, AL 35226Off Market
- $200,8003 bd3 ba3.6k sqft2628 Creekview Dr, Hoover, AL 35226Sold
- $555,2004 bd3 ba2.5k sqft432 Golf Dr, Birmingham, AL 35226Off Market
- $540,7004 bd2 ba3.3k sqft437 Golf Dr, Birmingham, AL 35226Off Market
A local agent can set up tours, give advice and negotiate with sellers.
A local lender can help you make sure your offer is ready when you are.
Similar homes
- $500,0004 bd5 ba3.9k sqft2562 Foothills Dr, Birmingham, AL 35226For Sale
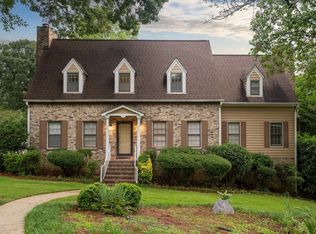
 MLS ID #21460243, Gusty Gulas, eXp Realty, LLC Central. GALMLS
 - $494,0004 bd3 ba3.3k sqft2682 Paden Pl, Birmingham, AL 35226For Sale
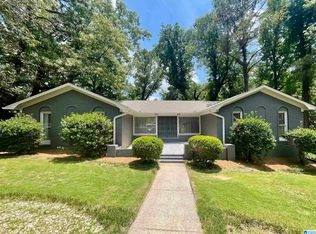 MLS ID #21444544, April Herring, ARC Realty - Hoover. GALMLS
 - $499,9004 bd4 ba3.5k sqft1801 Charlotte Dr, Birmingham, AL 35226For Sale
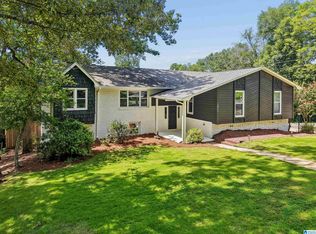 MLS ID #21459116, Julie Saunders, Century 21 Advantage. GALMLS
 - $559,9005 bd3 ba3.9k sqft2645 Foothills Dr, Birmingham, AL 35226For Sale
 MLS ID #21456656, Misty Hester, Keller Williams Homewood. GALMLS
 - $499,9005 bd3 ba3.4k sqftAt&t, Spectrum, Birmingham, AL 35226For SaleMLS ID #21459614, Rosa Hill, ARC Realty - Homewood. GALMLS
- $425,0004 bd3 ba3.6k sqftSpectrum; Att, Birmingham, AL 35226For SaleMLS ID #21460030, Jeanie Shea, Keller Williams Realty Hoover. GALMLS
- $450,0004 bd2 ba6.4k sqft2025 Diane Ln, Alabaster, AL 35007For SaleMLS ID #21460575, Rosalind Skanes, B & B Realty Group. GALMLS
- $549,5004 bd5 ba3.9k sqftAt&t Spectrum, Birmingham, AL 35226For SaleMLS ID #21452271, Tracy True Dismukes, ARC Realty - Hoover. GALMLS
- $489,9005 bd4 ba3.6k sqftAt&t Fiber, Birmingham, AL 35244For SaleMLS ID #21441187, Kyle Sherrell, RealtySouth Chelsea Branch. GALMLS
- $624,9004 bd4 ba4.1k sqft1349 Atkins Trimm Blvd, Birmingham, AL 35226For SaleMLS ID #21459330, Srianil Peddi, AKS Realty Group LLC. GALMLS
- $499,9994 bd3 ba3.4k sqftAt&t, Birmingham, AL 35242For SaleMLS ID #21453670, Samantha Ferguson, Keller Williams Realty Vestavia. GALMLS
- $375,0004 bd3 ba3.8k sqft1700 Woodview Cir, Pelham, AL 35124For SaleMLS ID #21460605, Ashley West-Rogers, Norluxe Realty Birmingham LLC. GALMLS
- $639,0004 bd3 ba3.4k sqftAtt Fiber Or Spectrum, Hoover, AL 35226For SaleMLS ID #21457742, Jason Will, BluePrint Realty Company. GALMLS
- $412,0004 bd3 ba3.5k sqft3301 Shetland Trce, Birmingham, AL 35242For SaleMLS ID #21458203, Cindy Mangos, RealtySouth-Inverness Office. GALMLS
- $460,0004 bd5 ba3.6k sqft1716 Southpointe Dr, Birmingham, AL 35244For SaleMLS ID #21453136, Christian Kelly, ARC Realty Vestavia. GALMLS
- $--4 bd4 ba5.4k sqft110 Sterling Lakes Dr, Helena, AL 35022AuctionAuction.com 2
- $649,9005 bd4 ba3.4k sqft2081 Greenside Way, Hoover, AL 35226For SaleMLS ID #21458374, George Lawton, RE/MAX Advantage. GALMLS
- $569,9005 bd4 ba3.9k sqft5860 Waterstone Point, Hoover, AL 35244For SaleMLS ID #21460796, Jerry Sager, Keller Williams Realty Hoover. GALMLS
- $499,0004 bd5 ba3.7k sqftAt&t, Alabaster, AL 35007For SaleMLS ID #21457128, Debbie Horton, RealtySouth-Inverness Office. GALMLS
- $700,0006 bd5 ba4.9k sqftTbd, Birmingham, AL 35226For SaleMLS ID #21451919, Michael Thomason, ARC Realty Vestavia. GALMLS
