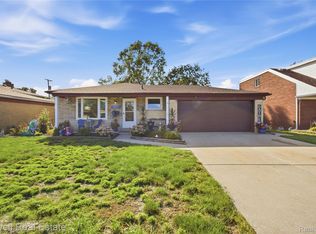
2026 Professional Remodel. This 3-bedroom, 2.1-bathroom brick ranch features 1,480 sq. ft. of primary living space and a total of 2,651 finished sq. ft. including the lower level.
The property has extensive updates completed in 2026 by licensed contractors.
Interior Features: Open layout with new flooring, fresh neutral paint, and an updated kitchen with new granite countertops. All appliances remain.
Bathrooms & Lower Level: 2 full baths and 1 half bath updated with granite finishes. The finished basement includes a new custom bar and additional functional living space.
Mechanical & Exterior Upgrades: Features a new roof, new energy-efficient windows, a new forced-air furnace, and a new central air system. Includes an attached 2-car garage, a heated bonus room, and a fenced yard.
This Home is in a bankruptcy case situation no showings make OFFER substitute Inspection. Everything was City certified inspected in June 2026. After a t.5 year long renovation of everything
Pending
$275,000
26241 Newport Ave, Warren, MI 48089
3beds
2,651sqft
Single Family Residence
Built in 1959
8,276 Square Feet Lot
$270,700 Zestimate®
$104/sqft
$-- HOA
What's special
- 12 days
- 16
- 0
Zillow last checked:
Listing updated:
Listed by:
John Kurczak 586-949-9000,
Keller Williams Paint Creek 248-609-8000
Source: Realcomp II,MLS#: 20261047271
Facts & features
Interior
Bedrooms & bathrooms
- Bedrooms: 3
- Bathrooms: 3
- Full bathrooms: 2
- 1/2 bathrooms: 1
Primary bedroom
- Level: Entry
- Area: 132
- Dimensions: 12 X 11
Bedroom
- Level: Entry
- Area: 110
- Dimensions: 11 X 10
Bedroom
- Level: Entry
- Area: 110
- Dimensions: 11 X 10
Other
- Level: Entry
Other
- Level: Basement
Other
- Level: Entry
Family room
- Level: Entry
- Area: 220
- Dimensions: 20 X 11
Other
- Level: Basement
- Area: 288
- Dimensions: 12 X 24
Kitchen
- Level: Entry
- Area: 264
- Dimensions: 24 X 11
Laundry
- Level: Basement
- Area: 100
- Dimensions: 10 X 10
Living room
- Level: Entry
- Area: 247
- Dimensions: 19 X 13
Heating
- Forced Air, Natural Gas
Cooling
- Central Air
Appliances
- Included: Disposal, Energy Star Qualified Dishwasher, Microwave
- Laundry: Laundry Room
Features
- ENERGYSTAR Qualified Doors, ENERGYSTAR Qualified Light Fixtures, High Speed Internet, Wet Bar, Water Sense Labeled Faucets, Water Sense Labeled Showerheads
- Windows: Energy Star Qualified Windows
- Basement: Finished,Interior Entry
- Has fireplace: Yes
- Fireplace features: Basement, Gas
Interior area
- Total interior livable area: 2,651 sqft
- Finished area above ground: 1,480
- Finished area below ground: 1,171
Property
Parking
- Total spaces: 2
- Parking features: Two Car Garage, Attached, Electricityin Garage, Garage Faces Front, Garage Door Opener
- Attached garage spaces: 2
Accessibility
- Accessibility features: Accessible Central Living Area
Features
- Levels: One
- Stories: 1
- Entry location: GroundLevel
- Patio & porch: Porch
- Exterior features: Chimney Caps
- Pool features: None
- Fencing: Back Yard
Lot
- Size: 8,276 Square Feet
- Dimensions: 55 x 149
Details
- Additional structures: Sheds
- Parcel number: 1323251008
- Special conditions: Government Owned,Short Sale No
Construction
Type & style
- Home type: SingleFamily
- Architectural style: Ranch
- Property subtype: Single Family Residence
Materials
- Brick
- Foundation: Basement, Brick Mortar
- Roof: Asphalt
Condition
- New construction: No
- Year built: 1959
- Major remodel year: 2026
Details
- Warranty included: Yes
Utilities & green energy
- Sewer: Public Sewer
- Water: Public
Community & HOA
Community
- Subdivision: WARREN MANOR
HOA
- Has HOA: No
Location
- Region: Warren
Financial & listing details
- Price per square foot: $104/sqft
- Tax assessed value: $66,387
- Annual tax amount: $3,545
- Date on market: 7/17/2026
- Cumulative days on market: 12 days
- Listing agreement: Exclusive Right To Sell
- Listing terms: Cash,Conventional,FHA,Va Loan
Estimated market value
$270,700
$257,000 - $284,000
$2,174/mo
Price history
| Date | Event | Price |
|---|---|---|
| 10/16/2026 | Pending sale | $275,000$104/sqft |
Source:  Realcomp II #20261047271 Report a problem Realcomp II #20261047271 Report a problem | ||
| 7/17/2026 | Listed for sale | $275,000+111.5%$104/sqft |
Source: Realcomp II #20261047271 Report a problem | ||
| 4/11/2016 | Sold | $130,000+4%$49/sqft |
Source: Public Record Report a problem | ||
| 1/29/2016 | Pending sale | $125,000$47/sqft |
Source: RE/MAX Eclipse #215081826 Report a problem | ||
| 1/25/2016 | Listed for sale | $125,000-7.4%$47/sqft |
Source: RE/MAX Eclipse #215081826 Report a problem | ||
| 9/2/2015 | Listing removed | $135,000$51/sqft |
Source: RE/MAX Eclipse #215089031 Report a problem | ||
| 8/18/2015 | Price change | $135,000-3.6%$51/sqft |
Source: RE/MAX Eclipse #215089031 Report a problem | ||
| 8/5/2015 | Price change | $140,000-6.7%$53/sqft |
Source: RE/MAX Eclipse #215081826 Report a problem | ||
| 8/1/2015 | Listed for sale | $150,000+78.6%$57/sqft |
Source: RE/MAX Eclipse #215081826 Report a problem | ||
| 11/18/2009 | Sold | $84,000$32/sqft |
Source:  MiRealSource #354311 Report a problem MiRealSource #354311 Report a problem | ||
Public tax history
| Year | Property taxes | Tax assessment |
|---|---|---|
| 2026 | $3,546 +2.5% | $65,140 -40.6% |
| 2025 | $3,460 +5.6% | $109,690 +13% |
| 2024 | $3,275 +5.2% | $97,050 +10.1% |
| 2023 | $3,114 +1.9% | $88,110 +11.3% |
| 2022 | $3,056 +1.1% | $79,130 +4.6% |
| 2021 | $3,021 | $75,620 +6.4% |
| 2020 | $3,021 +8% | $71,100 +7% |
| 2019 | $2,798 +4.7% | $66,450 +26.9% |
| 2018 | $2,673 | $52,360 +8.3% |
| 2017 | -- | $48,340 |
| 2016 | -- | $48,340 +8.7% |
| 2015 | -- | $44,480 +6.8% |
| 2012 | -- | $41,630 |
| 2010 | -- | -- |
| 2009 | -- | $64,580 -14.4% |
| 2008 | -- | $75,440 -4.3% |
| 2007 | -- | $78,840 +2% |
| 2006 | -- | $77,260 +5.3% |
| 2005 | -- | $73,390 +2.4% |
| 2004 | -- | $71,670 +54.3% |
| 2001 | $1,741 +3.4% | $46,450 +3.2% |
| 2000 | $1,684 | $45,010 |
Find assessor info on the county website
Monthly payment
Est. payment
Payment breakdown
Explore the cost of this home by adjusting the details. Changes won't be saved.Climate risks
Neighborhood: 48089
Similar homes
- $289,9003 bd3 ba2.4k sqft11175 Busch Ave, Warren, MI 48089For Sale

 MLS ID #20261081772, Nicholas Thwany, EXP Realty Main. Realcomp II
 - $265,0003 bd2 ba1.7k sqft26517 Marilyn Ave, Warren, MI 48089For Sale
 MLS ID #20261074681, Beta Camaj, Powell Real Estate. Realcomp II
 - $274,9003 bd2 ba1.4k sqft11136 Sunburst Ave, Warren, MI 48089For Sale
 MLS ID #20261077423, Sheikh Ali, Amin Realty. Realcomp II
 - $229,0003 bd2 ba1.8k sqft11723 Stamford Ave, Warren, MI 48089For Sale
 MLS ID #20261083968, Md M Rahman, Brookstone, Realtors LLC. Realcomp II
 - $259,0003 bd2 ba2.4k sqft27580 Jean Rd, Warren, MI 48093For SaleMLS ID #20261083767, M N M Tanveer, Wasim International Realty. Realcomp II
- $279,9003 bd2 ba1.8k sqft29732 Sutherland Dr, Warren, MI 48088For Sale
 MLS ID #50224954, Brian Gabbeart, RE/MAX First. MiRealSource
 - $235,0003 bd3 ba2.5k sqft26751 Newport Ave, Warren, MI 48089For SaleMLS ID #20261056351, Brianna Card, Blue Heron Realty. Realcomp II
- $275,0003 bd2 ba2.3k sqft13265 E Twelve Mile Rd, Warren, MI 48088For SaleMLS ID #20261081835, MD Nurul Hasan, R2M Realty,. Realcomp II
- $225,0003 bd2 ba1.8k sqft13194 Burgundy Ave, Warren, MI 48089For SaleMLS ID #20261081208, Hamidur Rashid, Wasim International Realty. Realcomp II
- $275,0003 bd2 ba2.5k sqft13141 Balfour Dr, Warren, MI 48088For SaleMLS ID #20261077769, Jamie Baffo, Keller Williams Lakeside. Realcomp II
- $285,0003 bd2 ba1.5k sqft25496 Taylor Dr, Warren, MI 48089For SaleMLS ID #20261072763, LaTina Lyle, eXp Realty Best Life and Company. Realcomp II
- $229,9003 bd2 ba1.5k sqft13037 Champaign Ave, Warren, MI 48089For SaleMLS ID #50221539, Luke Weingartz, Real Estate One Chesterfield. MiRealSource
- $269,0003 bd2 ba1.9k sqft28216 Lorraine Ave, Warren, MI 48093For SaleMLS ID #20261083298, Bella Hall, GEM Realty & Development. Realcomp II
- $275,0003 bd2 ba1.6k sqft11447 Nancy Dr, Warren, MI 48093For SaleMLS ID #50224909, James Kaschalk, RE/MAX First. MiRealSource
- $279,0003 bd2 ba2.1k sqft29352 Bon Mar Dr, Warren, MI 48088For SaleMLS ID #20261079063, Shabbir Ahmed, Amin Realty. Realcomp II
- $265,0003 bd2 ba2.4k sqft28445 Bradner Dr, Warren, MI 48088For SaleMLS ID #20261079732, Md Nahidur Rahman, American Realtors. Realcomp II
- $229,9003 bd3 ba1.6k sqft25129 Wagner Ave, Warren, MI 48089For SaleMLS ID #50223767, Ralph Catana, Real Estate One Clinton. MiRealSource
- $330,0004 bd2 ba1.7k sqft13904 Bernice Ave, Warren, MI 48089For SaleMLS ID #20261080177, William Quinn, Berkshire Hathaway HomeServices Kee Realty SCS. Realcomp II
